General Contractor in Neffsville, PA

7 specialized services available

Cornerstone Builders LLC provides comprehensive general contracting services across Lancaster County, including additions, renovations, and custom home projects. With over 30 years of experience, we handle everything from initial design consultation to final finishing, treating every project with the same attention to detail regardless of budget.
Call (717) 468-8440

General Contractor Services in Neffsville, PA

Cornerstone Builders LLC provides comprehensive general contracting services across Lancaster County, including additions, renovations, and custom home projects. With over 30 years of experience, we handle everything from initial design consultation to final finishing, treating every project with the same attention to detail regardless of budget.
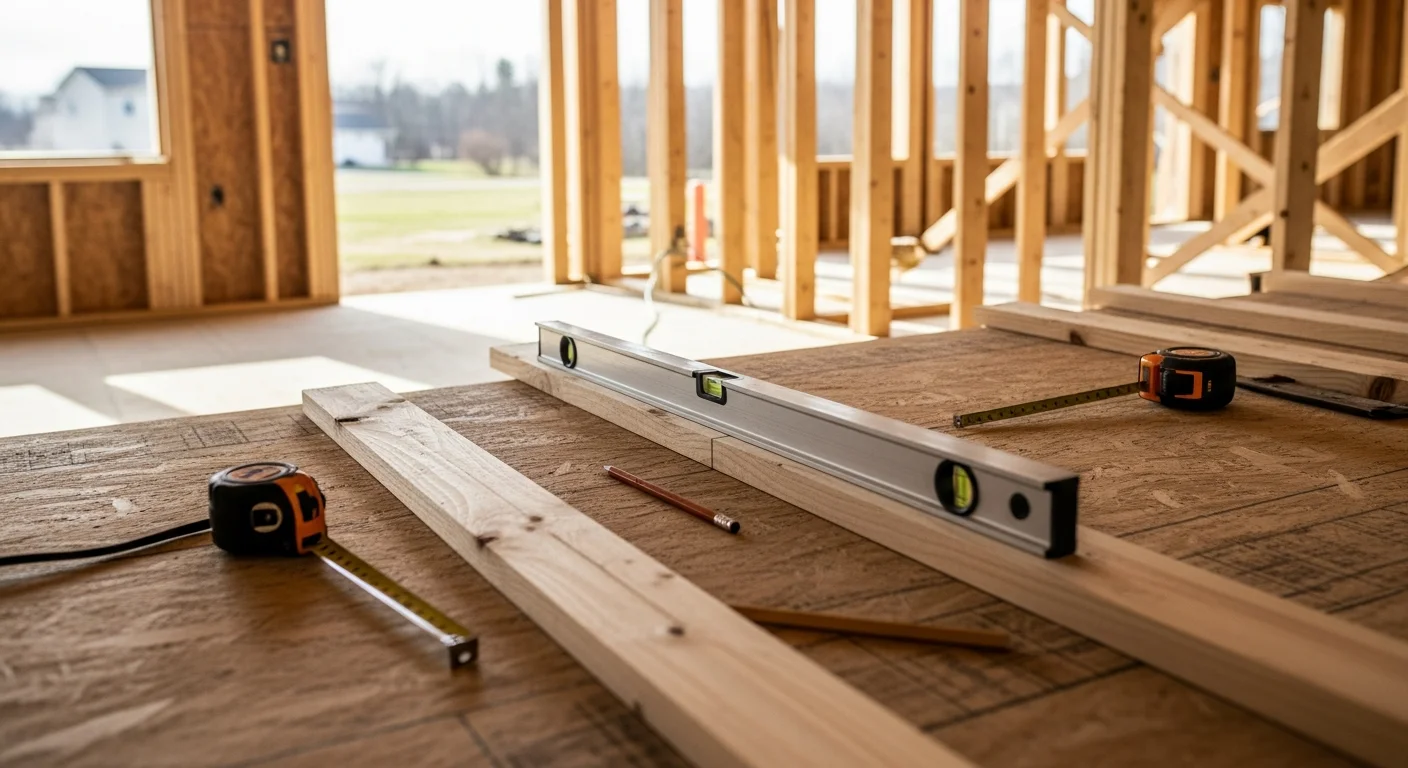
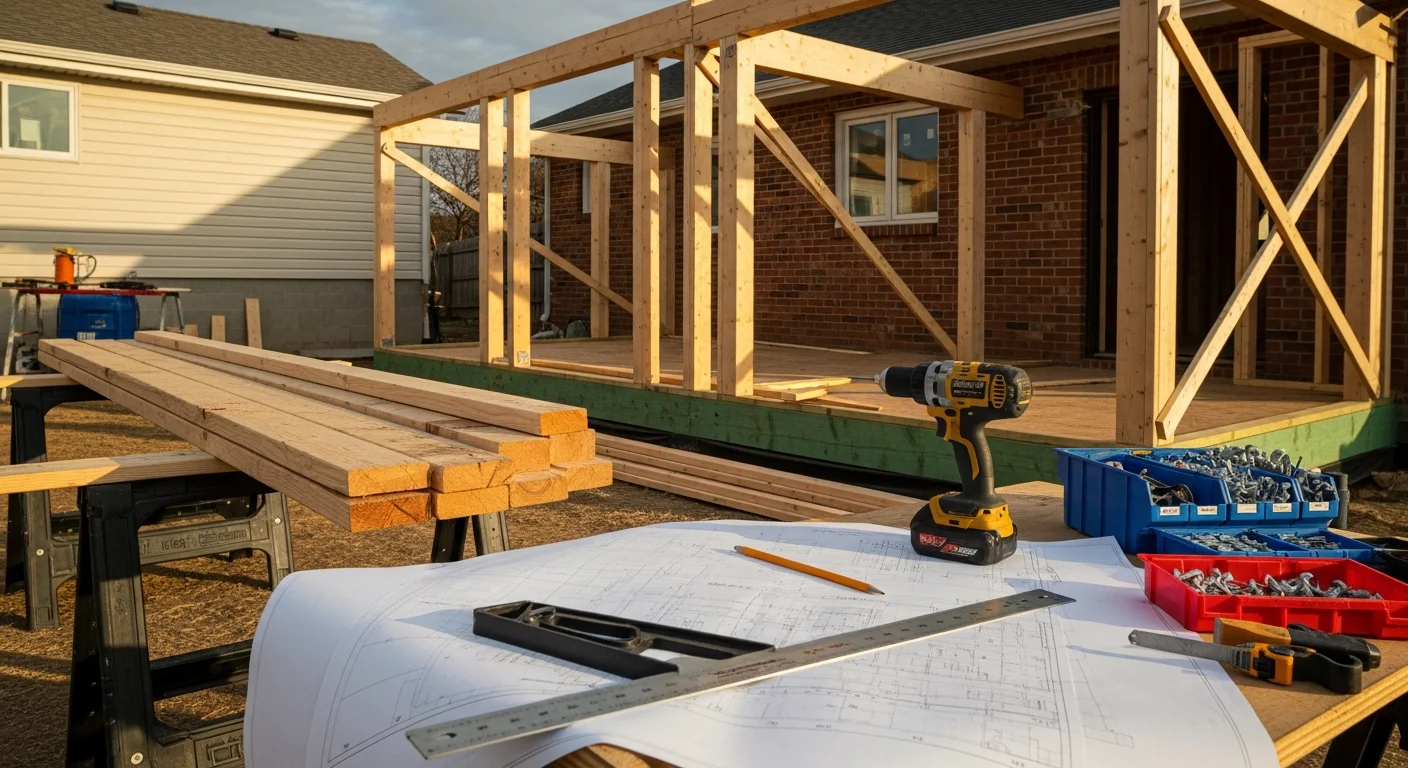
A newly completed single-story home addition on a residential property in Neffsville, PA, with framed walls, a matching roofline, and finished exterior siding that blends with the original structure. The addition extends the rear of the home and connects directly to the existing living area.

Home Additions

Cornerstone Builders LLC builds custom home additions for homeowners in Neffsville, PA.
  • Added square footage increases your home's resale value in Neffsville's competitive Lancaster County market
  • A properly framed and insulated addition reduces energy loss compared to older, unimproved spaces
  • Structural work is integrated with your existing foundation and roofline for long-term stability
Learn More
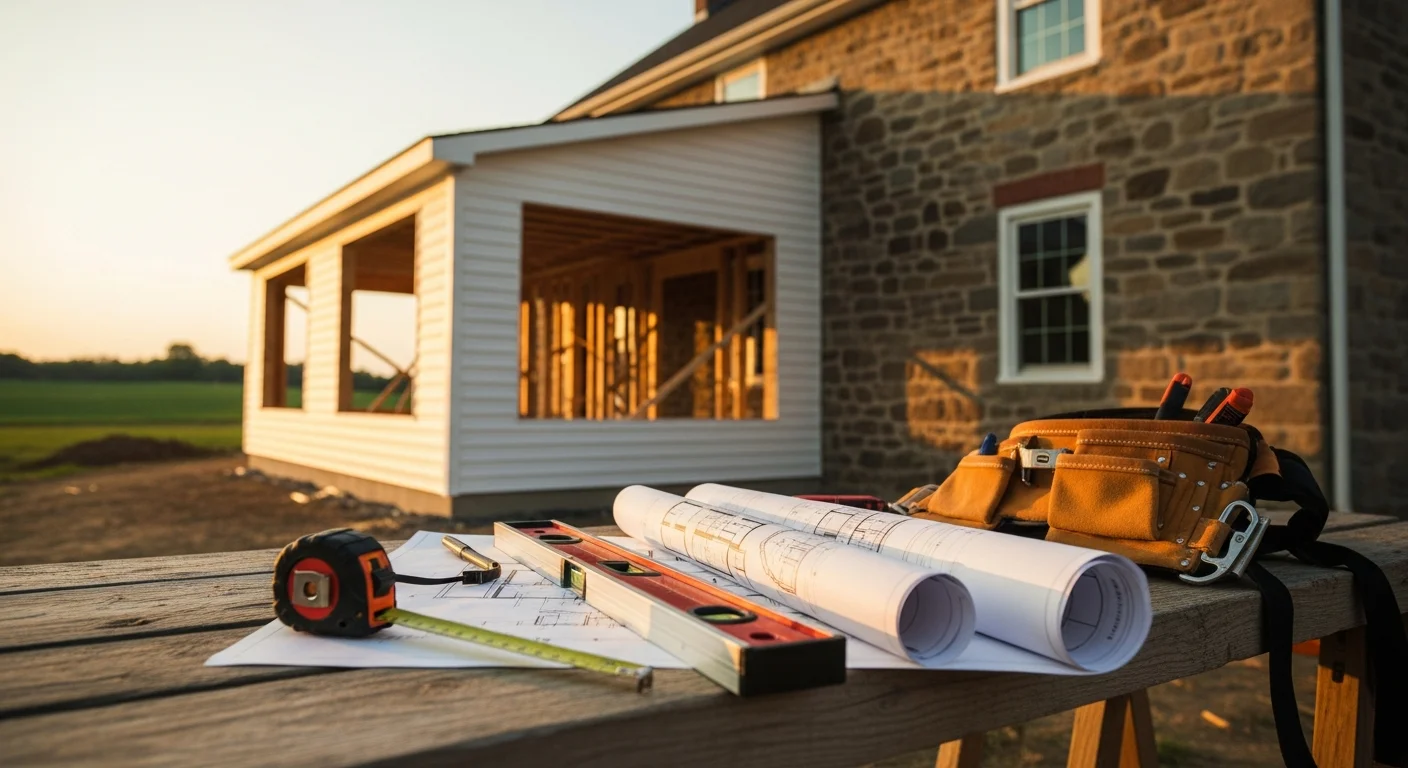
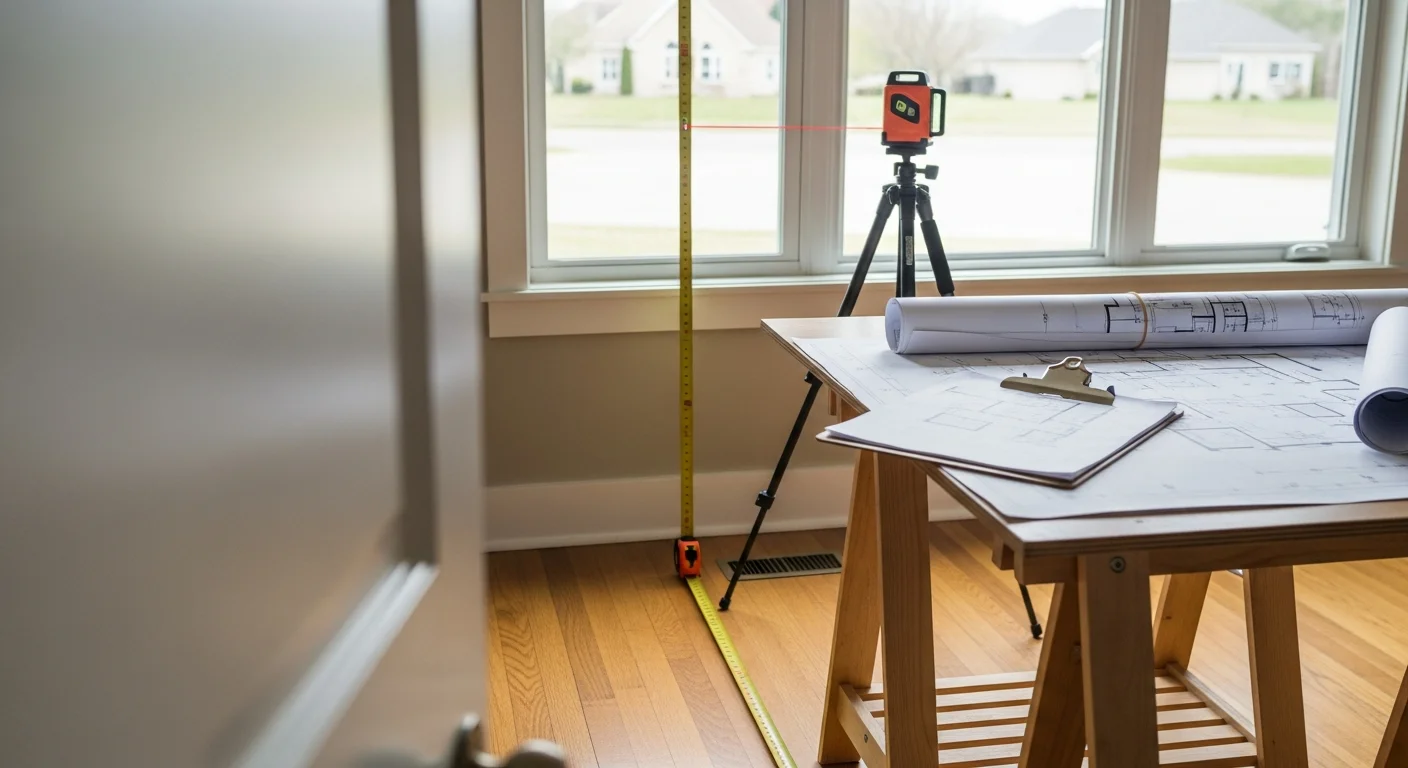
A Cornerstone Builders LLC general contractor reviewing remodeling plans with a homeowner inside a Neffsville, PA residence. The image shows an open living space being assessed for a planned interior remodel.

Remodeling Consultation

Cornerstone Builders LLC offers remodeling consultation for homeowners in Neffsville, PA who are ready to plan their next project.
  • Clear project scope before any work begins, so you know exactly what you are committing to
  • Honest assessment of your existing space and what changes are structurally practical
  • Sequenced plan that helps you prioritize decisions and avoid costly mid-project changes
Learn More
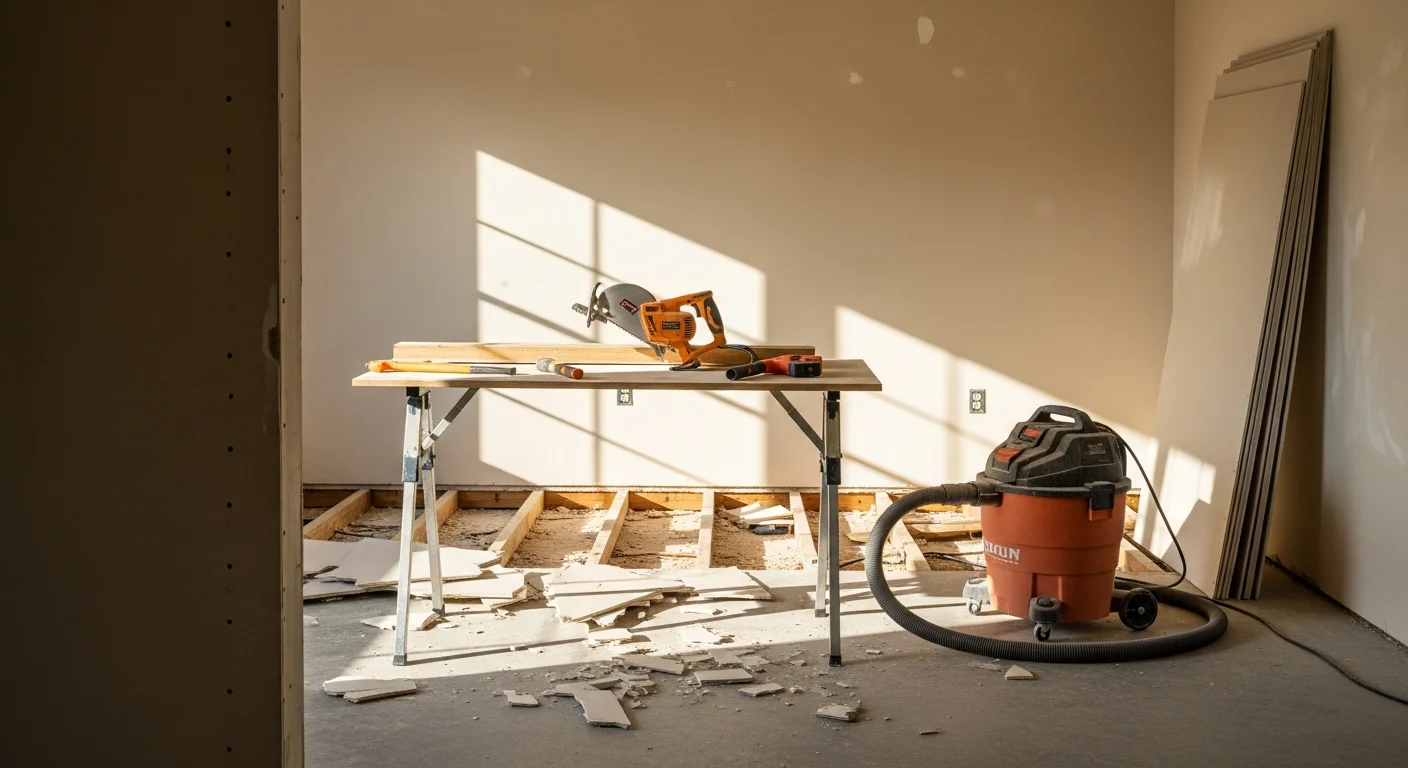
Interior demolition in progress inside a Neffsville, PA home, with walls stripped to the studs and debris staged for removal. A cleared residential room ready for renovation work by Cornerstone Builders LLC.

Interior Demolition

Cornerstone Builders LLC provides interior demolition services for homes and properties in Neffsville, PA.
  • Walls, ceilings, and floors removed without damage to the building structure
  • Load-bearing elements identified and protected before any tear-out begins
  • Utilities located and safely managed prior to demolition work
Learn More
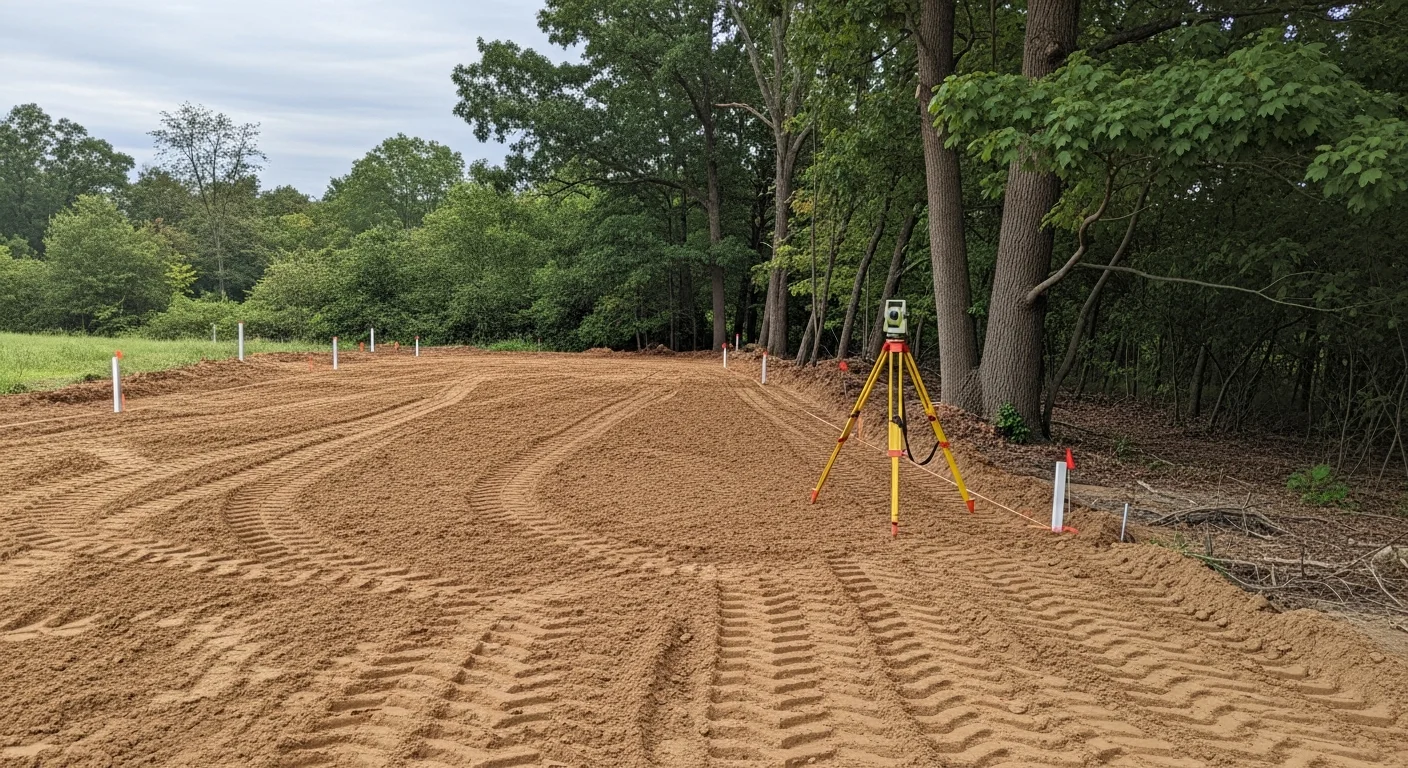
A graded and cleared residential construction lot in Neffsville, PA, with compacted soil and defined drainage slopes ready for foundation work. Lancaster County farmland and tree lines are visible in the background.

Site Preparation

Cornerstone Builders LLC handles site preparation in Neffsville, PA, getting your land build-ready from the ground up.
  • Proper grading channels water away from your foundation, reducing long-term moisture damage
  • Soil compaction testing before building prevents settling and structural shifts over time
  • Land clearing removes trees, brush, and debris so your build footprint is clean and safe
Learn More
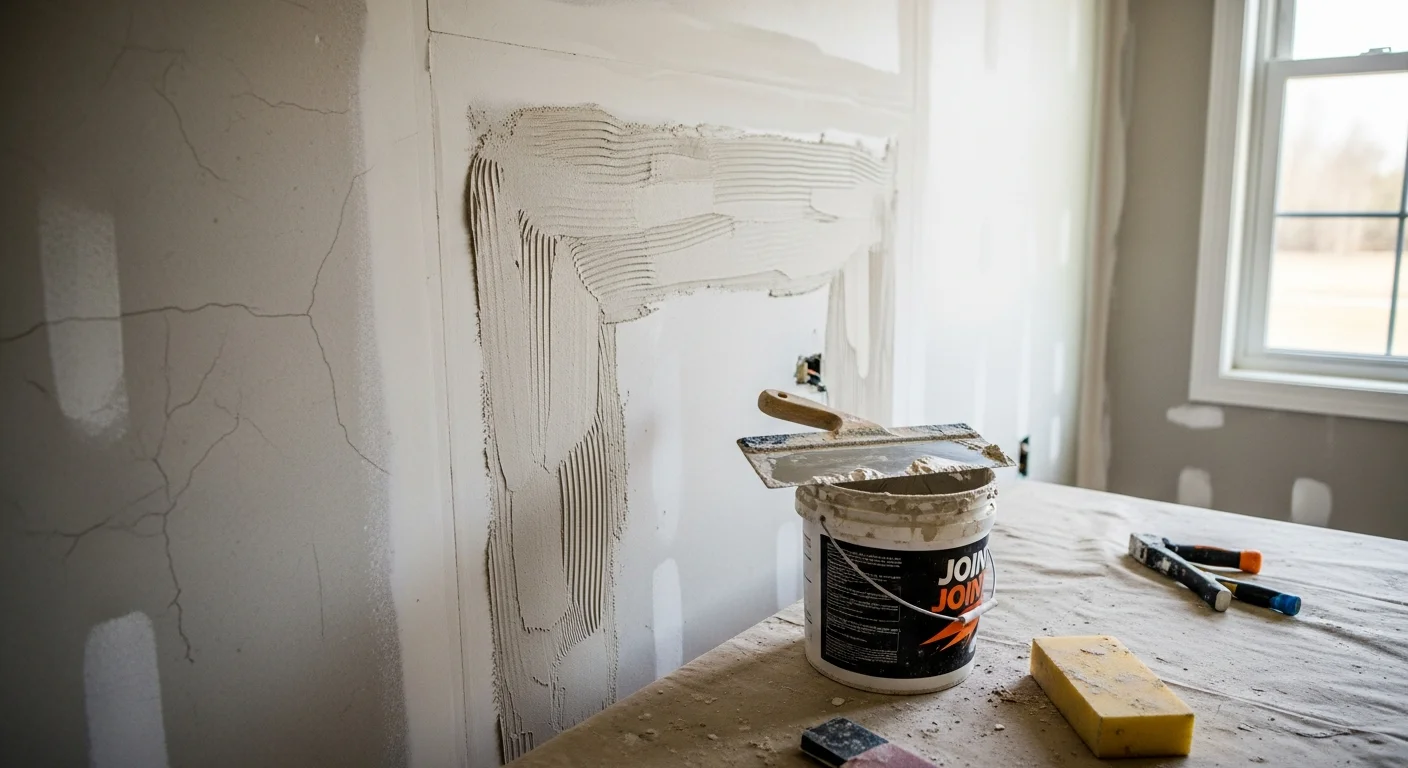
A freshly finished drywall wall in a Neffsville, PA home interior, showing a smooth, seam-free surface ready for paint. A contractor's tools and joint compound are visible in the foreground.

Drywall Finishing

Cornerstone Builders LLC provides professional drywall finishing for homes and businesses in Neffsville, PA.
  • Smooth, paint-ready walls with no visible seams, ridges, or tape lines
  • Consistent finish across repaired and new drywall sections in the same room
  • Reduced paint absorption, so finish coats go on evenly and last longer
Learn More
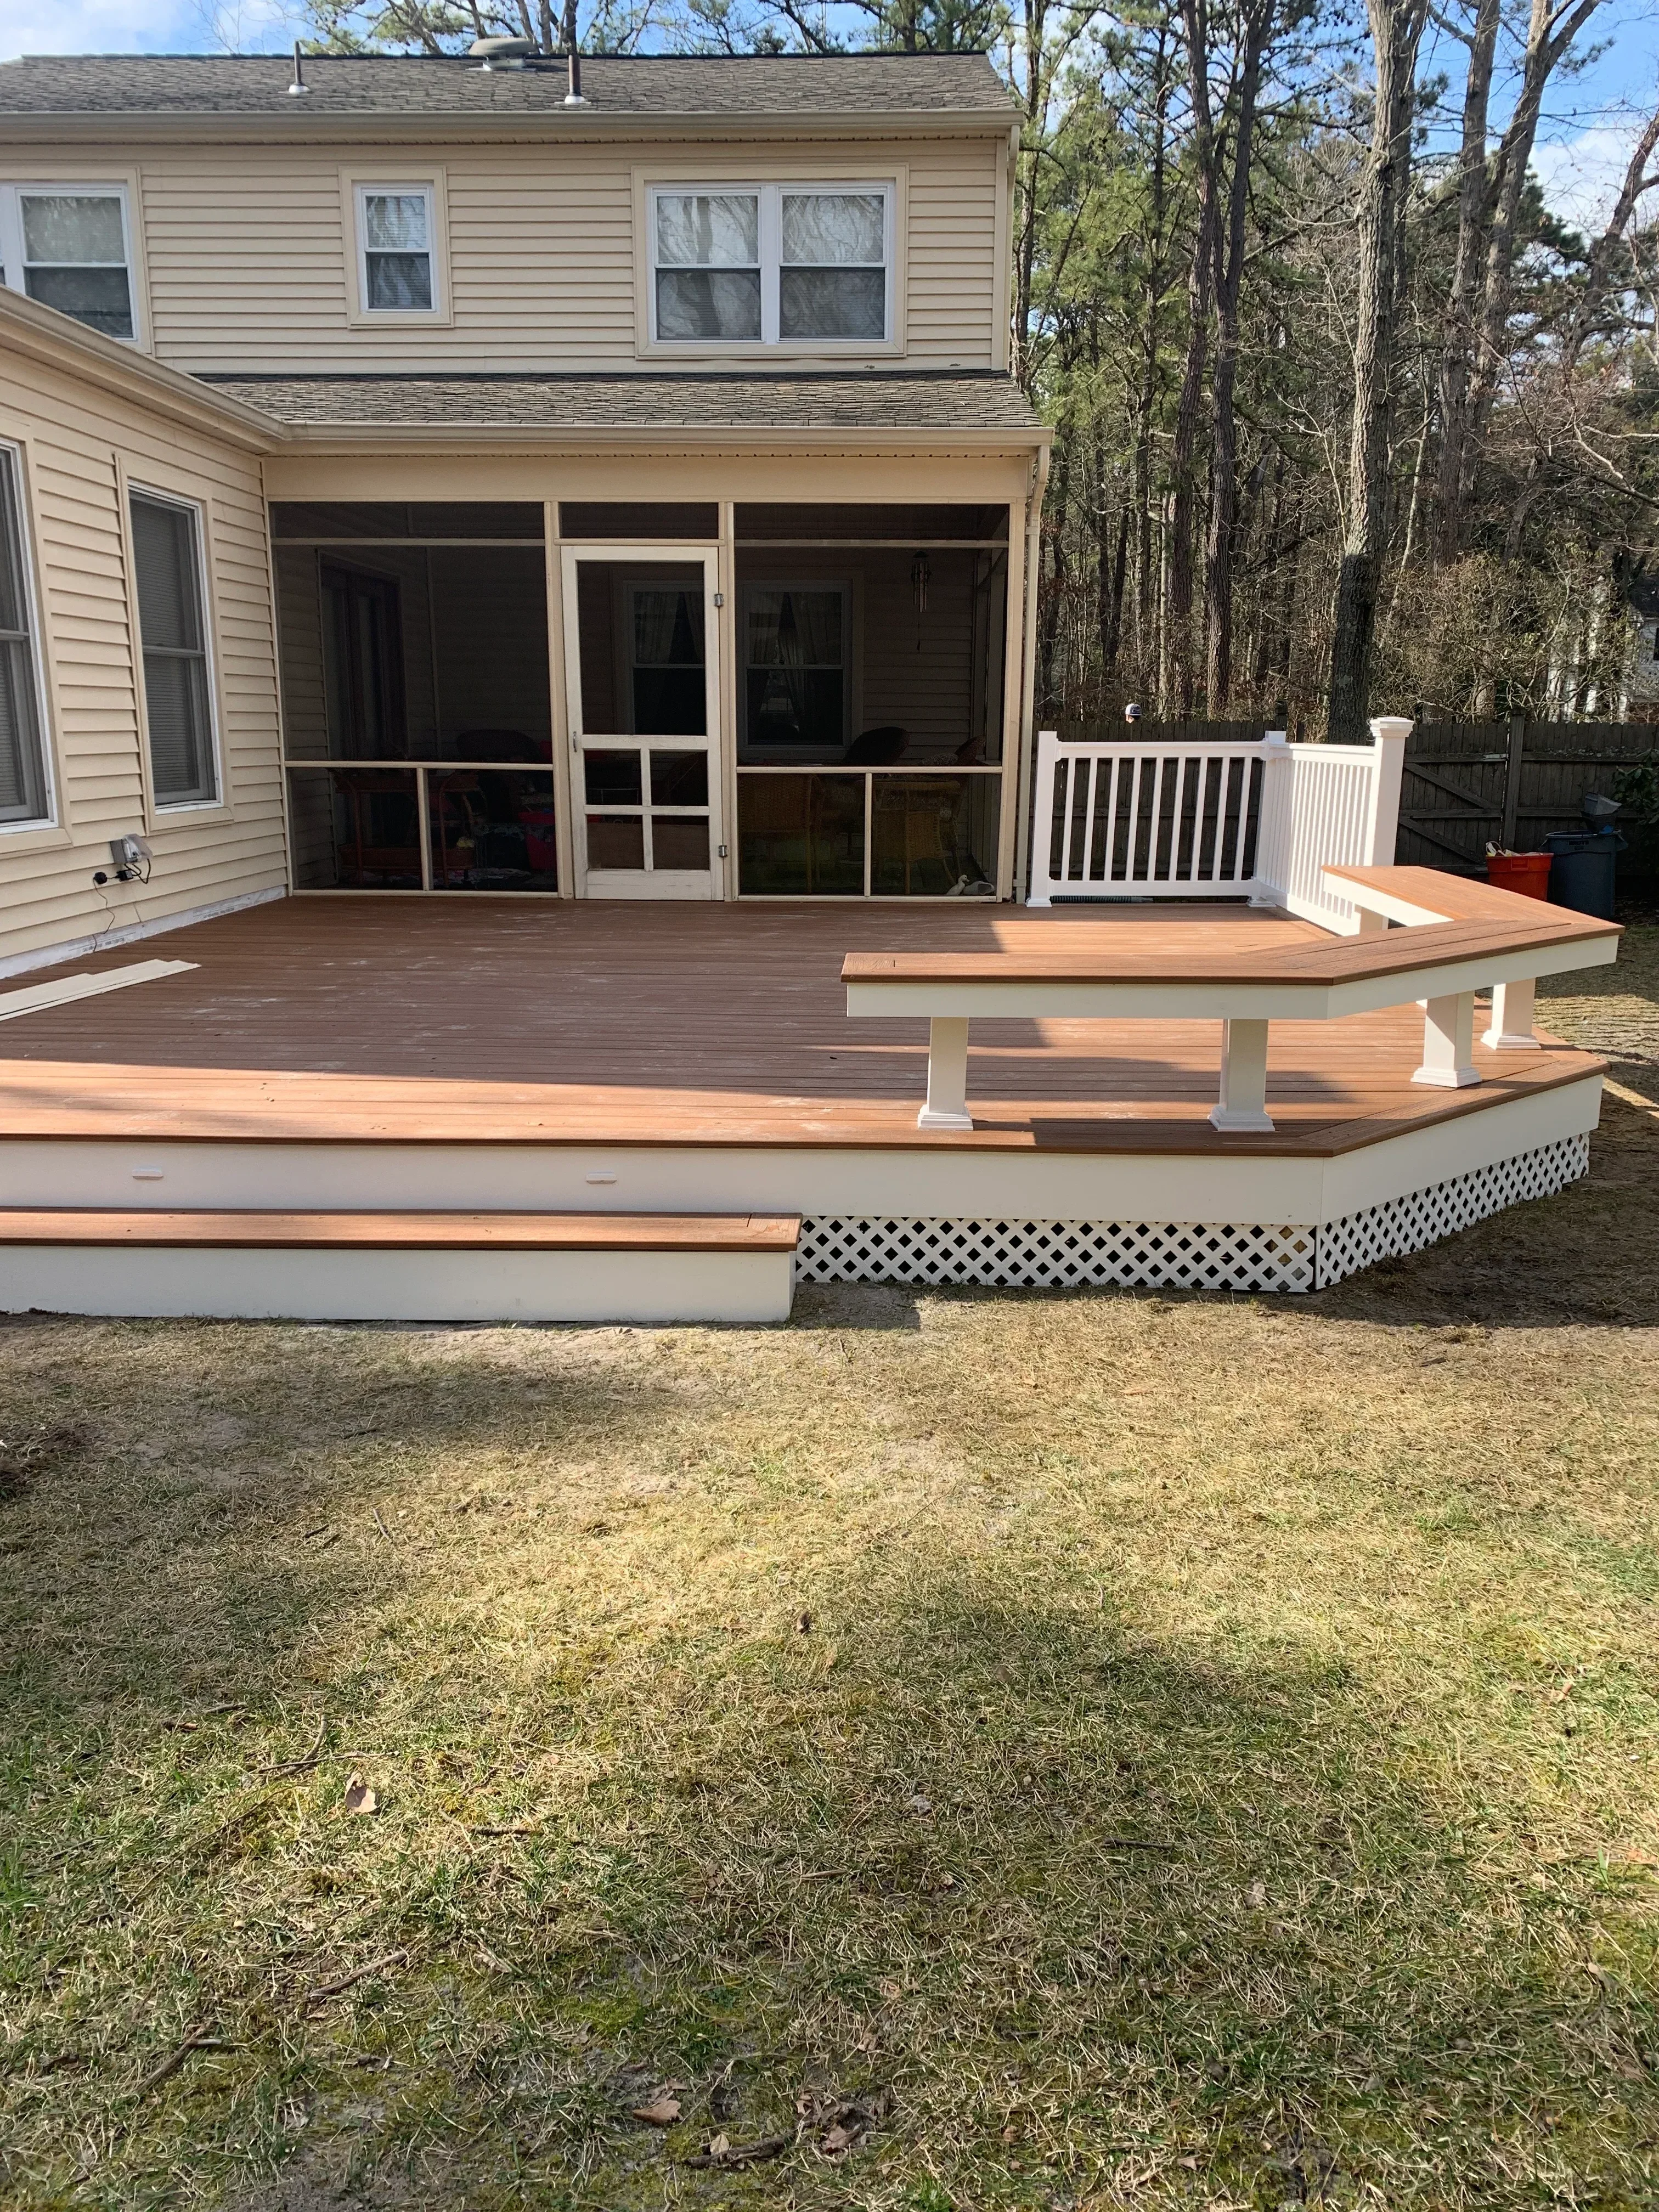
A finished room addition on a Lancaster County home in Neffsville, PA, with a covered deck extending from the rear of the structure. The new addition matches the roofline and siding of the original house.

Additions and Outdoor Structures

Cornerstone Builders LLC builds home additions and outdoor structures for Neffsville, PA homeowners who want more space without moving.
  • Adds permanent, conditioned living space without the cost and disruption of relocating
  • Outdoor structures are built to withstand Lancaster County's full four-season weather cycle
  • New additions are matched to your home's existing roofline and exterior to avoid a tacked-on appearance
Learn More
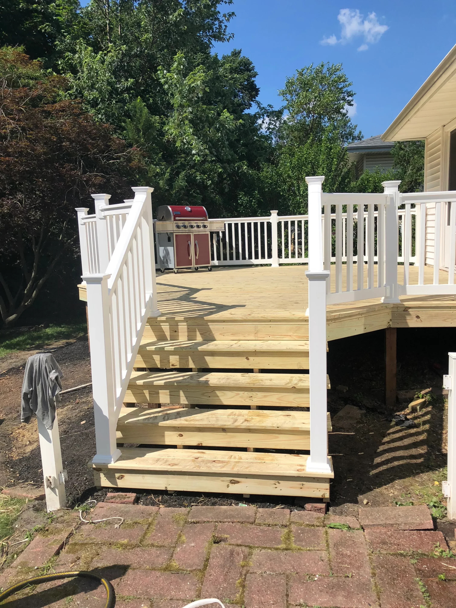
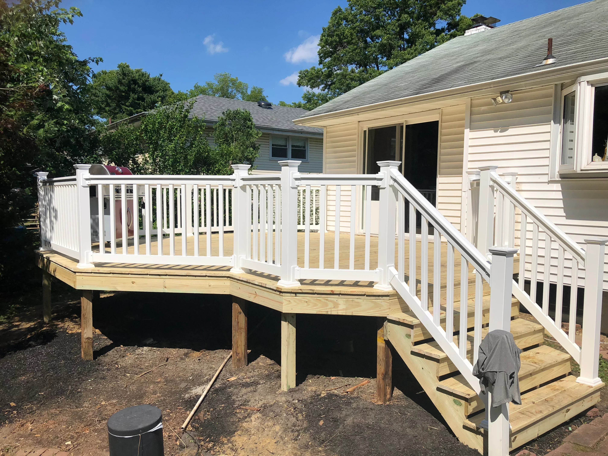
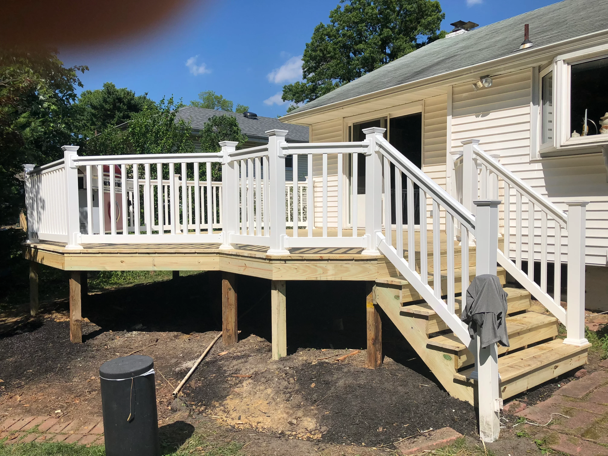
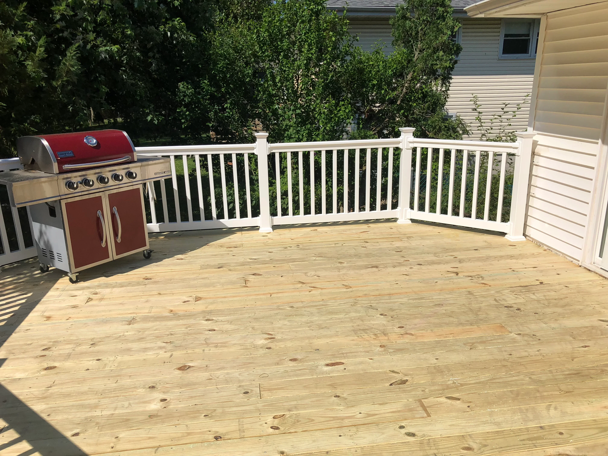
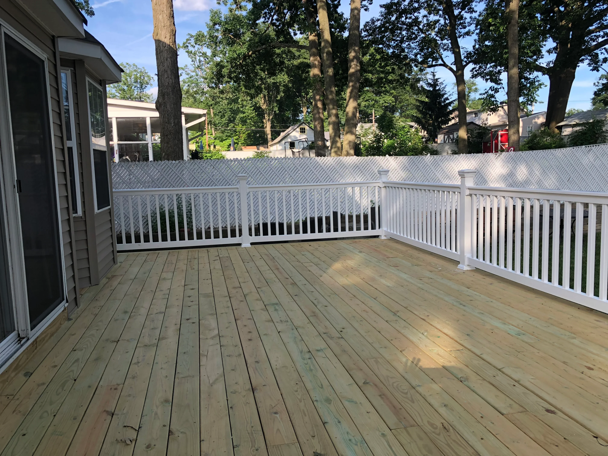
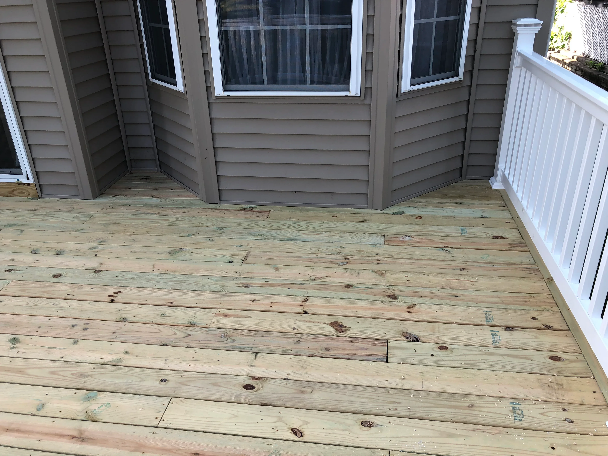
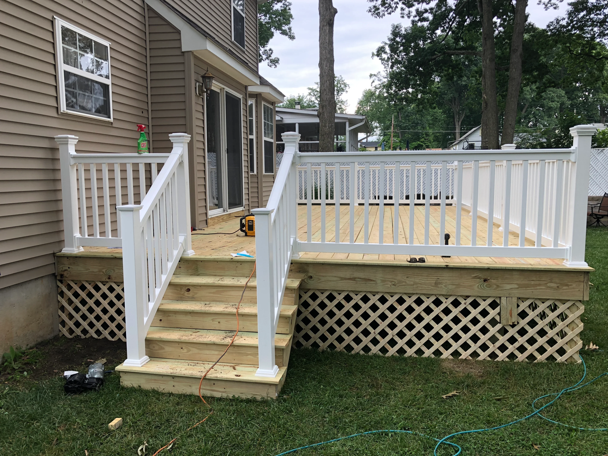
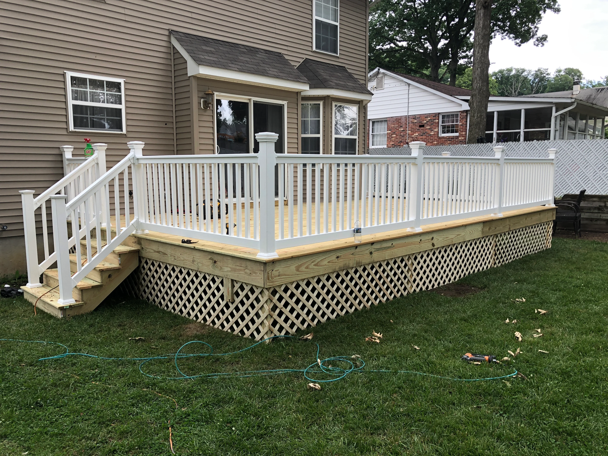
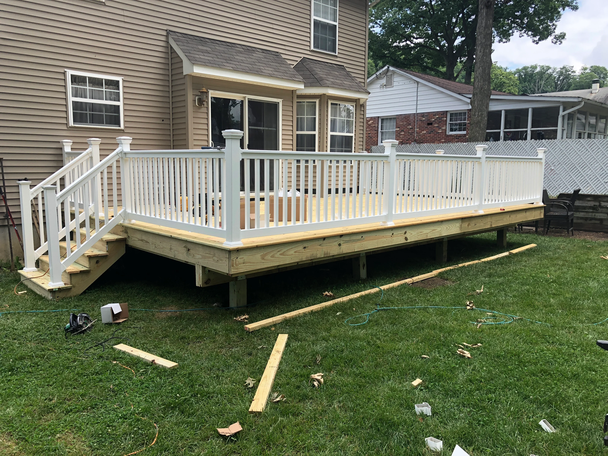
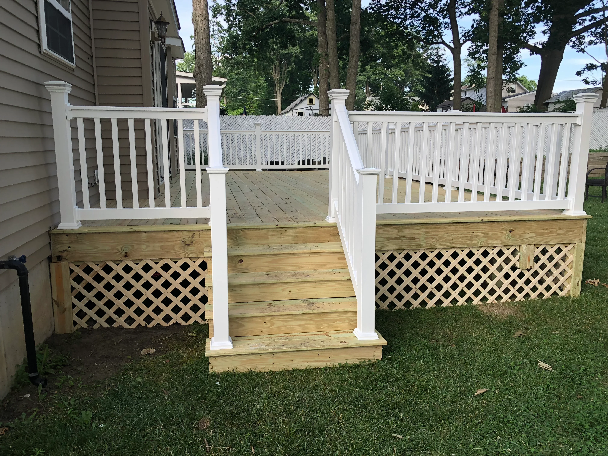
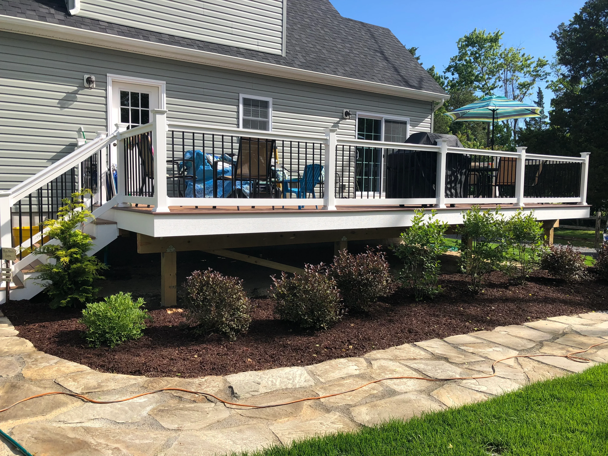
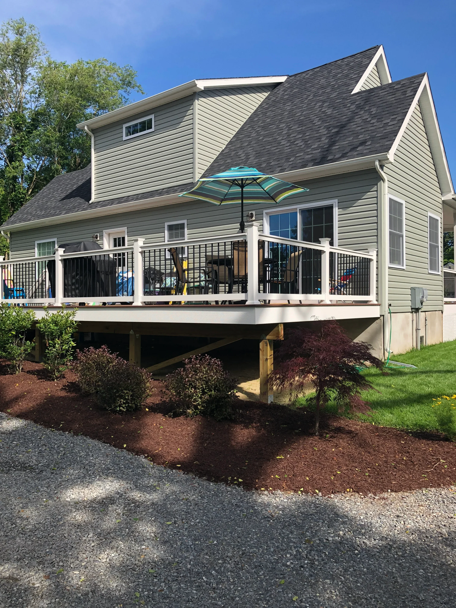
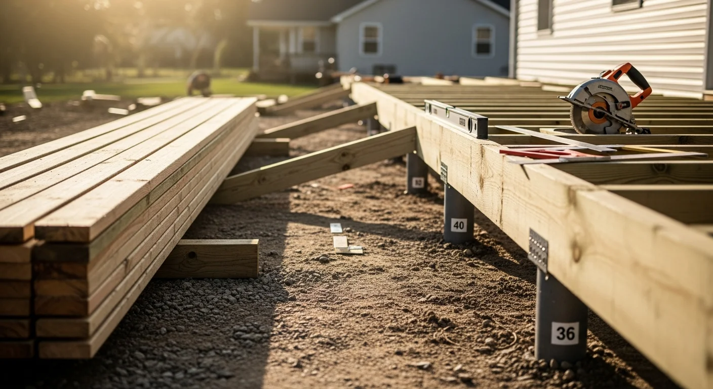
A newly constructed wood-framed deck attached to the rear of a residential home in Neffsville, PA, featuring built-in stairs and code-compliant railings. The deck extends over a graded backyard typical of Lancaster County suburban properties.

Deck Construction

Cornerstone Builders LLC builds custom decks for homeowners in Neffsville, PA and the surrounding Lancaster County area.

  • Footings set below Pennsylvania's 36-inch frost line prevent shifting from freeze-thaw cycles
  • Code-compliant framing and railing installation reduces liability and passes Lancaster County inspections
  • Expanded outdoor living area adds functional square footage to your Neffsville property
Learn More

What sets us apart for General Contractor

30+ years of experience

Attention to detail on every project

Serves nine local communities

Works with all budgets

Recent Projects in Neffsville, PA

Every project in this gallery was built by our crew. Real work, real clients, real results.
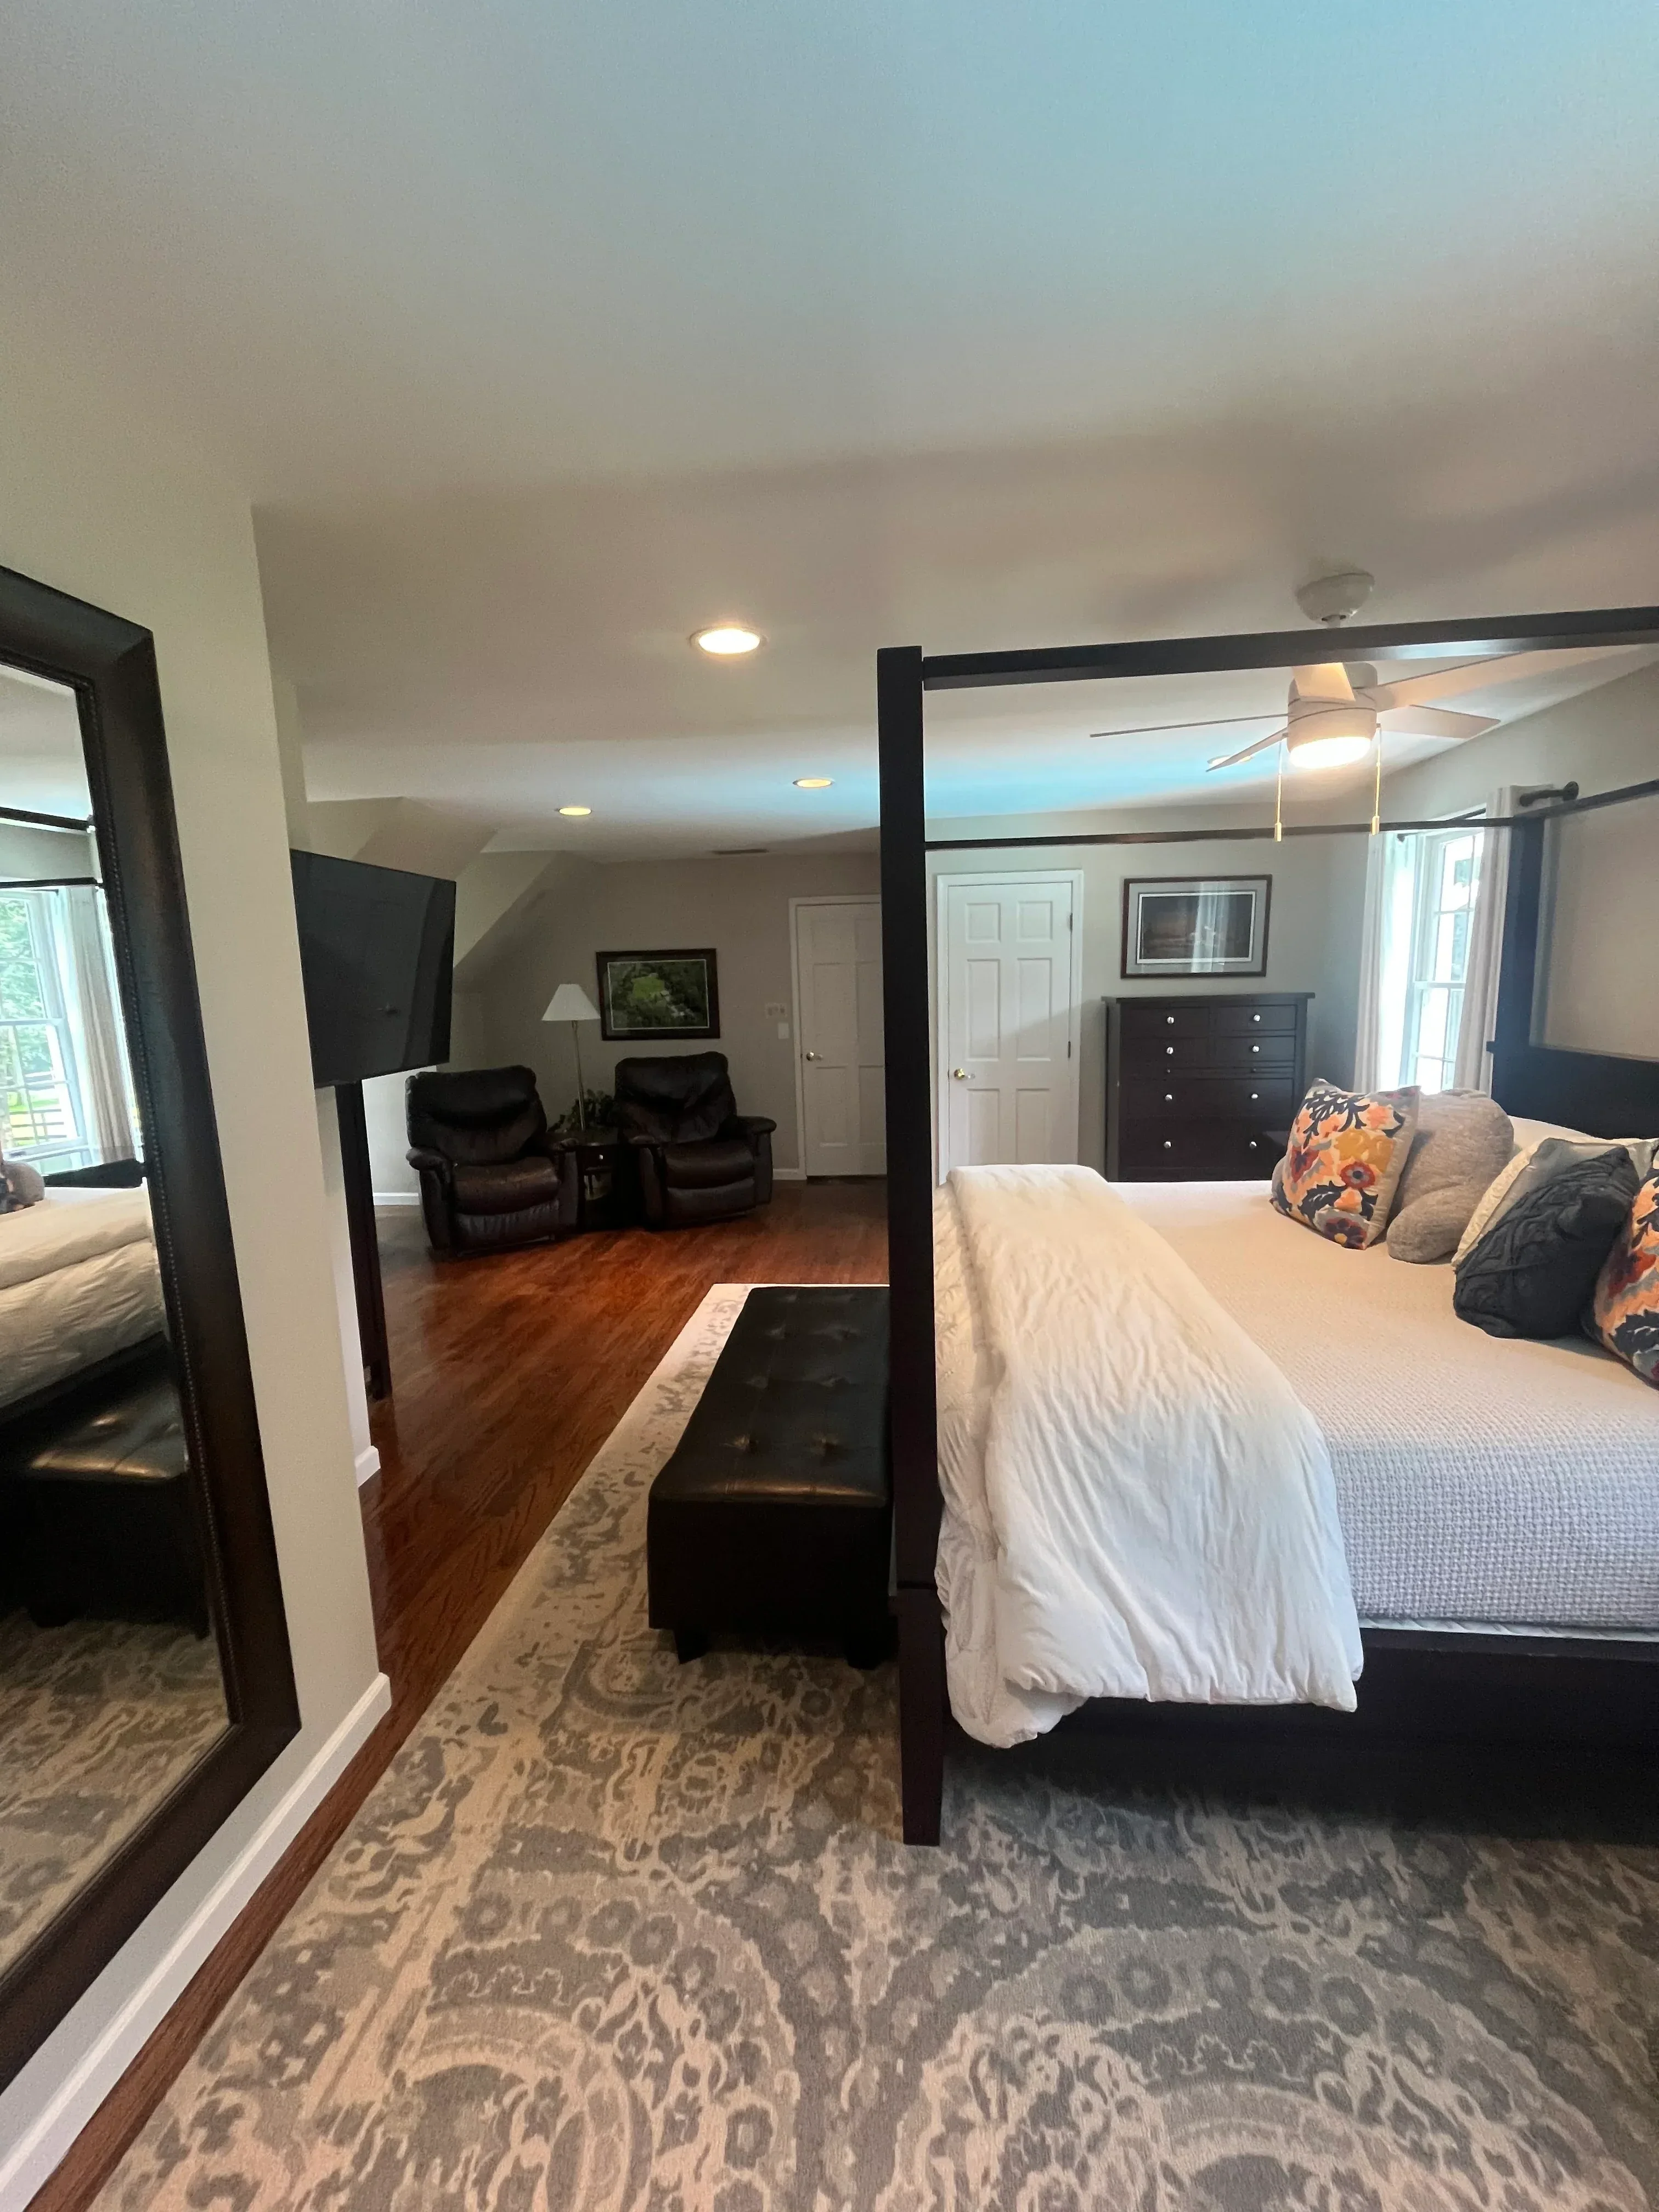
Master bedroom with hardwood floors, patterned wallpaper, black bed frame, and custom cabinetry
General Contractor

Master Bedroom Renovation

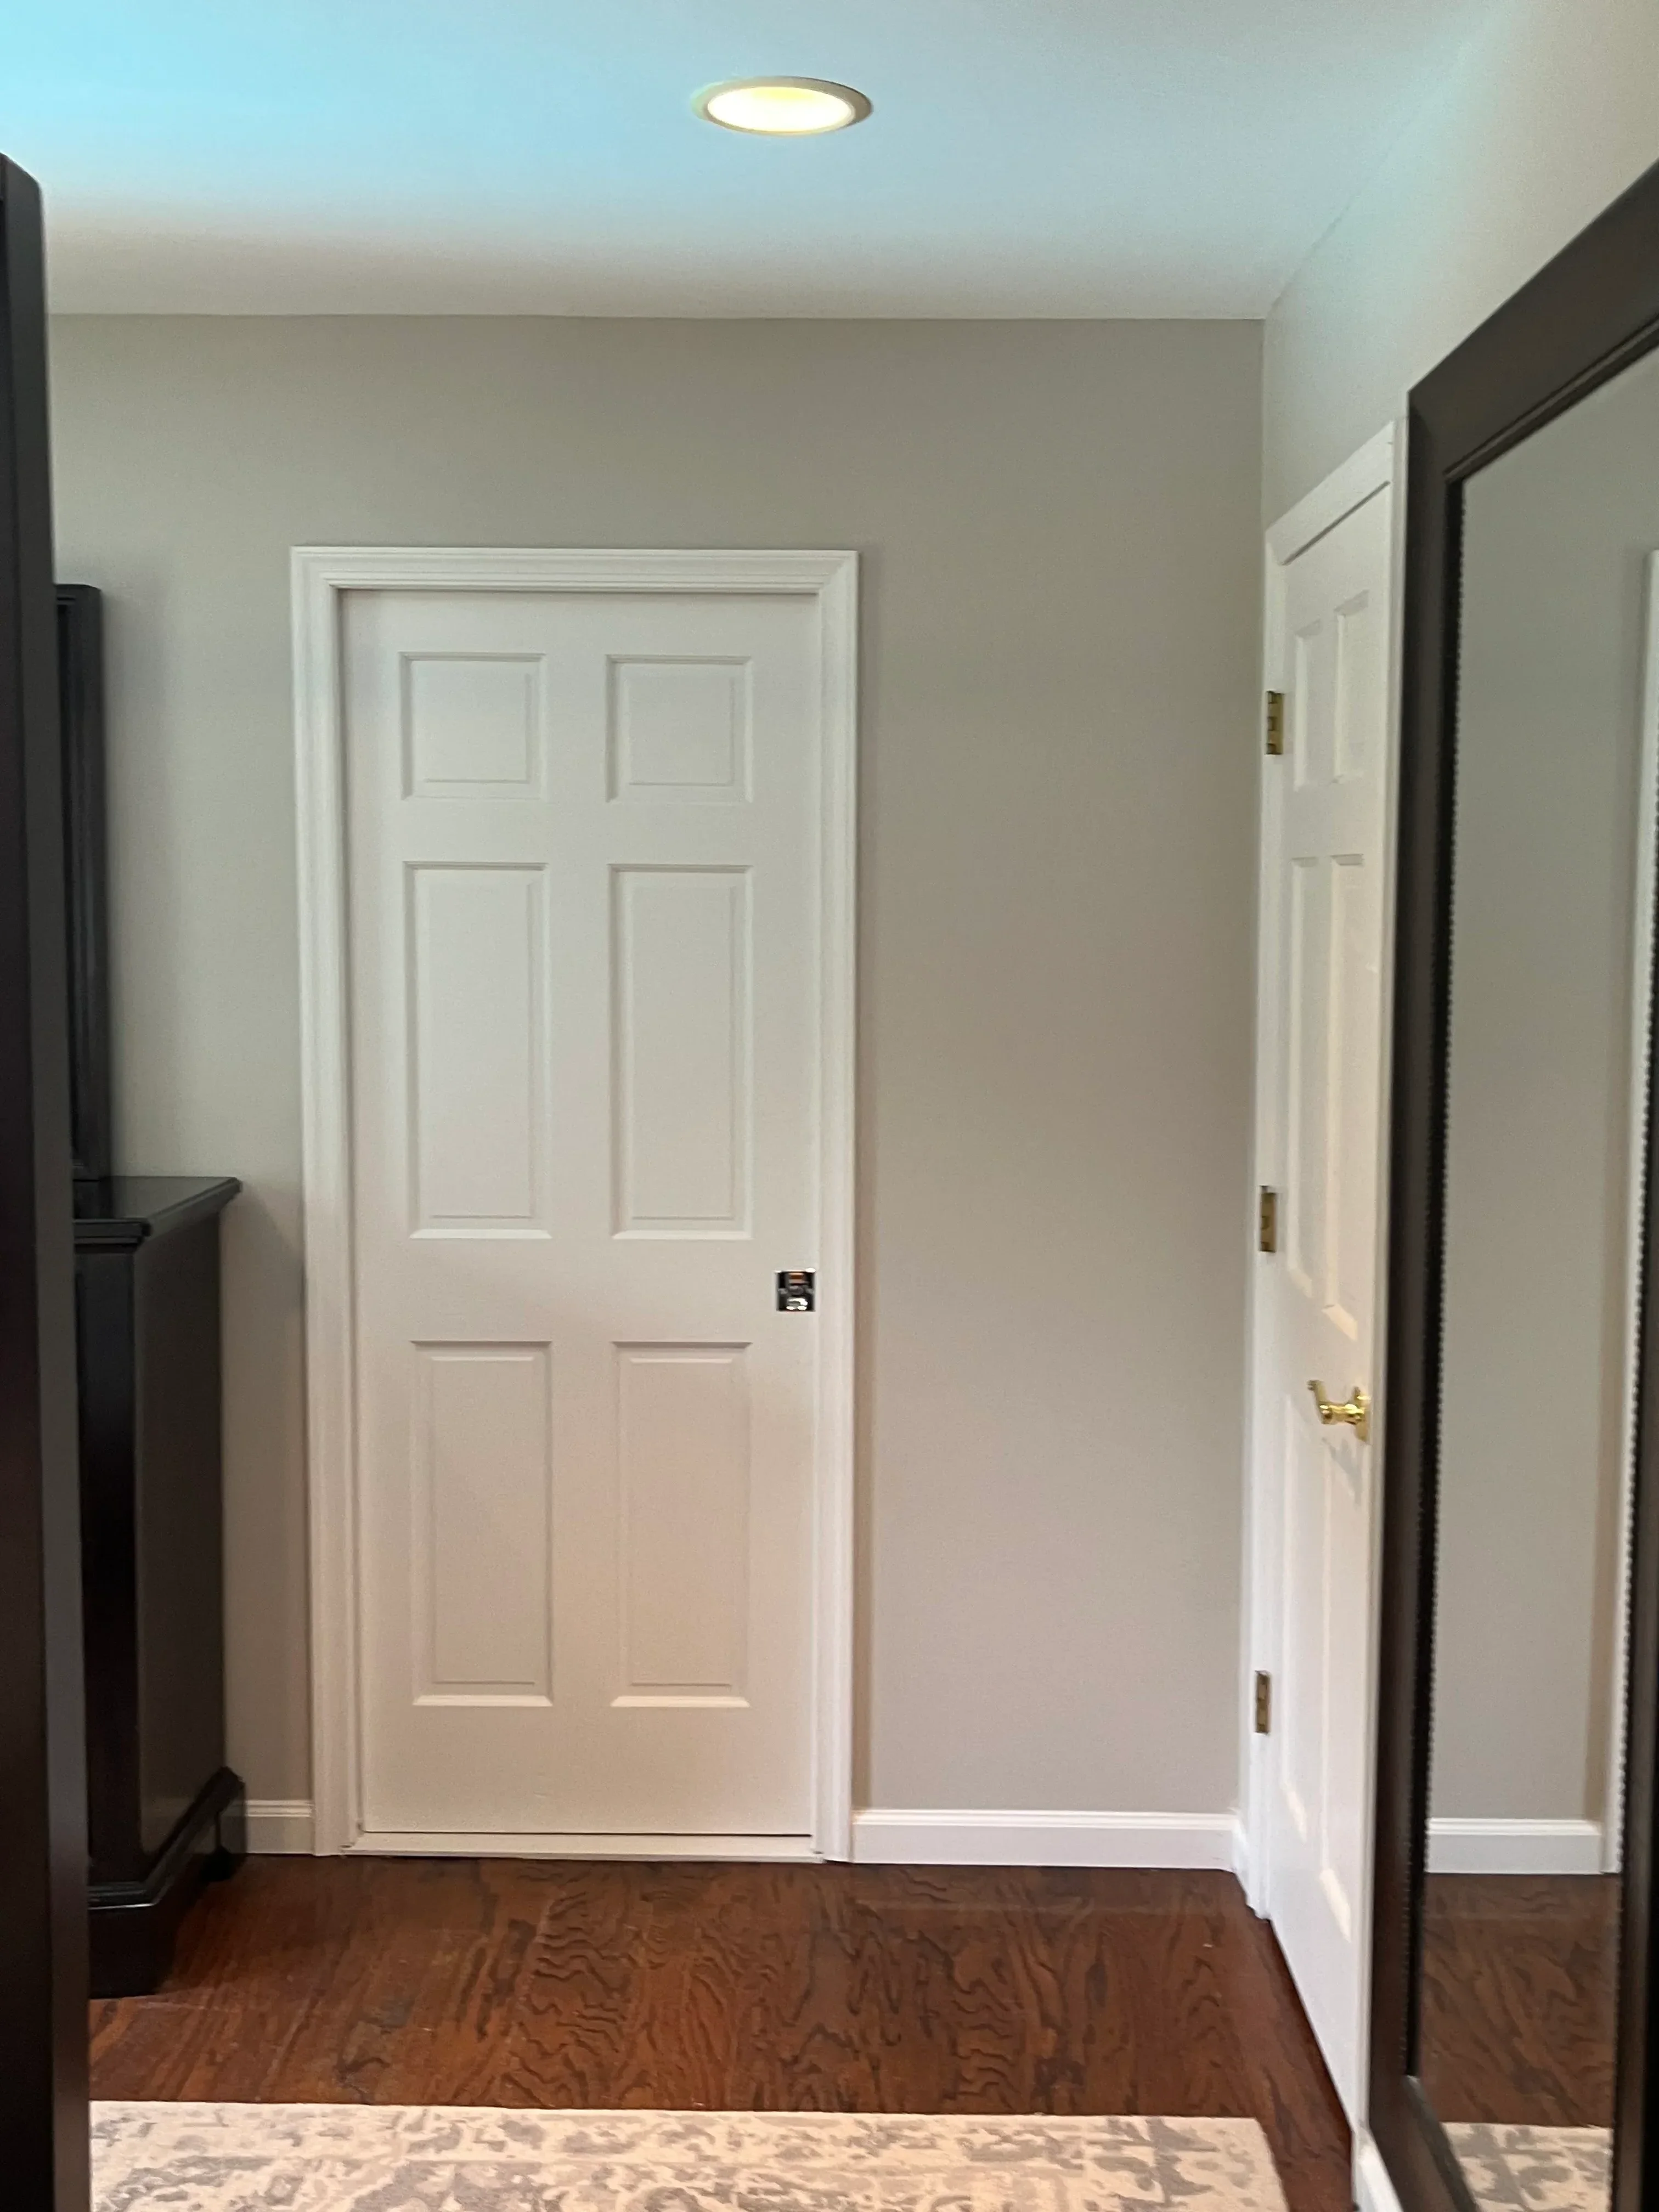
White raised-panel garage door with trim and hardware installation
General Contractor

Garage Door Installation

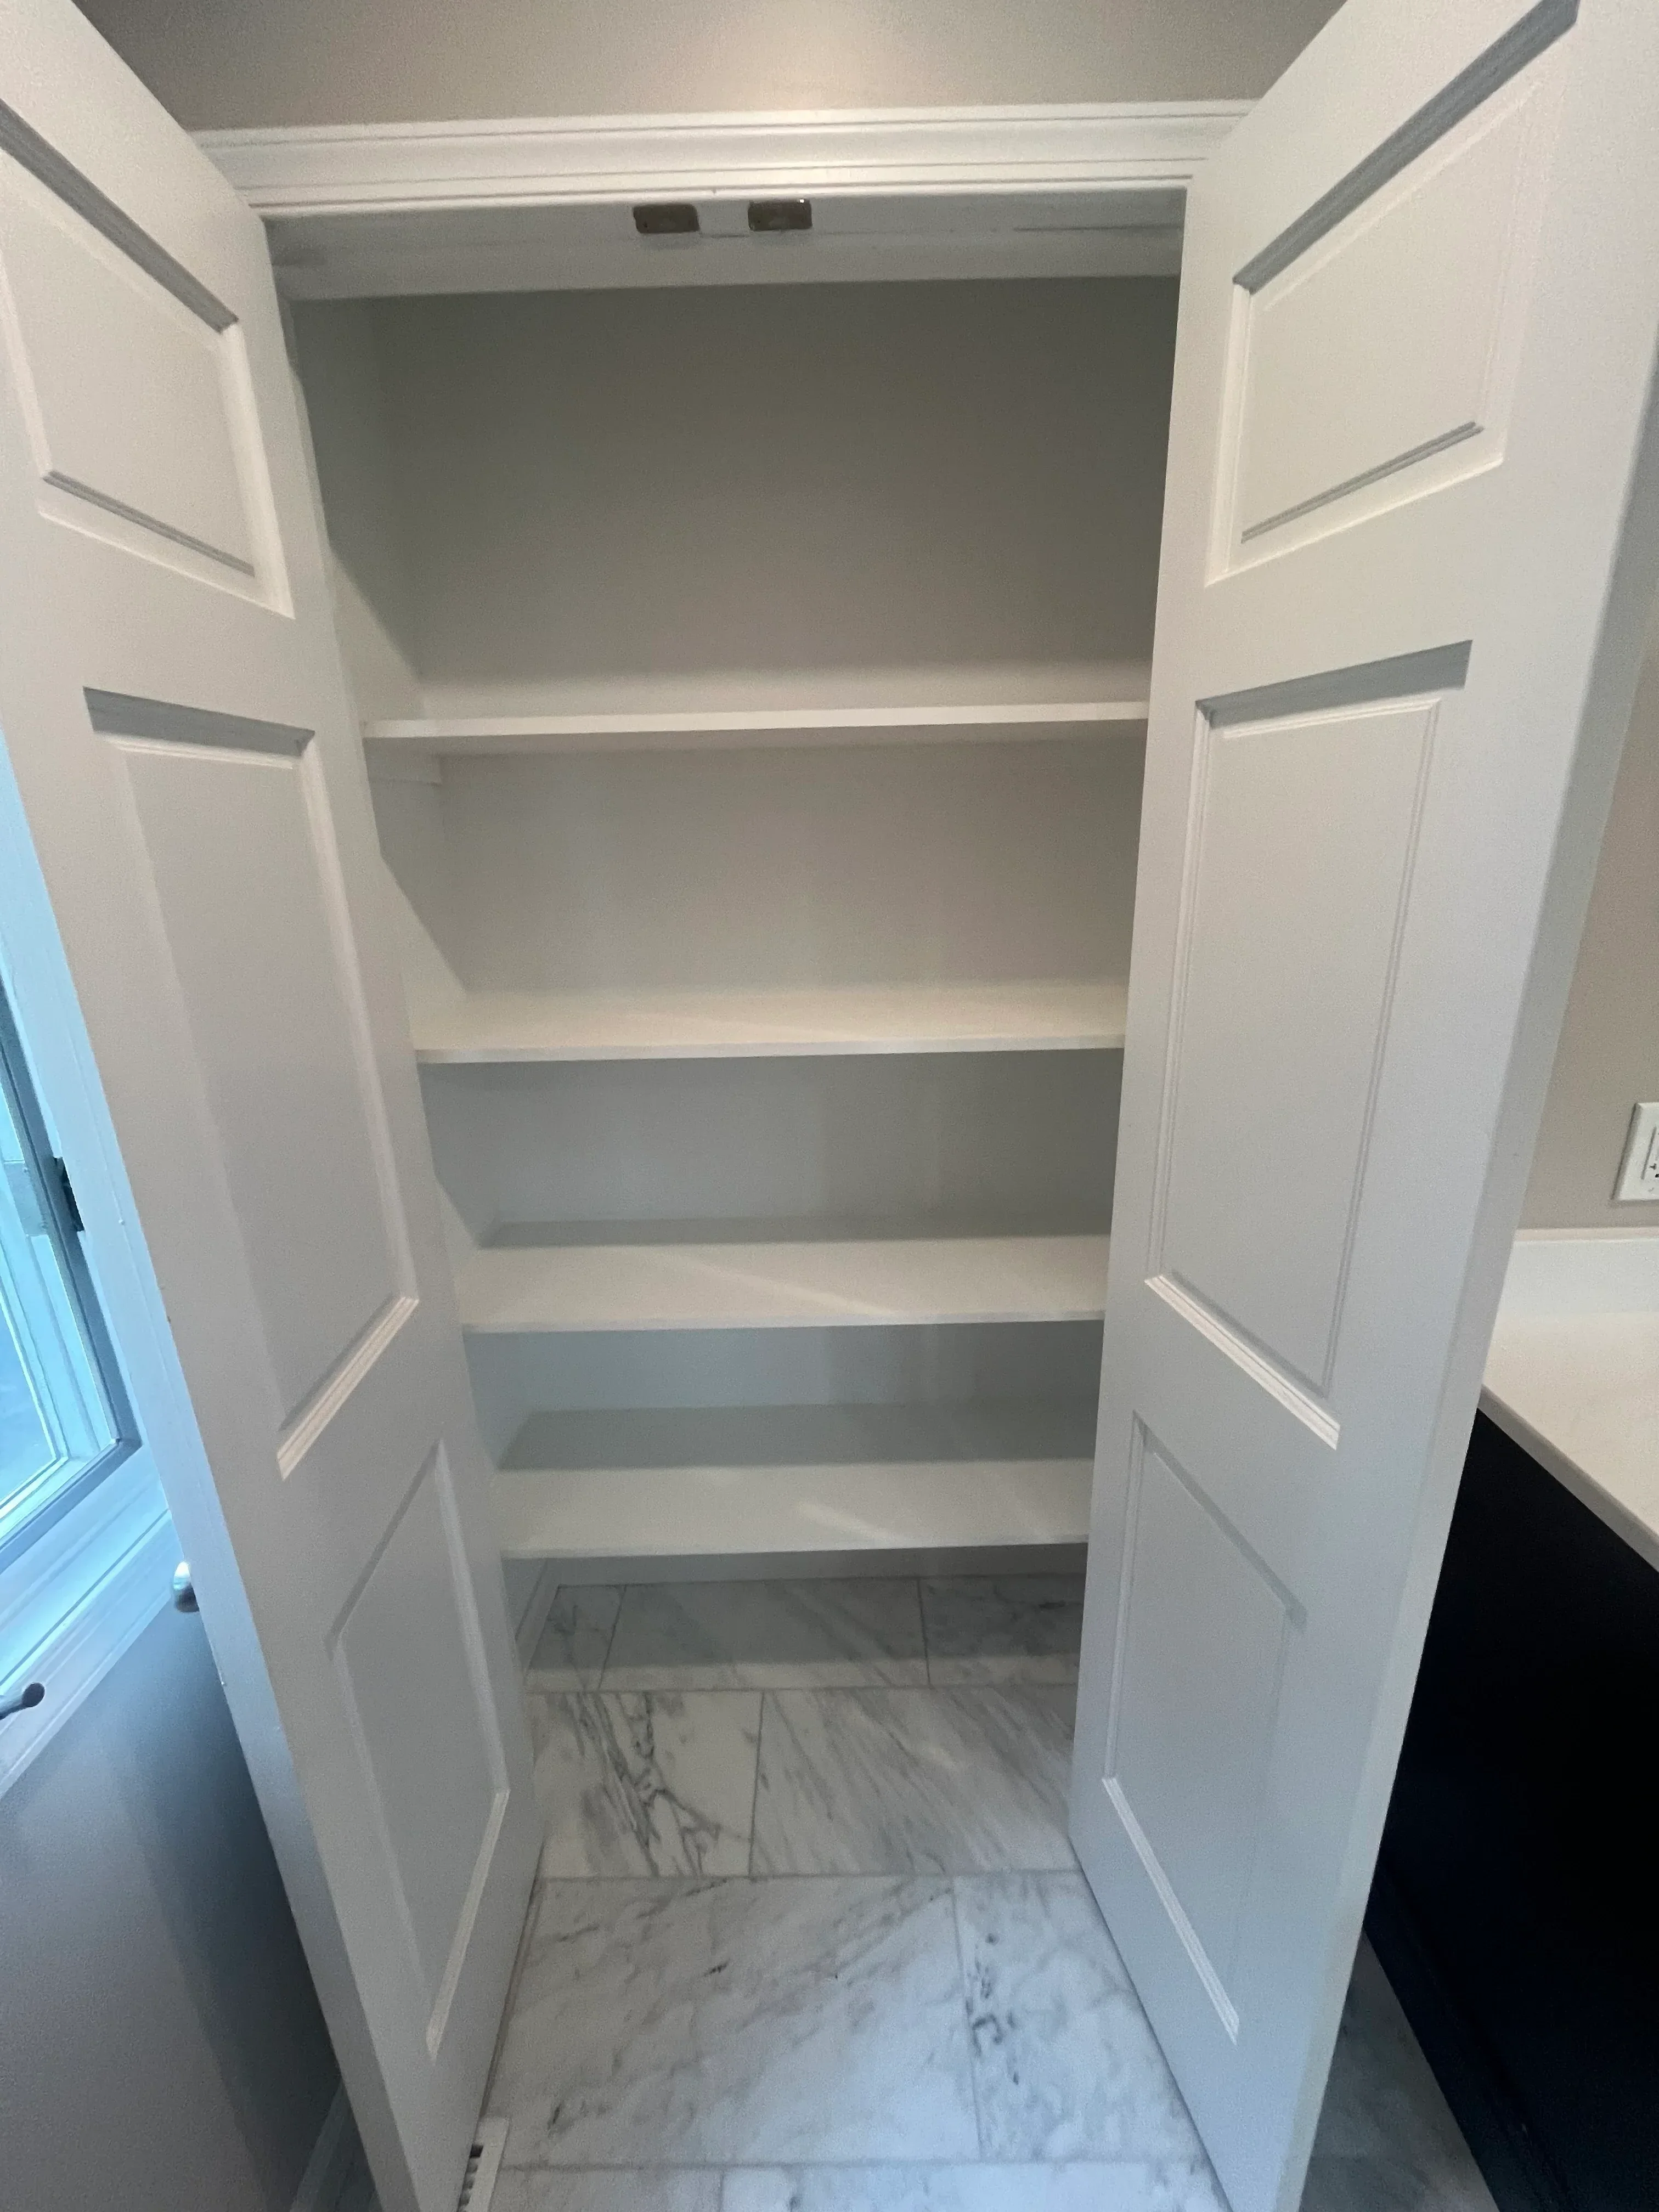
White built-in cabinetry with recessed shelves and marble tile backsplash installation
General Contractor

Custom Built-In Cabinetry Installation

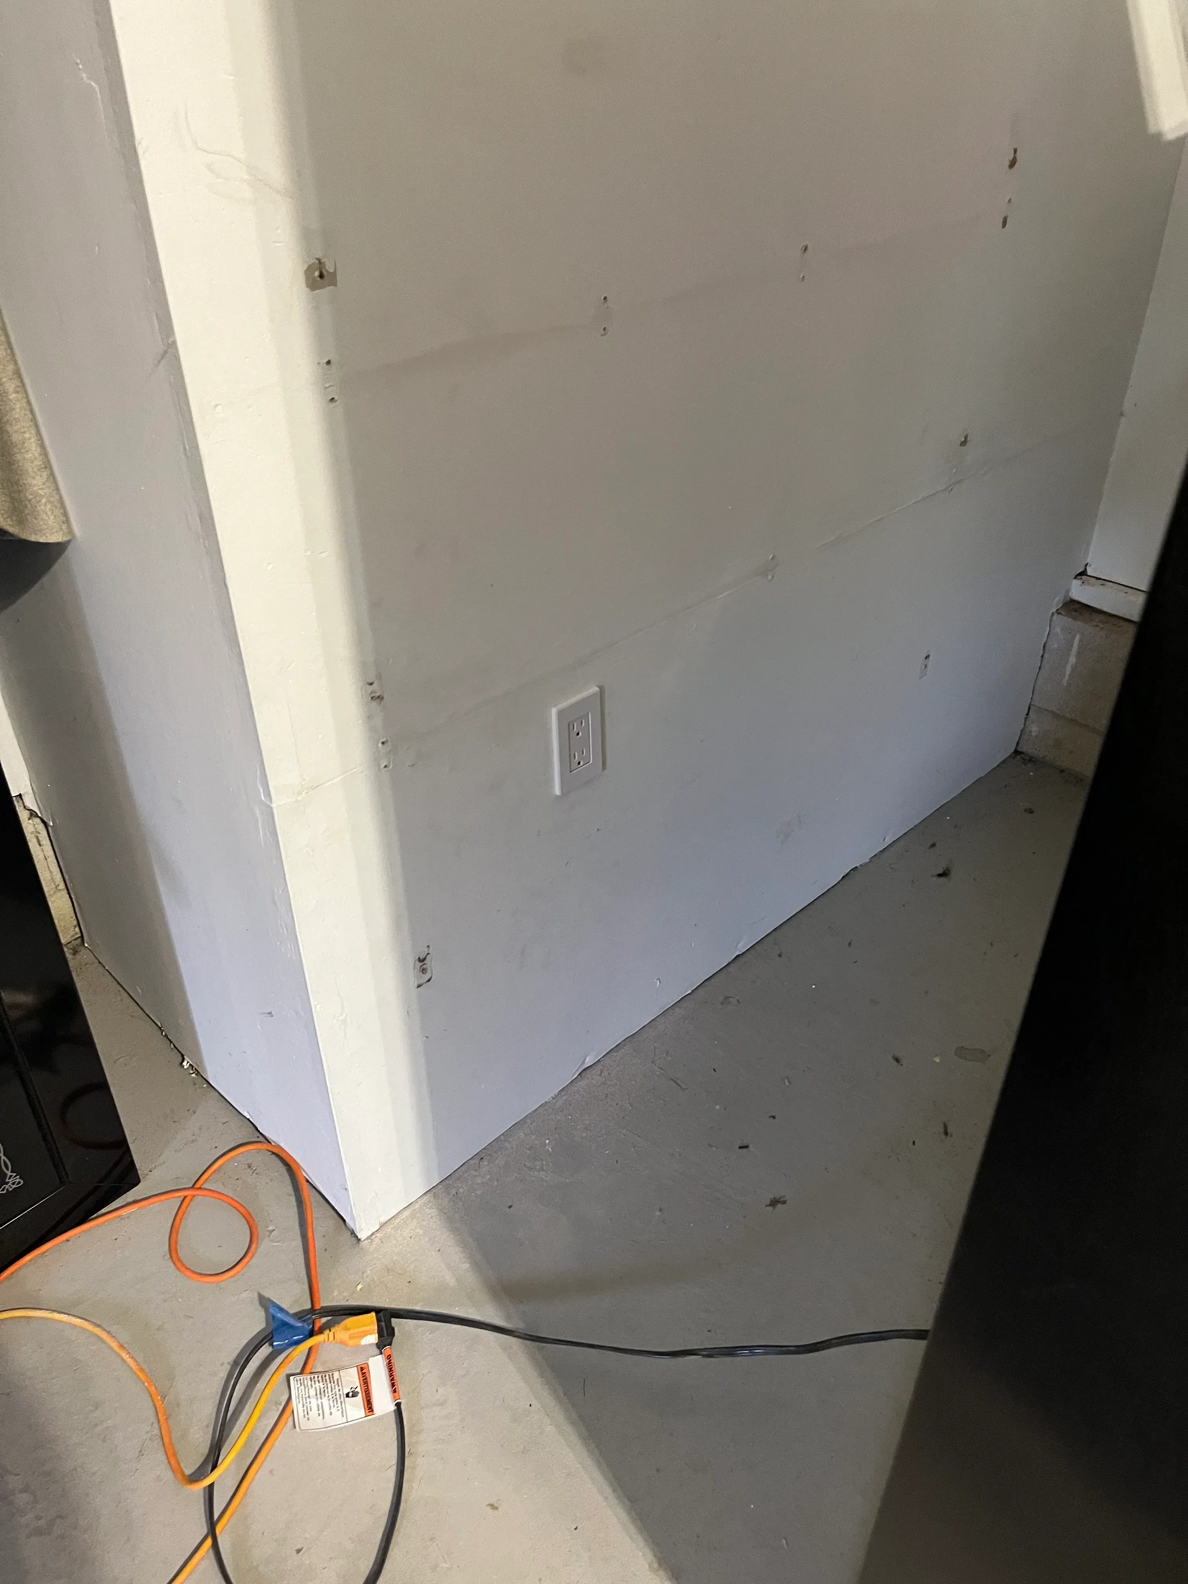
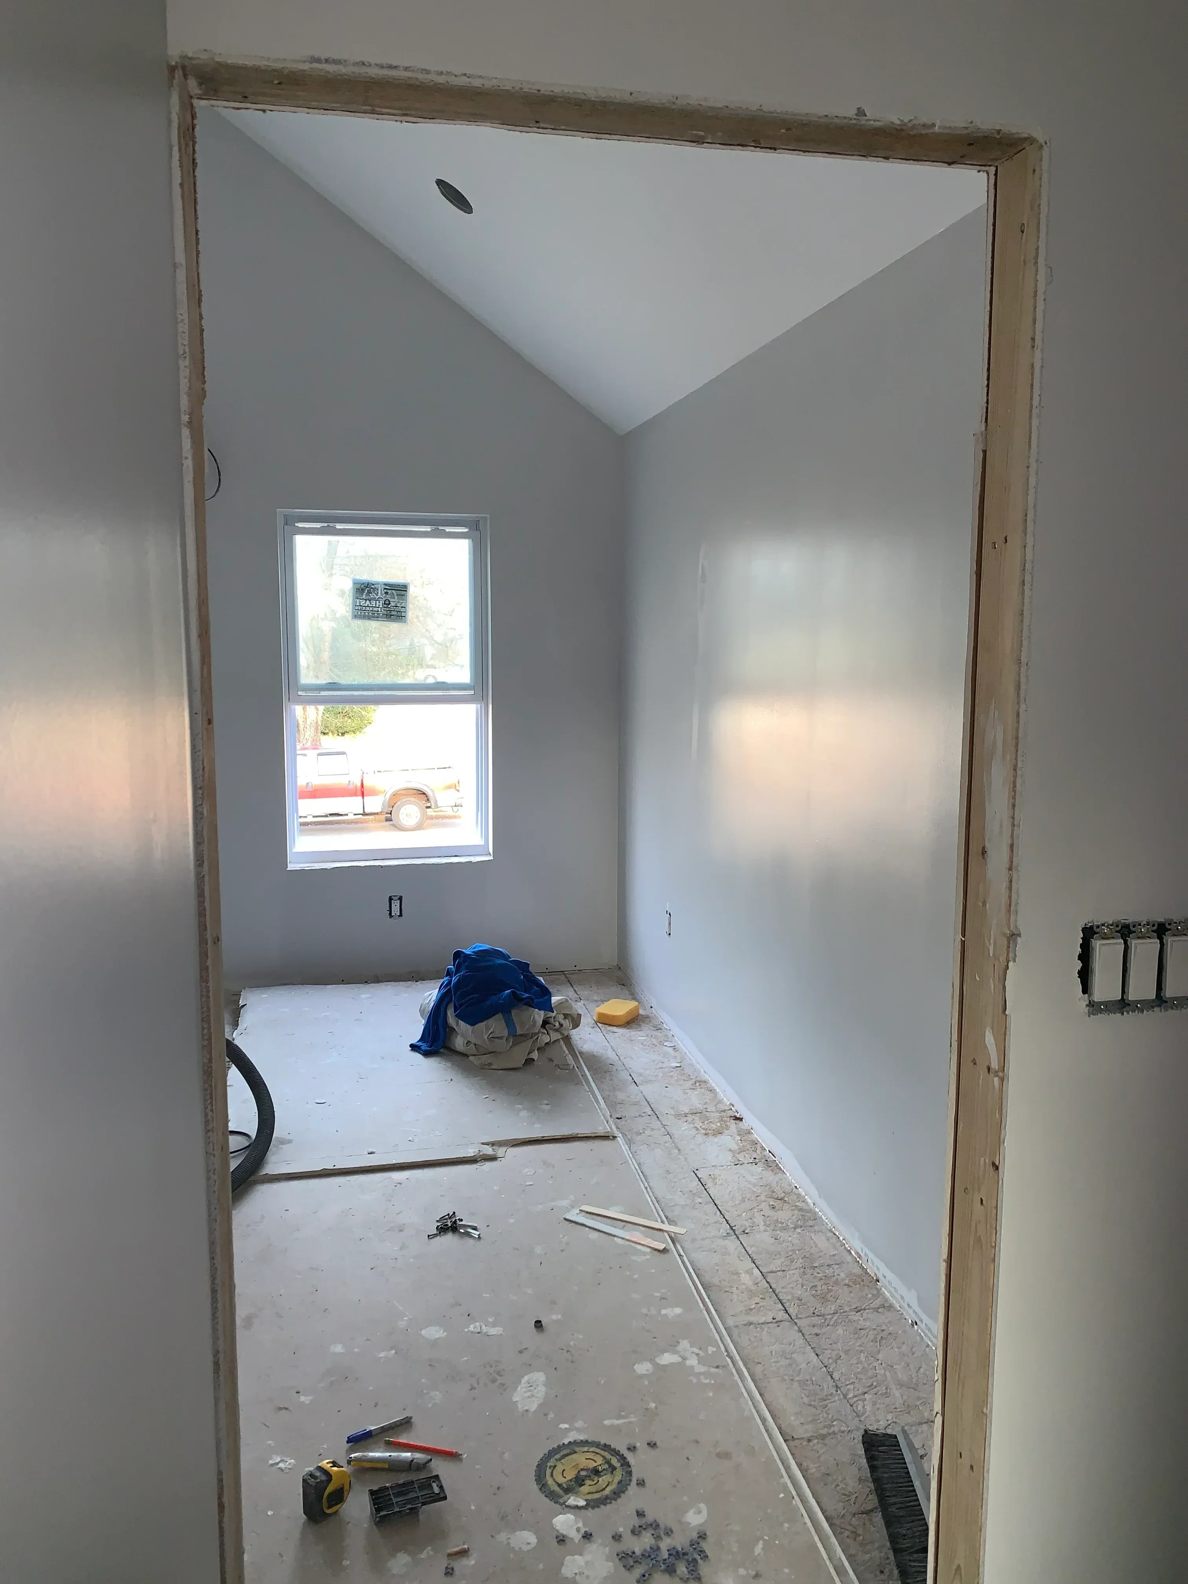
Drywall ceiling and walls with electrical outlet box and wiring during interior construction phase
General Contractor

Drywall Installation and Electrical Rough-In

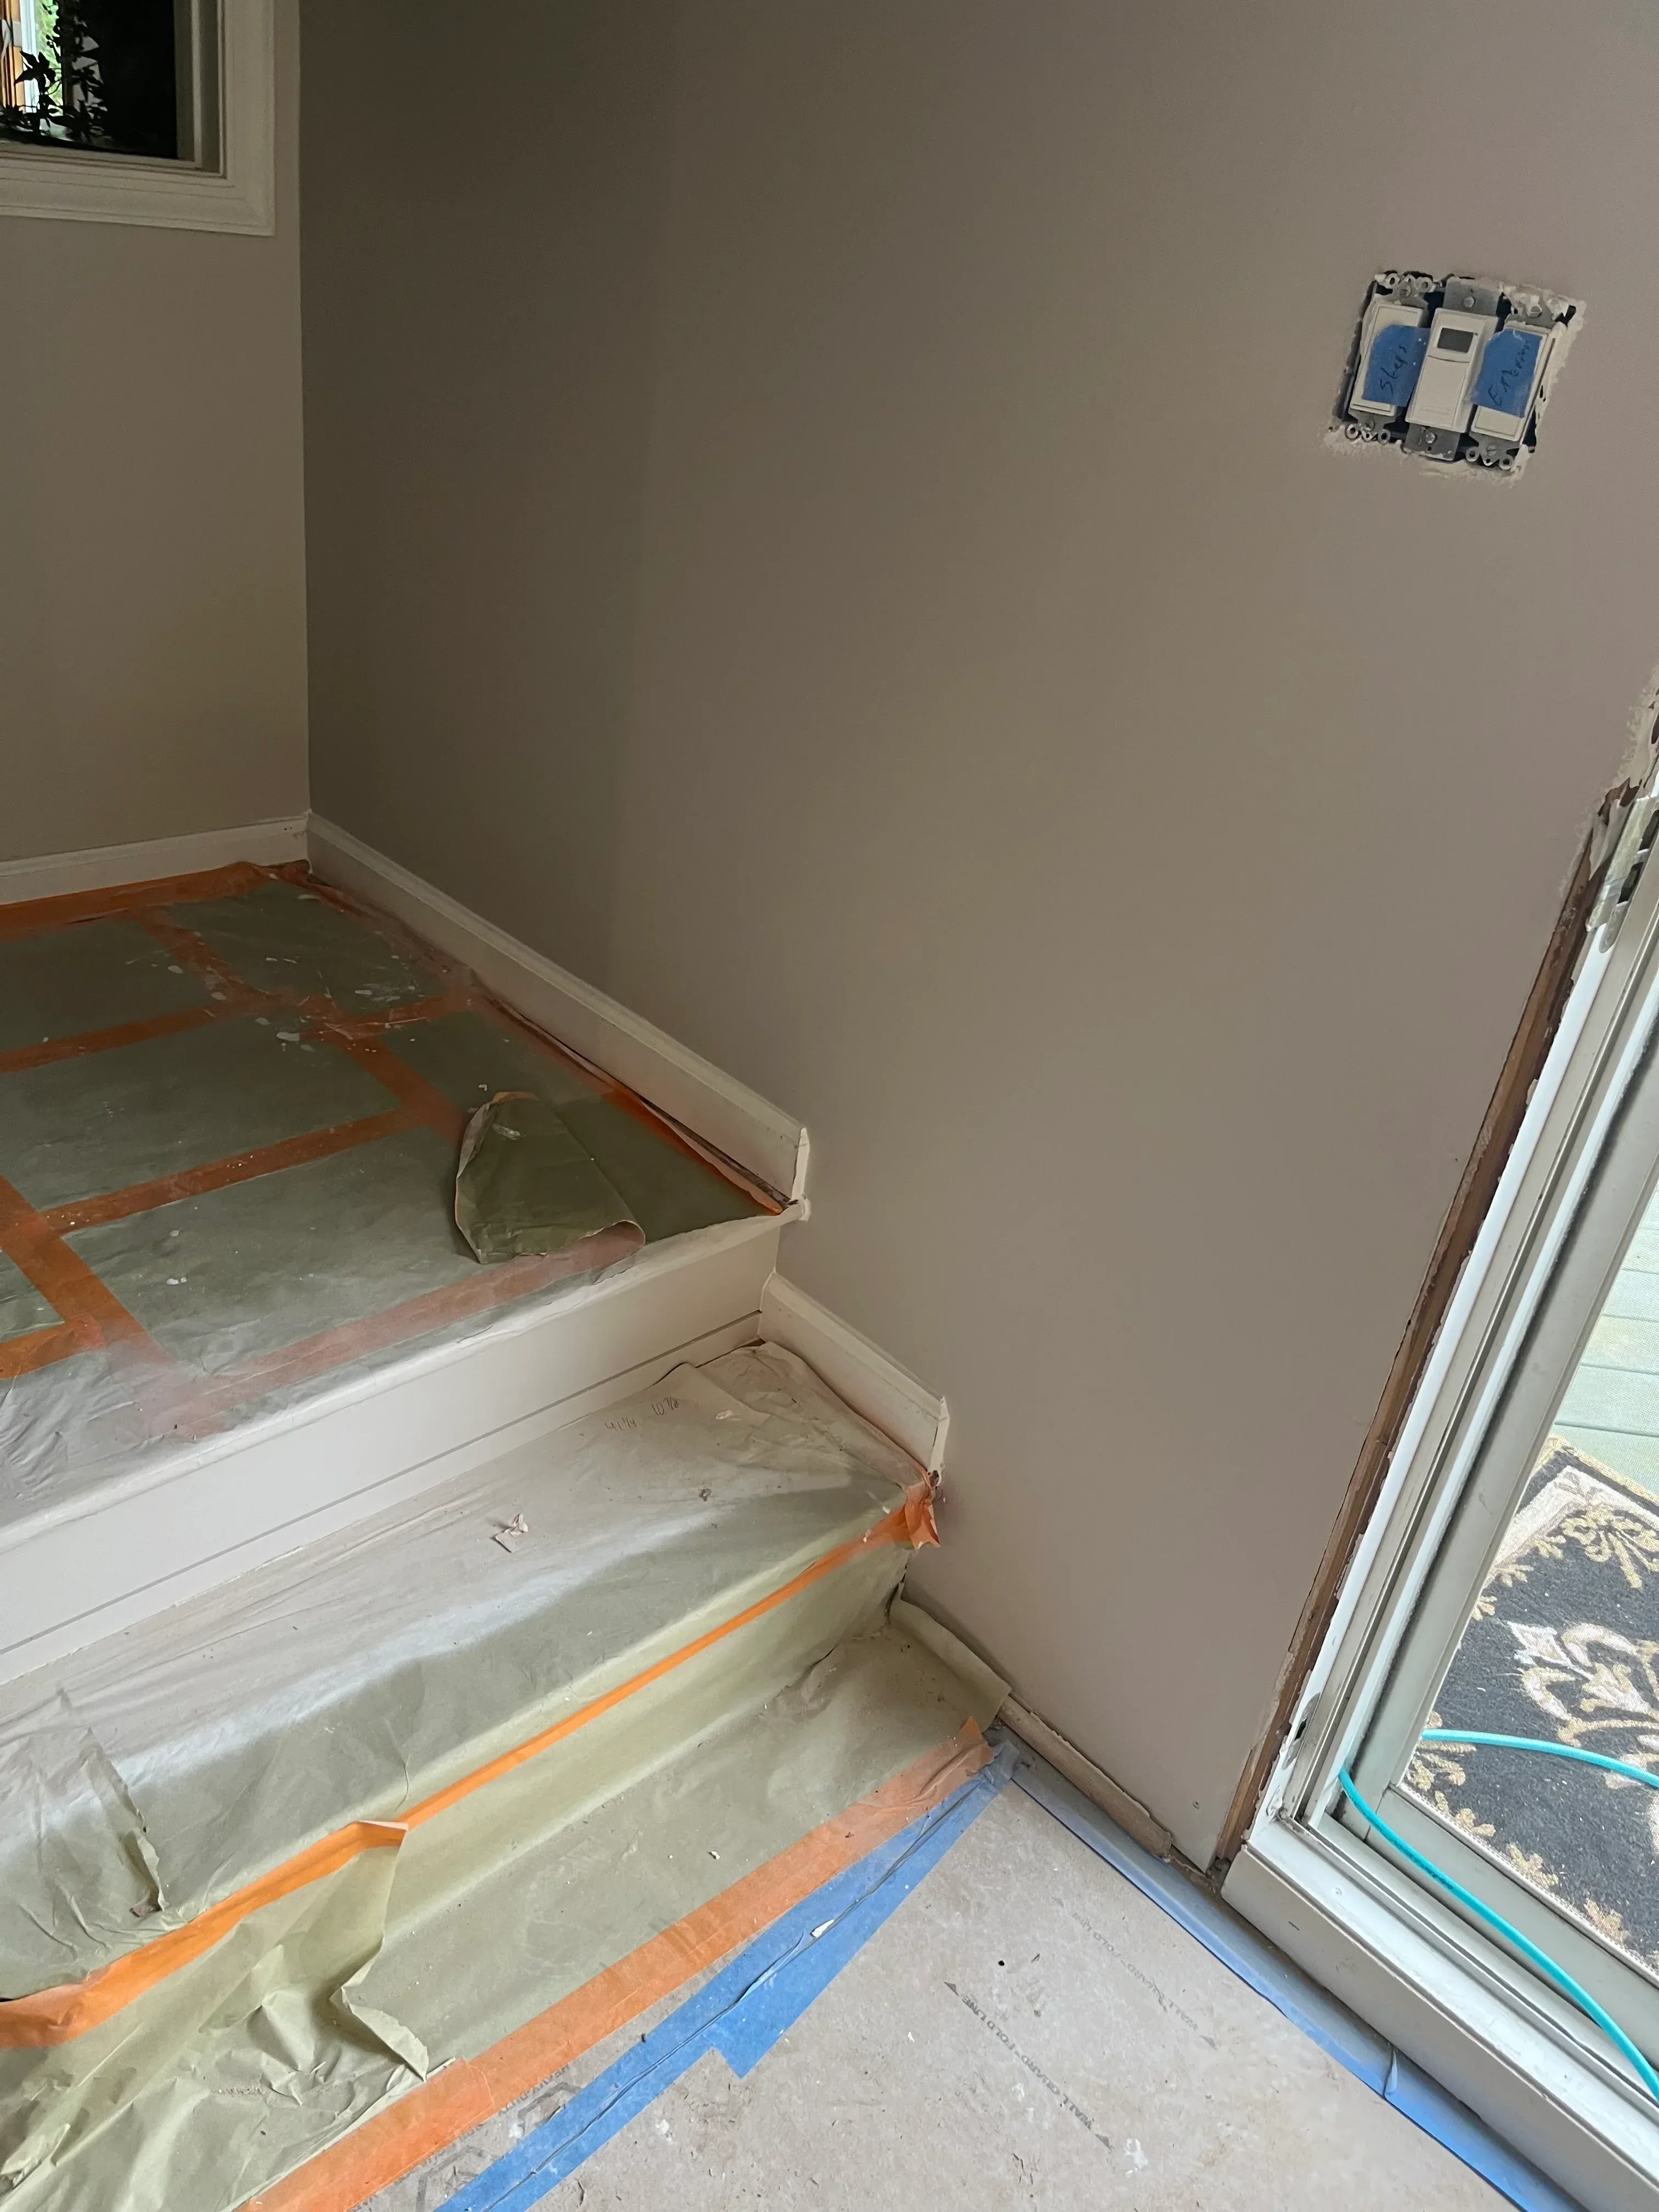
Drywall installation with electrical boxes, protective sheeting, and painter's tape on interior walls
General Contractor

Interior Drywall and Electrical Installation

Finished basement with white cabinetry, recessed lighting, and exposed brick wall
General Contractor

Basement Finishing with Custom Cabinetry

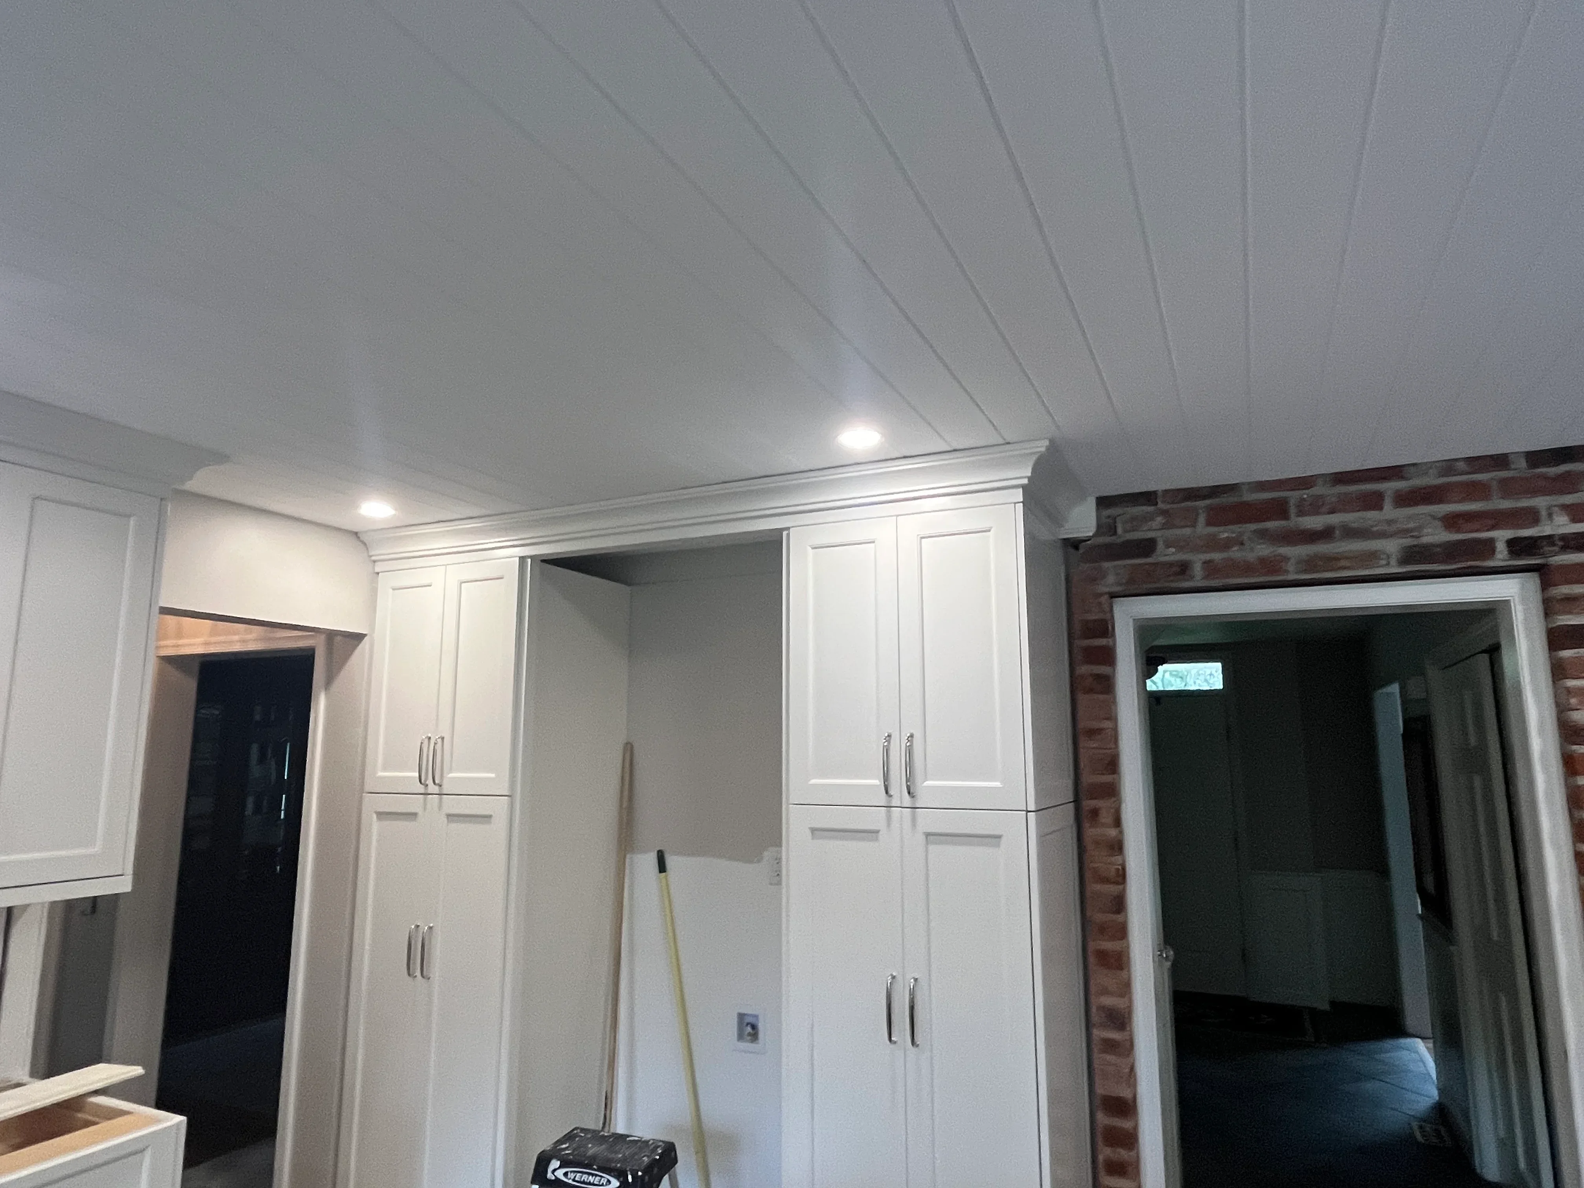
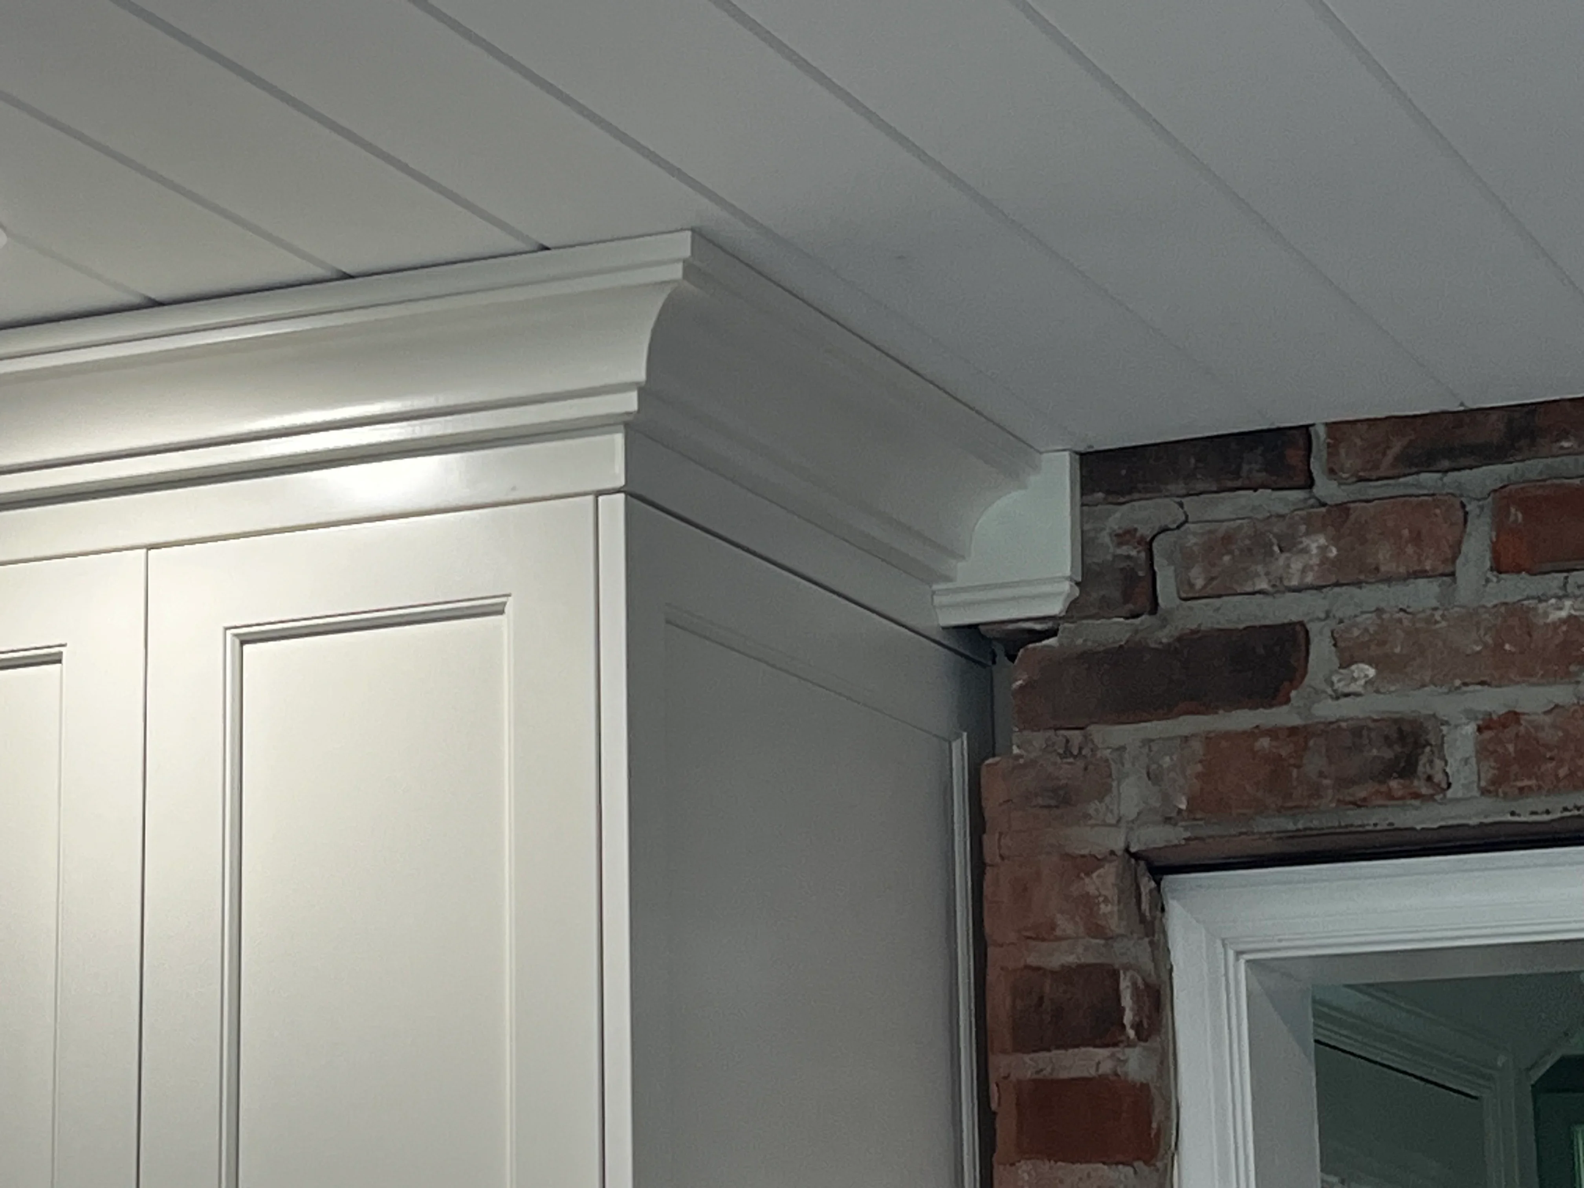
Finished drywall ceiling with crown molding trim and soffit framing around brick chimney
General Contractor

Ceiling and Soffit Installation

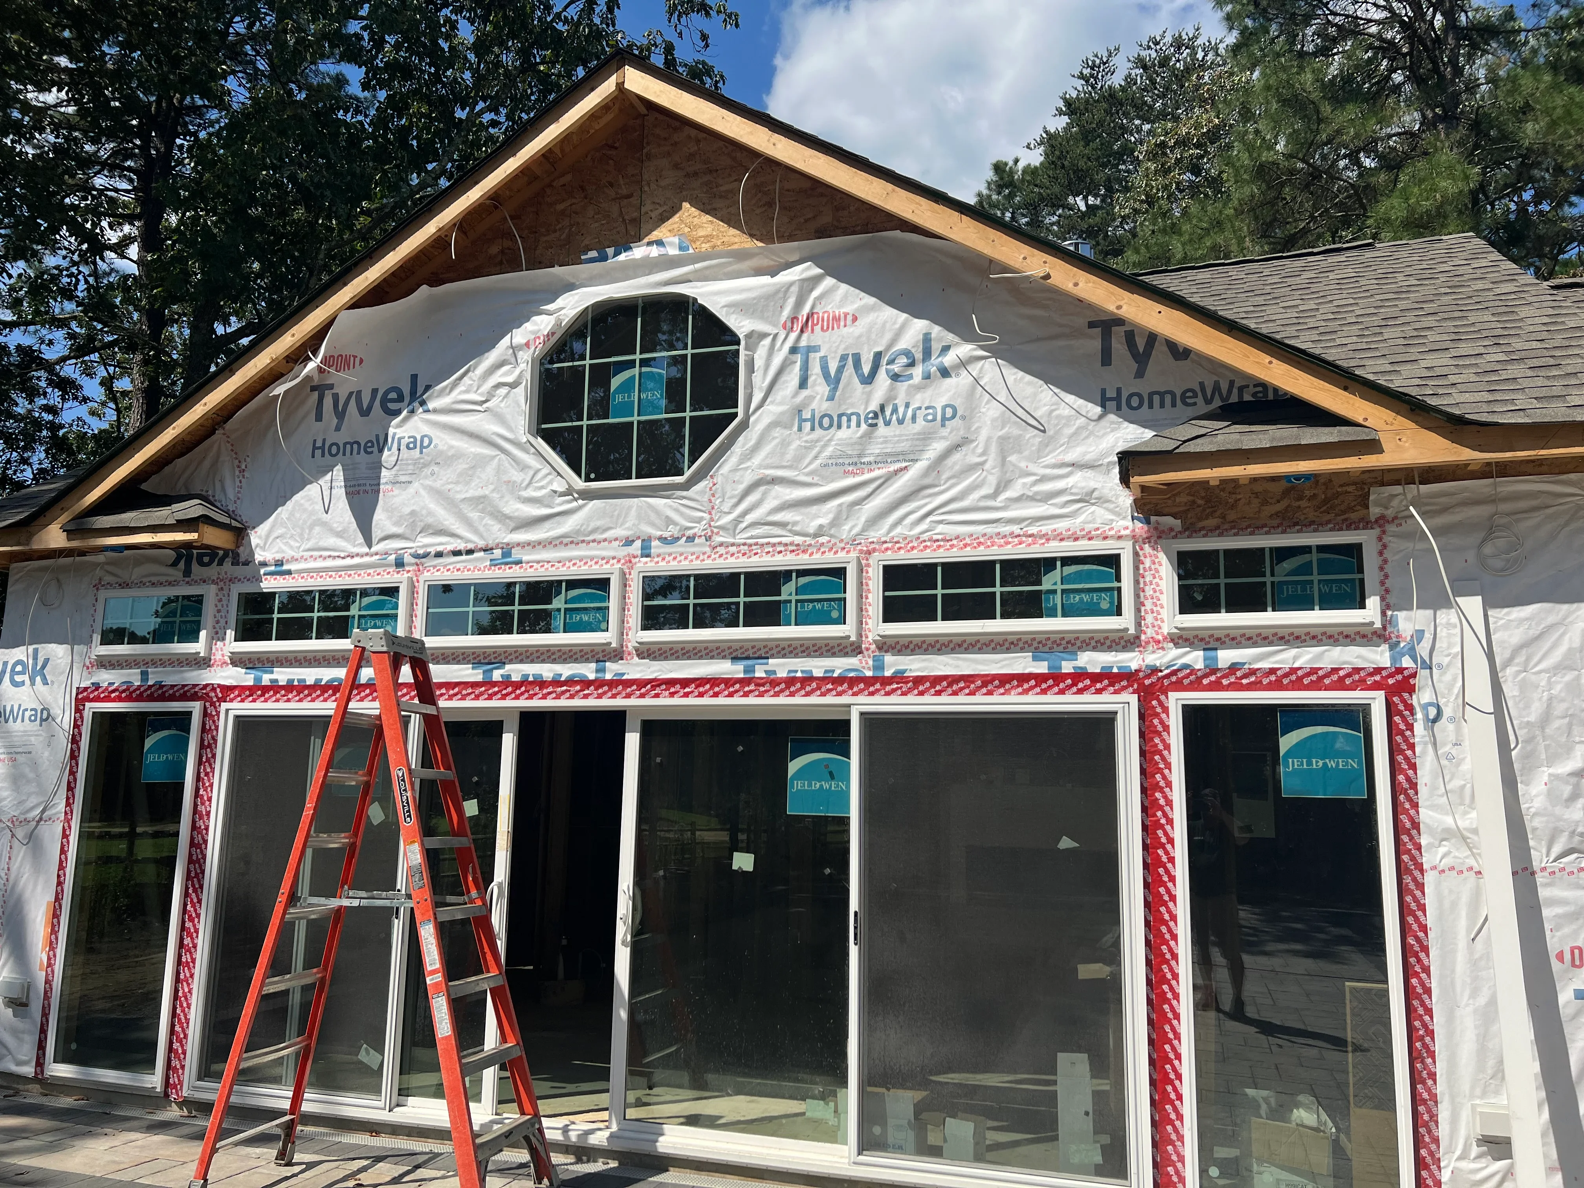
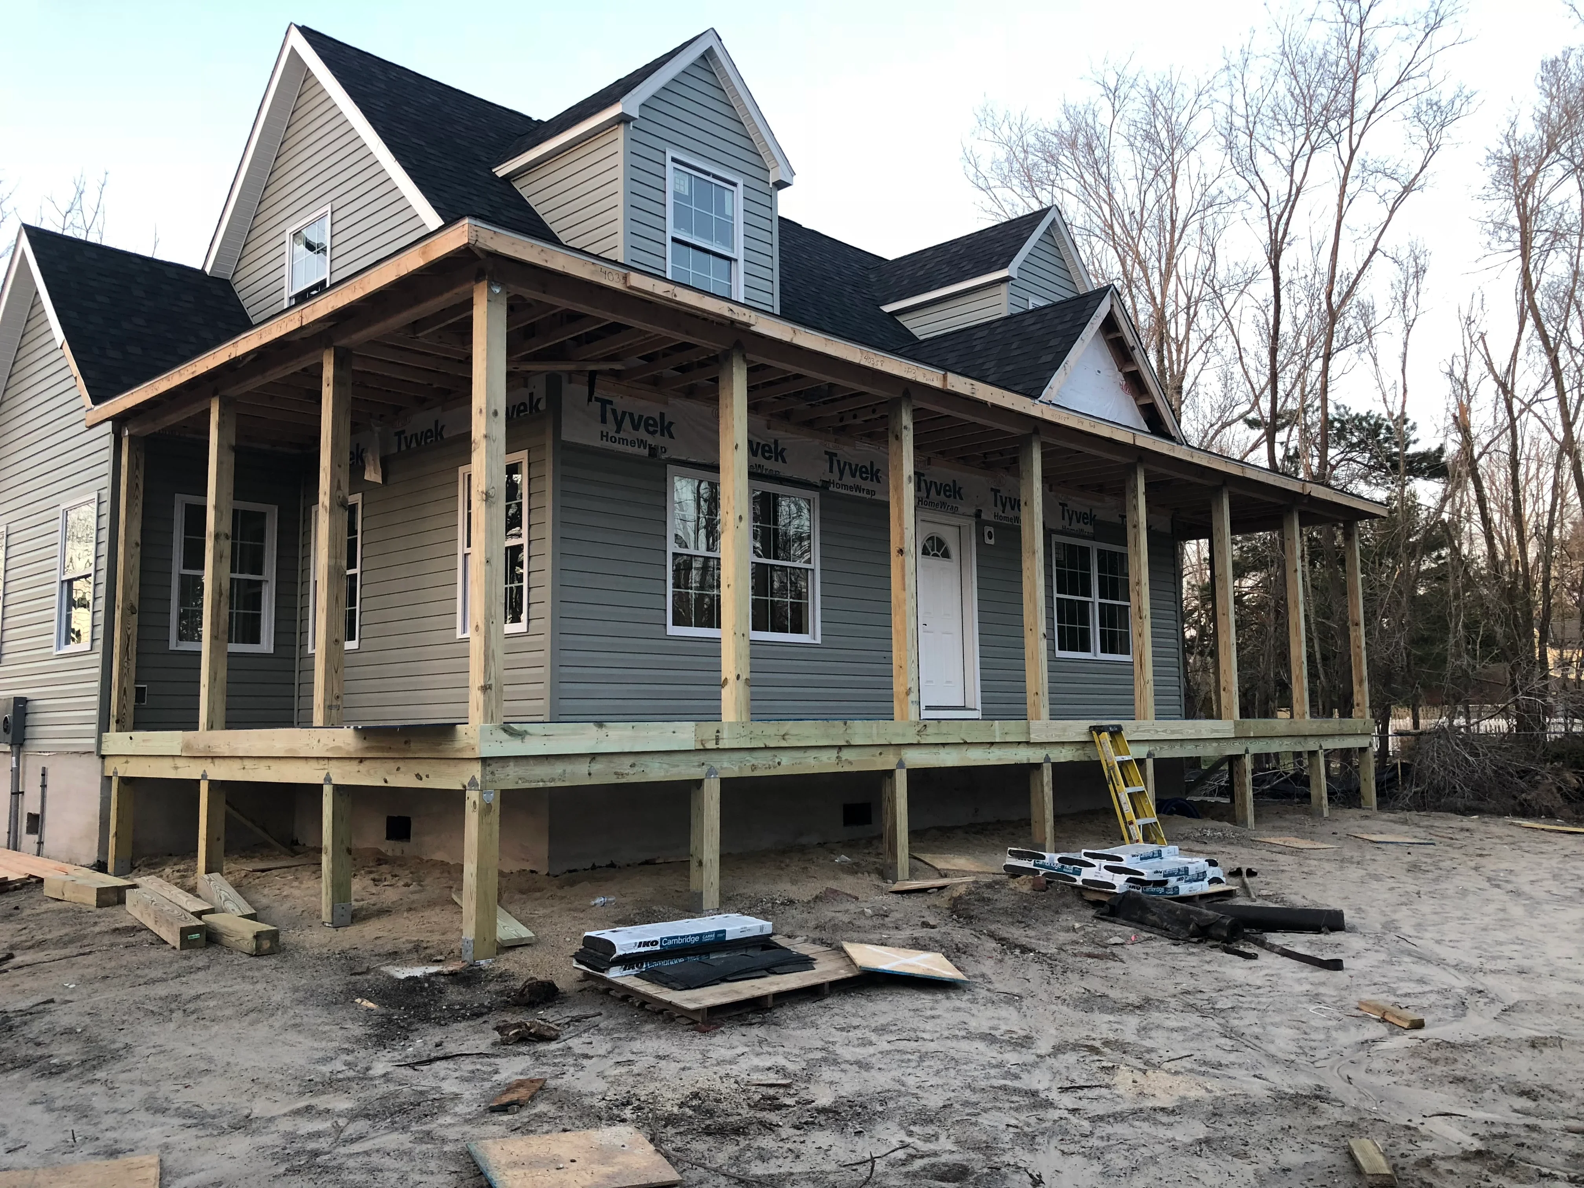
Home exterior under renovation with new windows, Tyvek wrap, and red housewrap tape
General Contractor

Residential Home Renovation with New Windows and Exterior Wrap

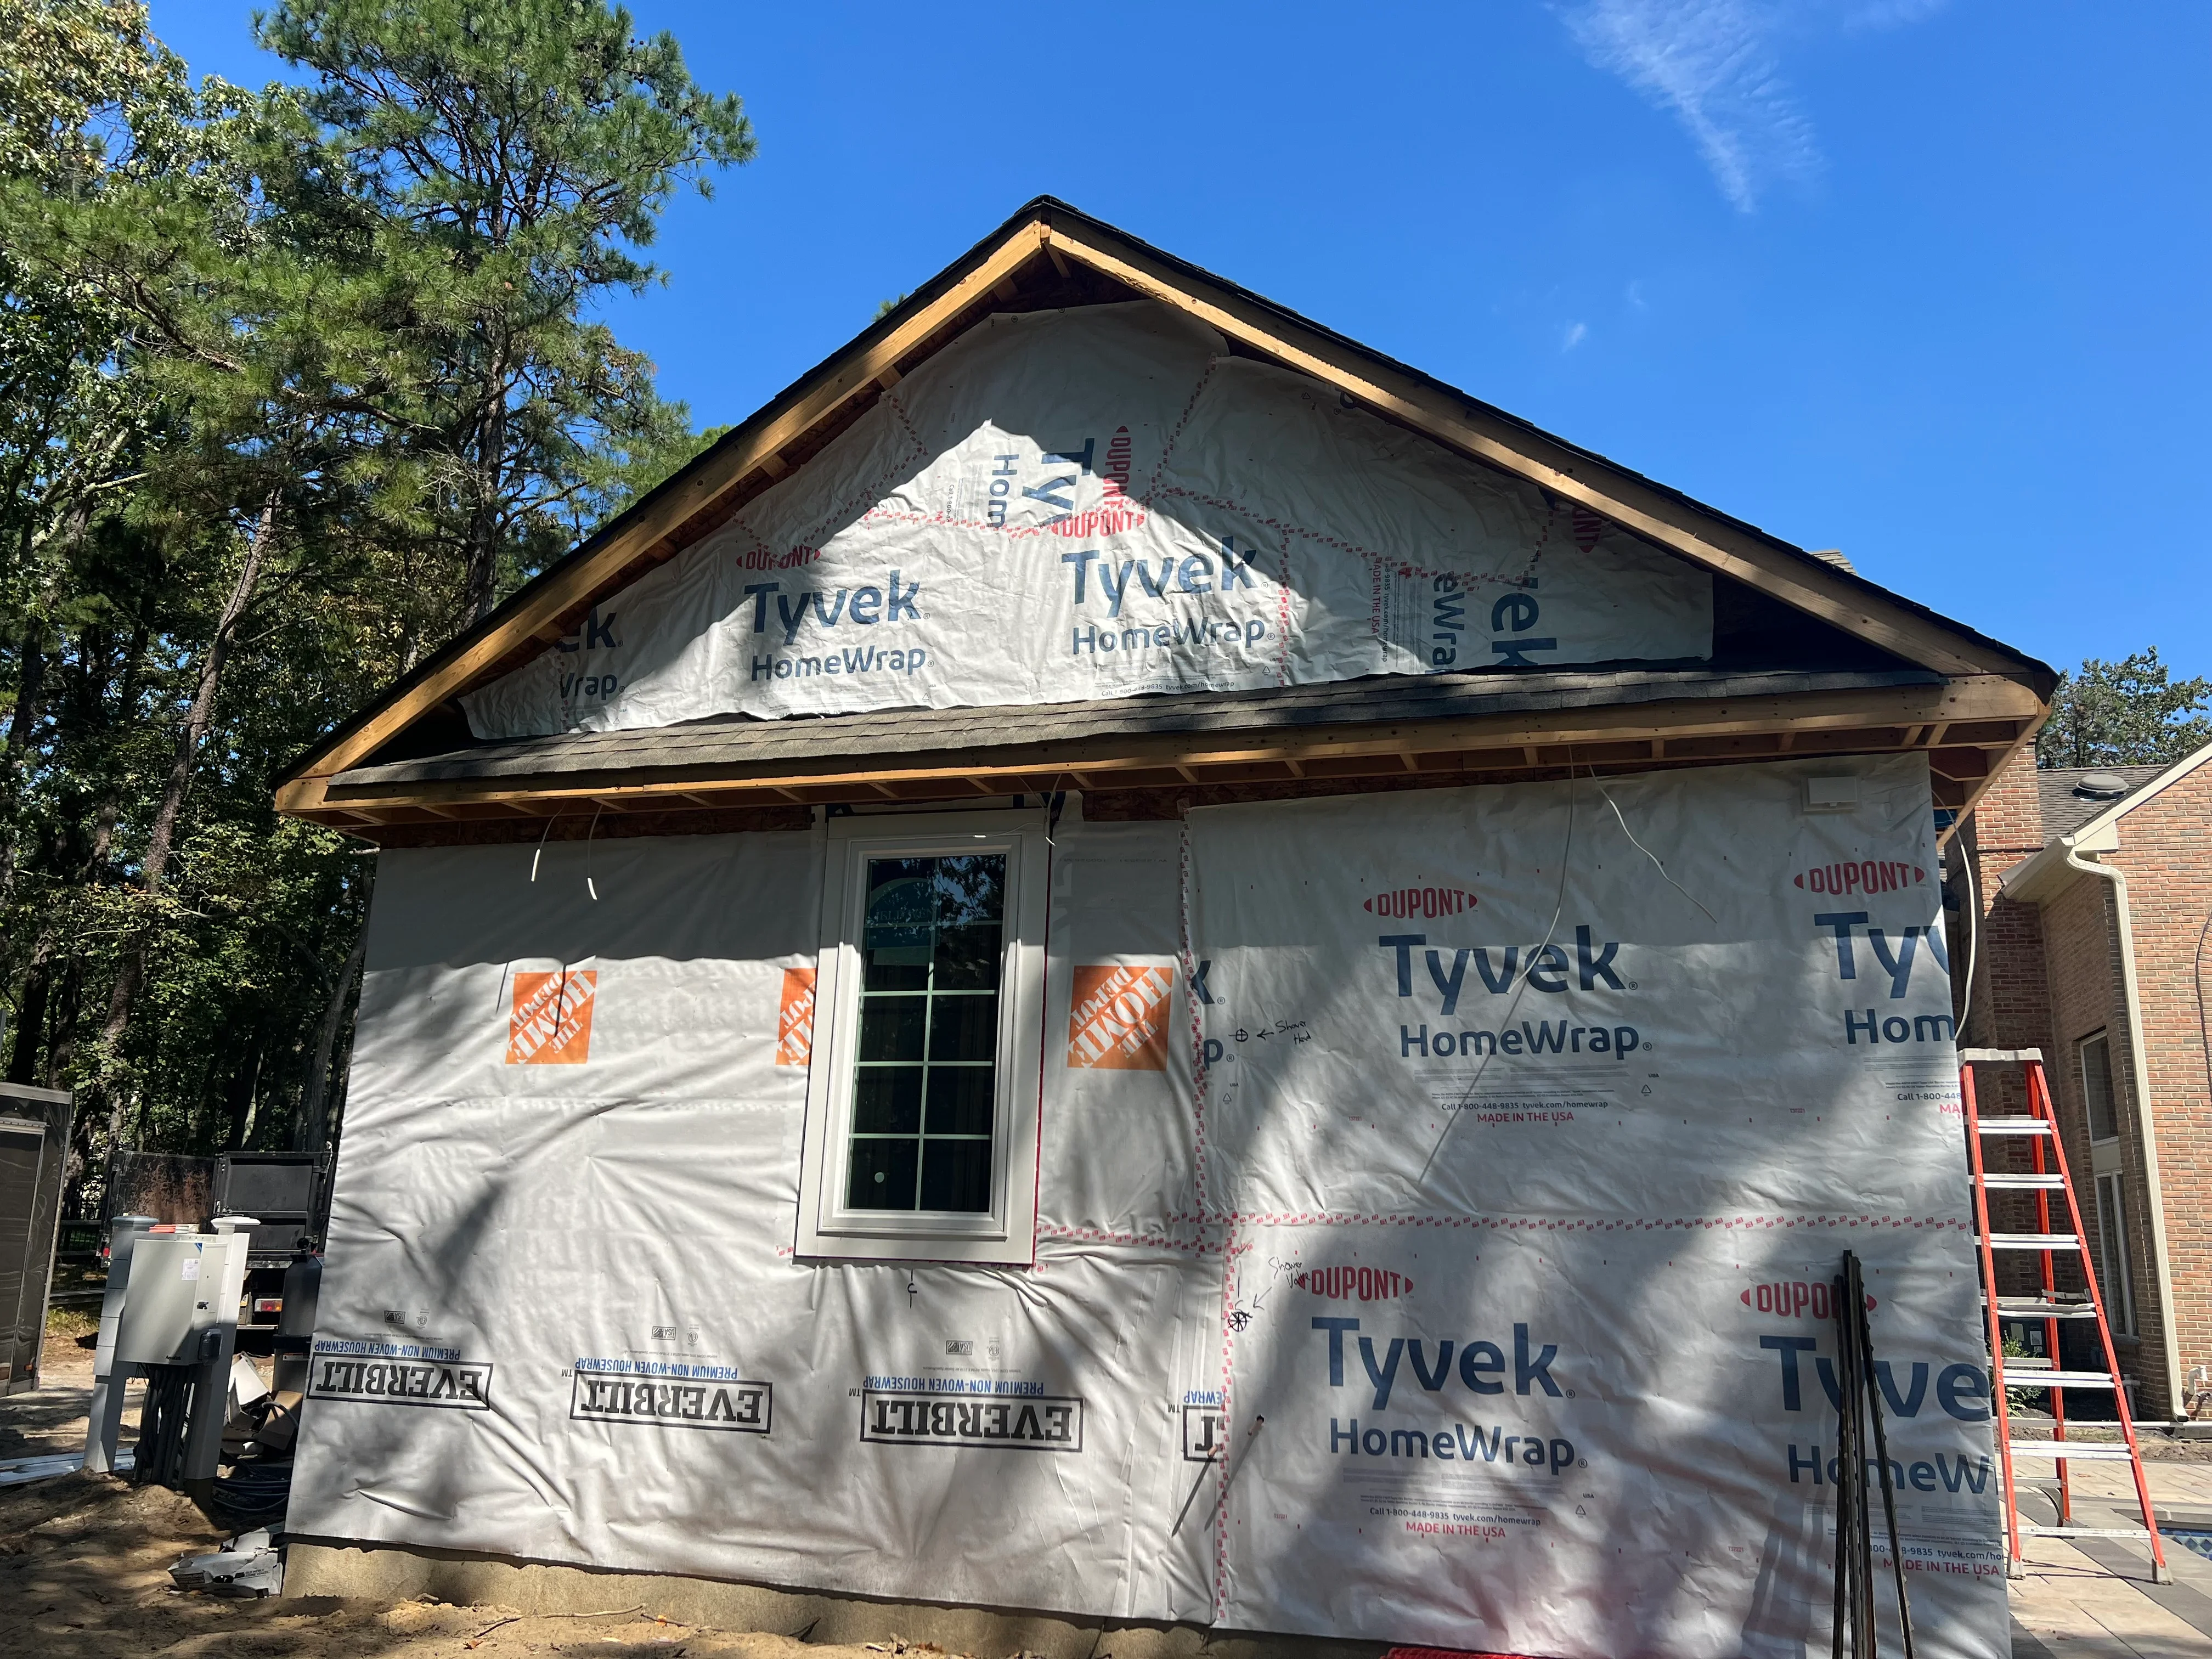
Brick home wrapped in white Tyvek HomeWrap with sealed seams and protective covering during construction
General Contractor

Home Wrap Installation and Exterior Preparation

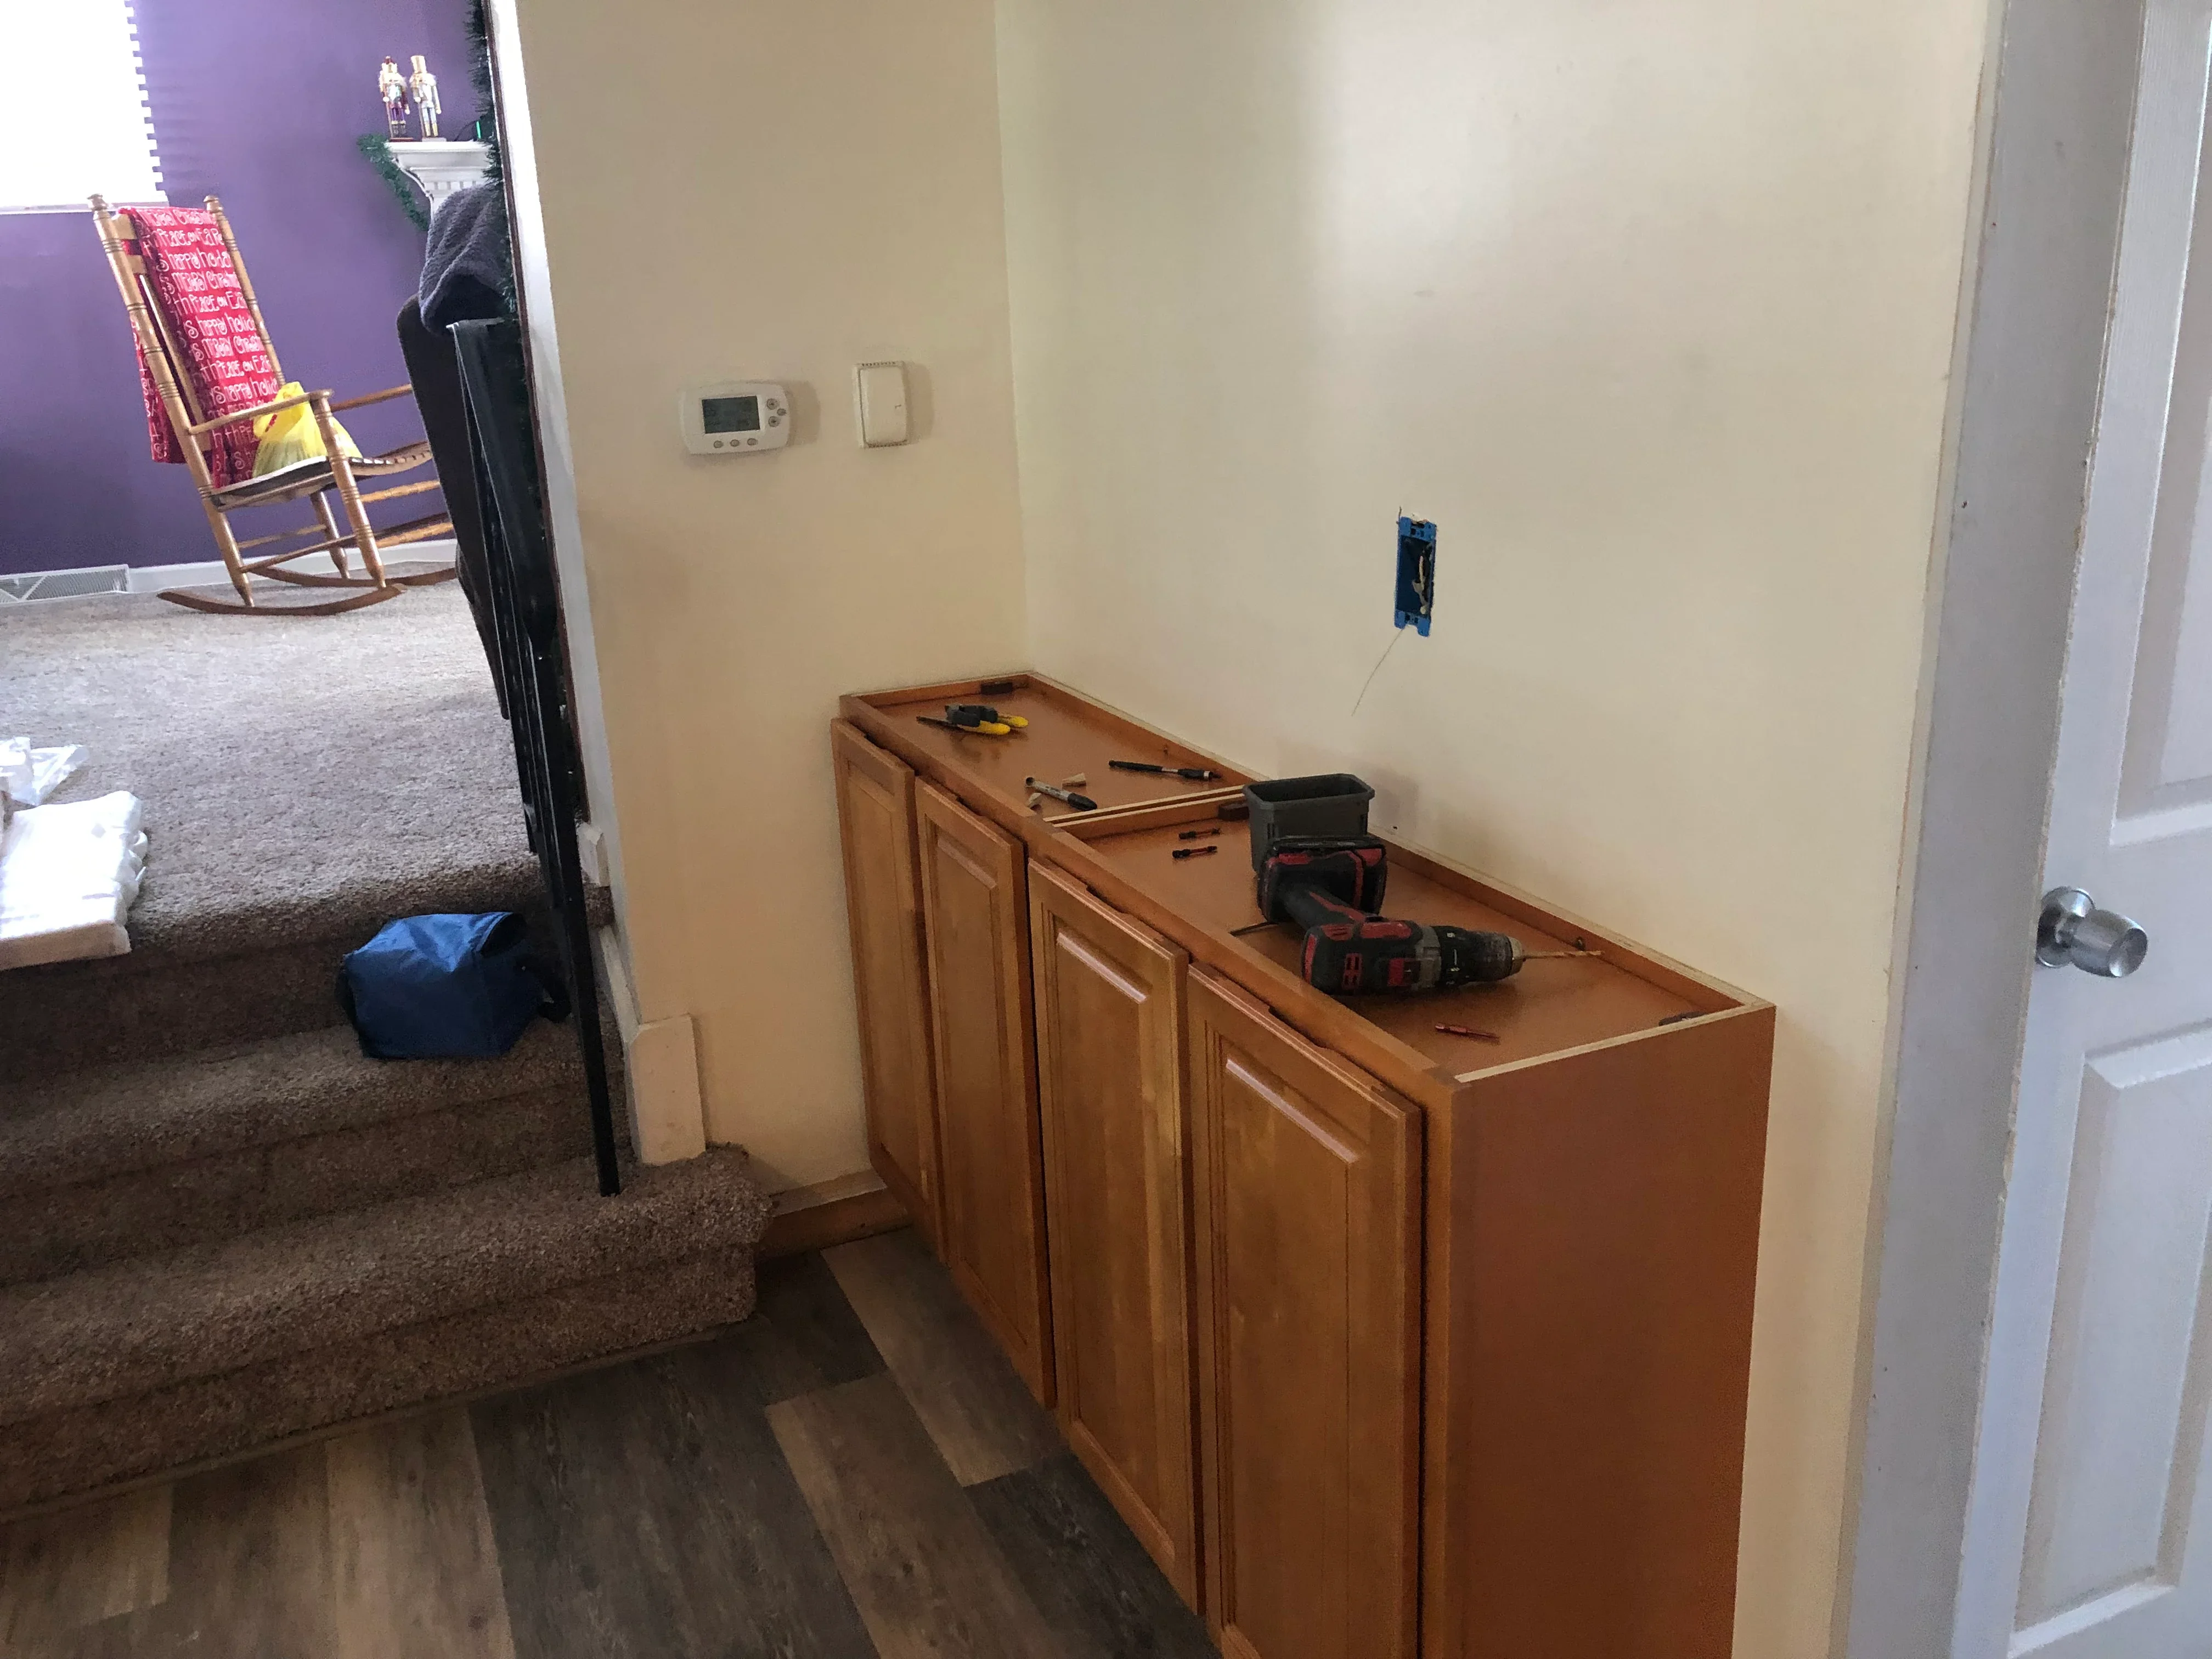
Wood base cabinets with raised panel doors and electrical outlet rough-in on cream drywall
General Contractor

Kitchen Cabinet Installation and Electrical Rough-In

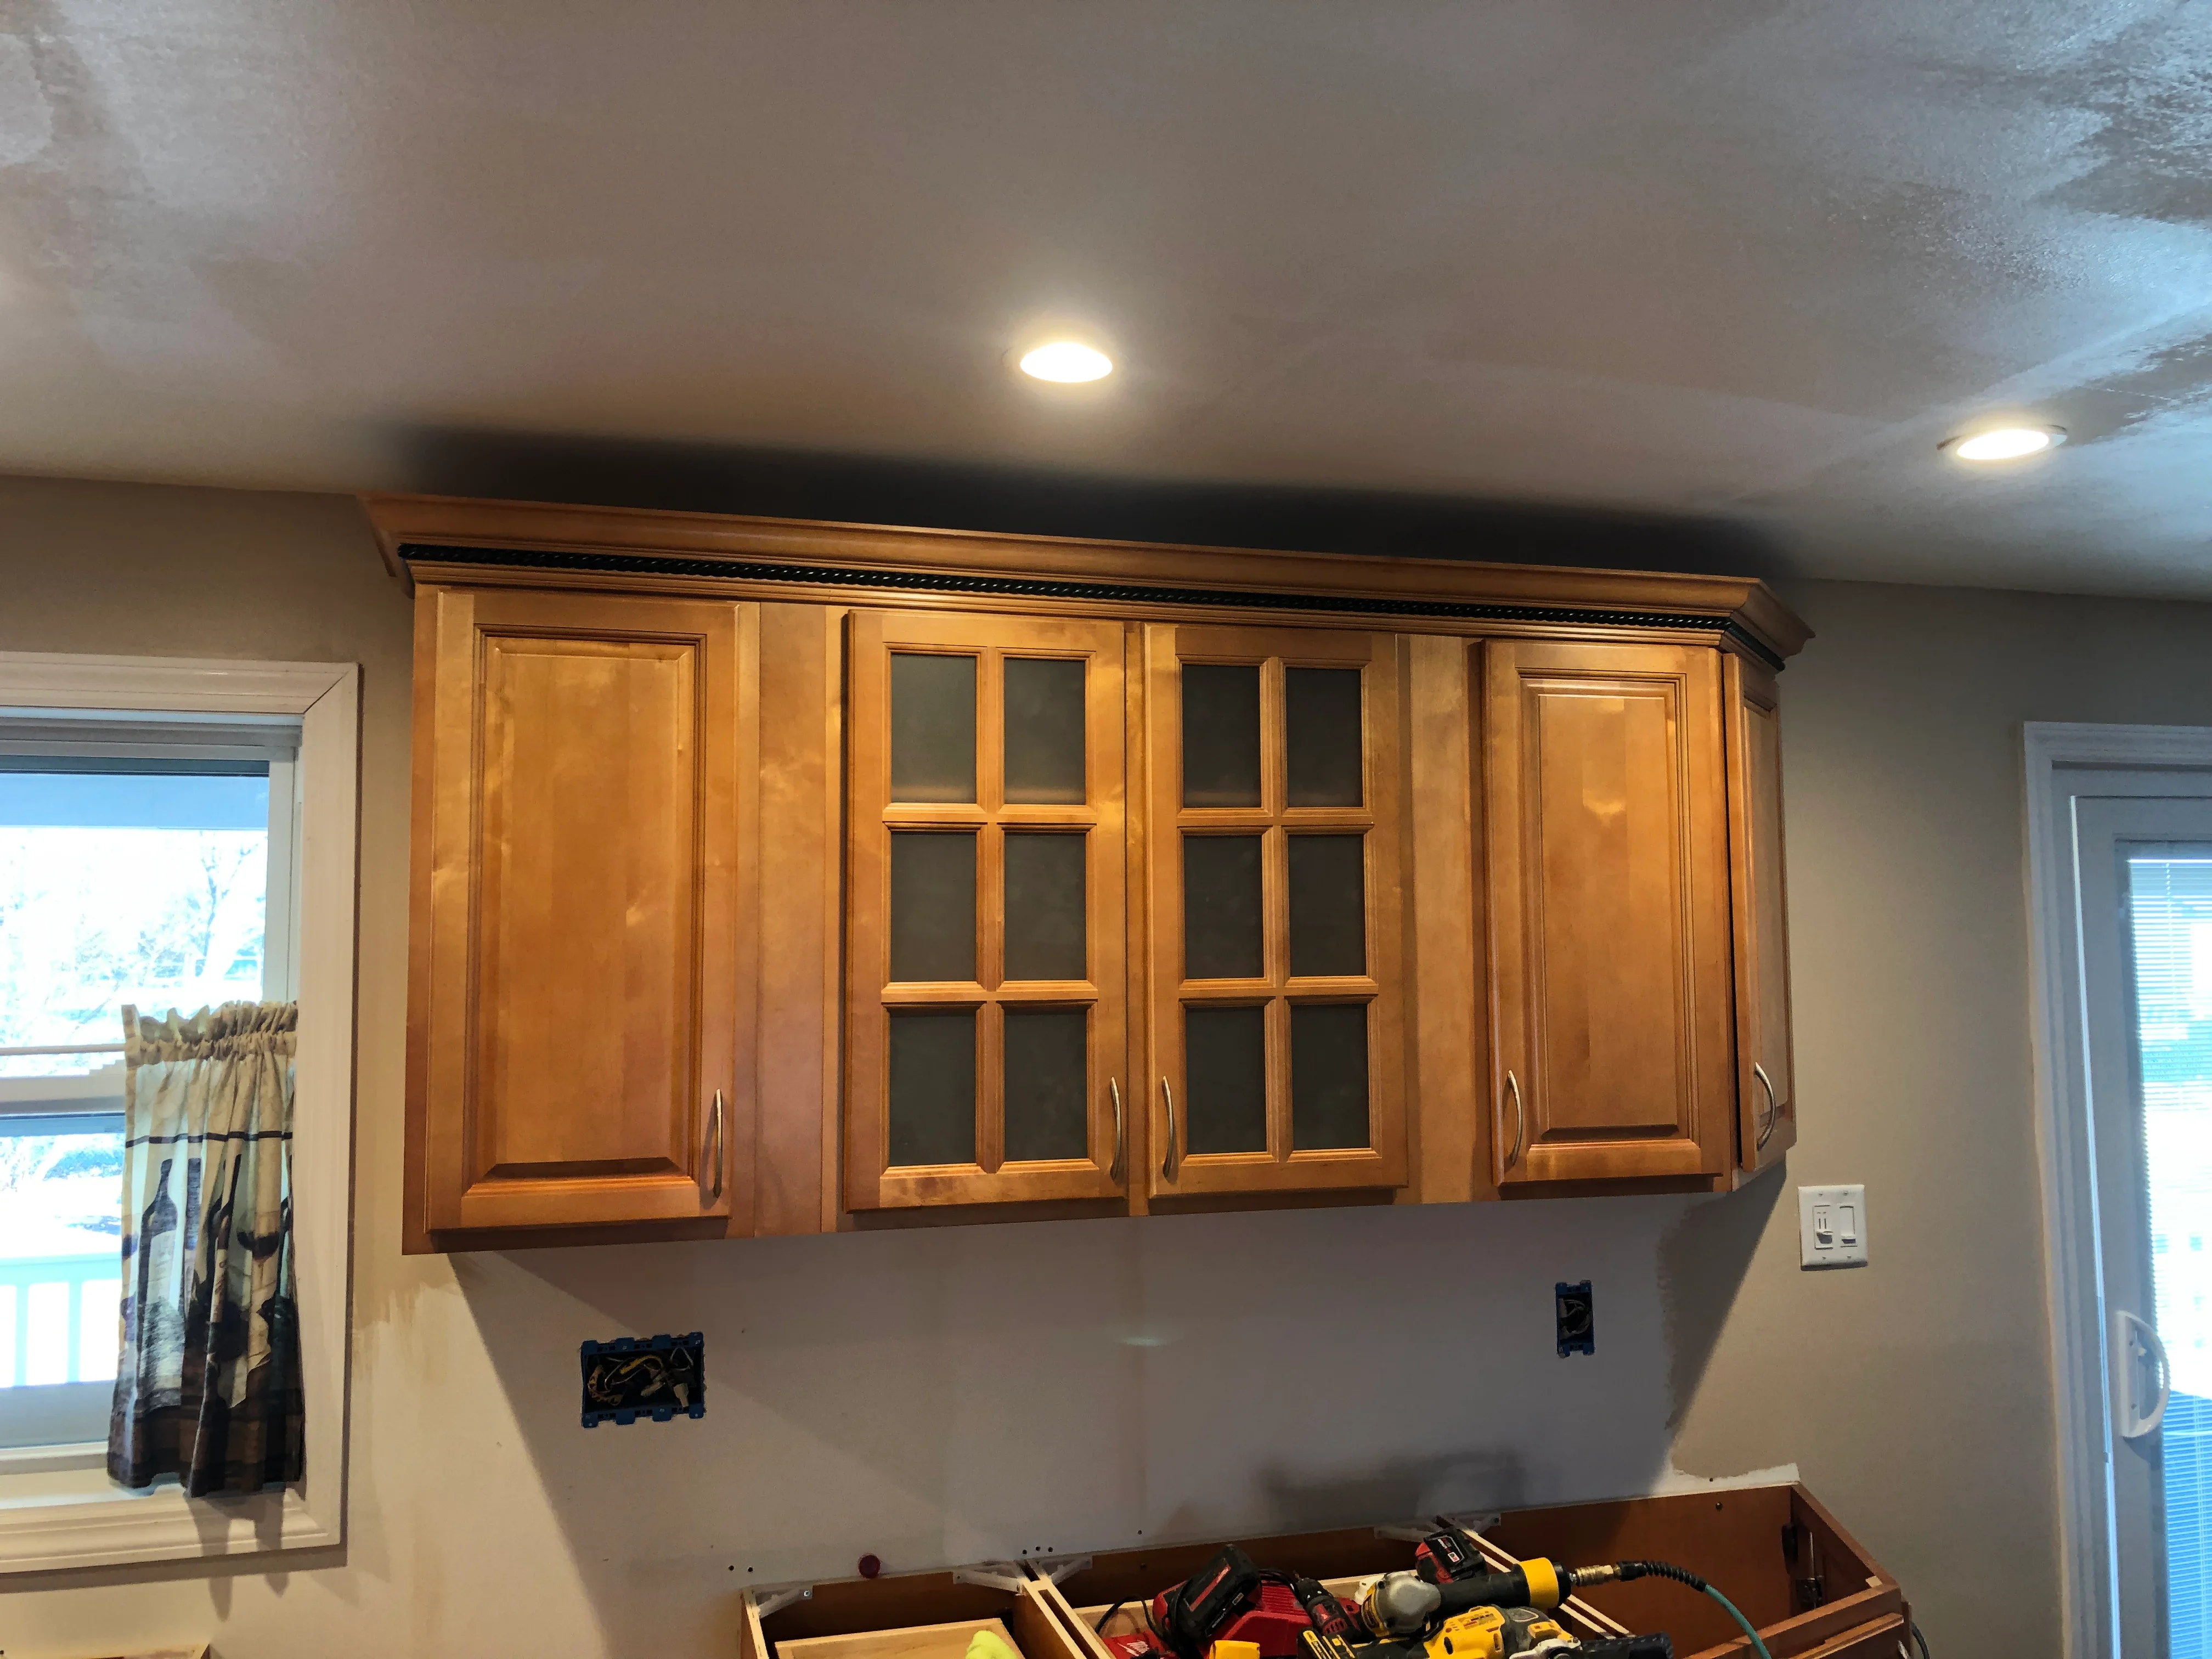
Cherry wood wall cabinets with glass doors and recessed lighting in drywall soffit
General Contractor

Custom Wood Cabinet Installation

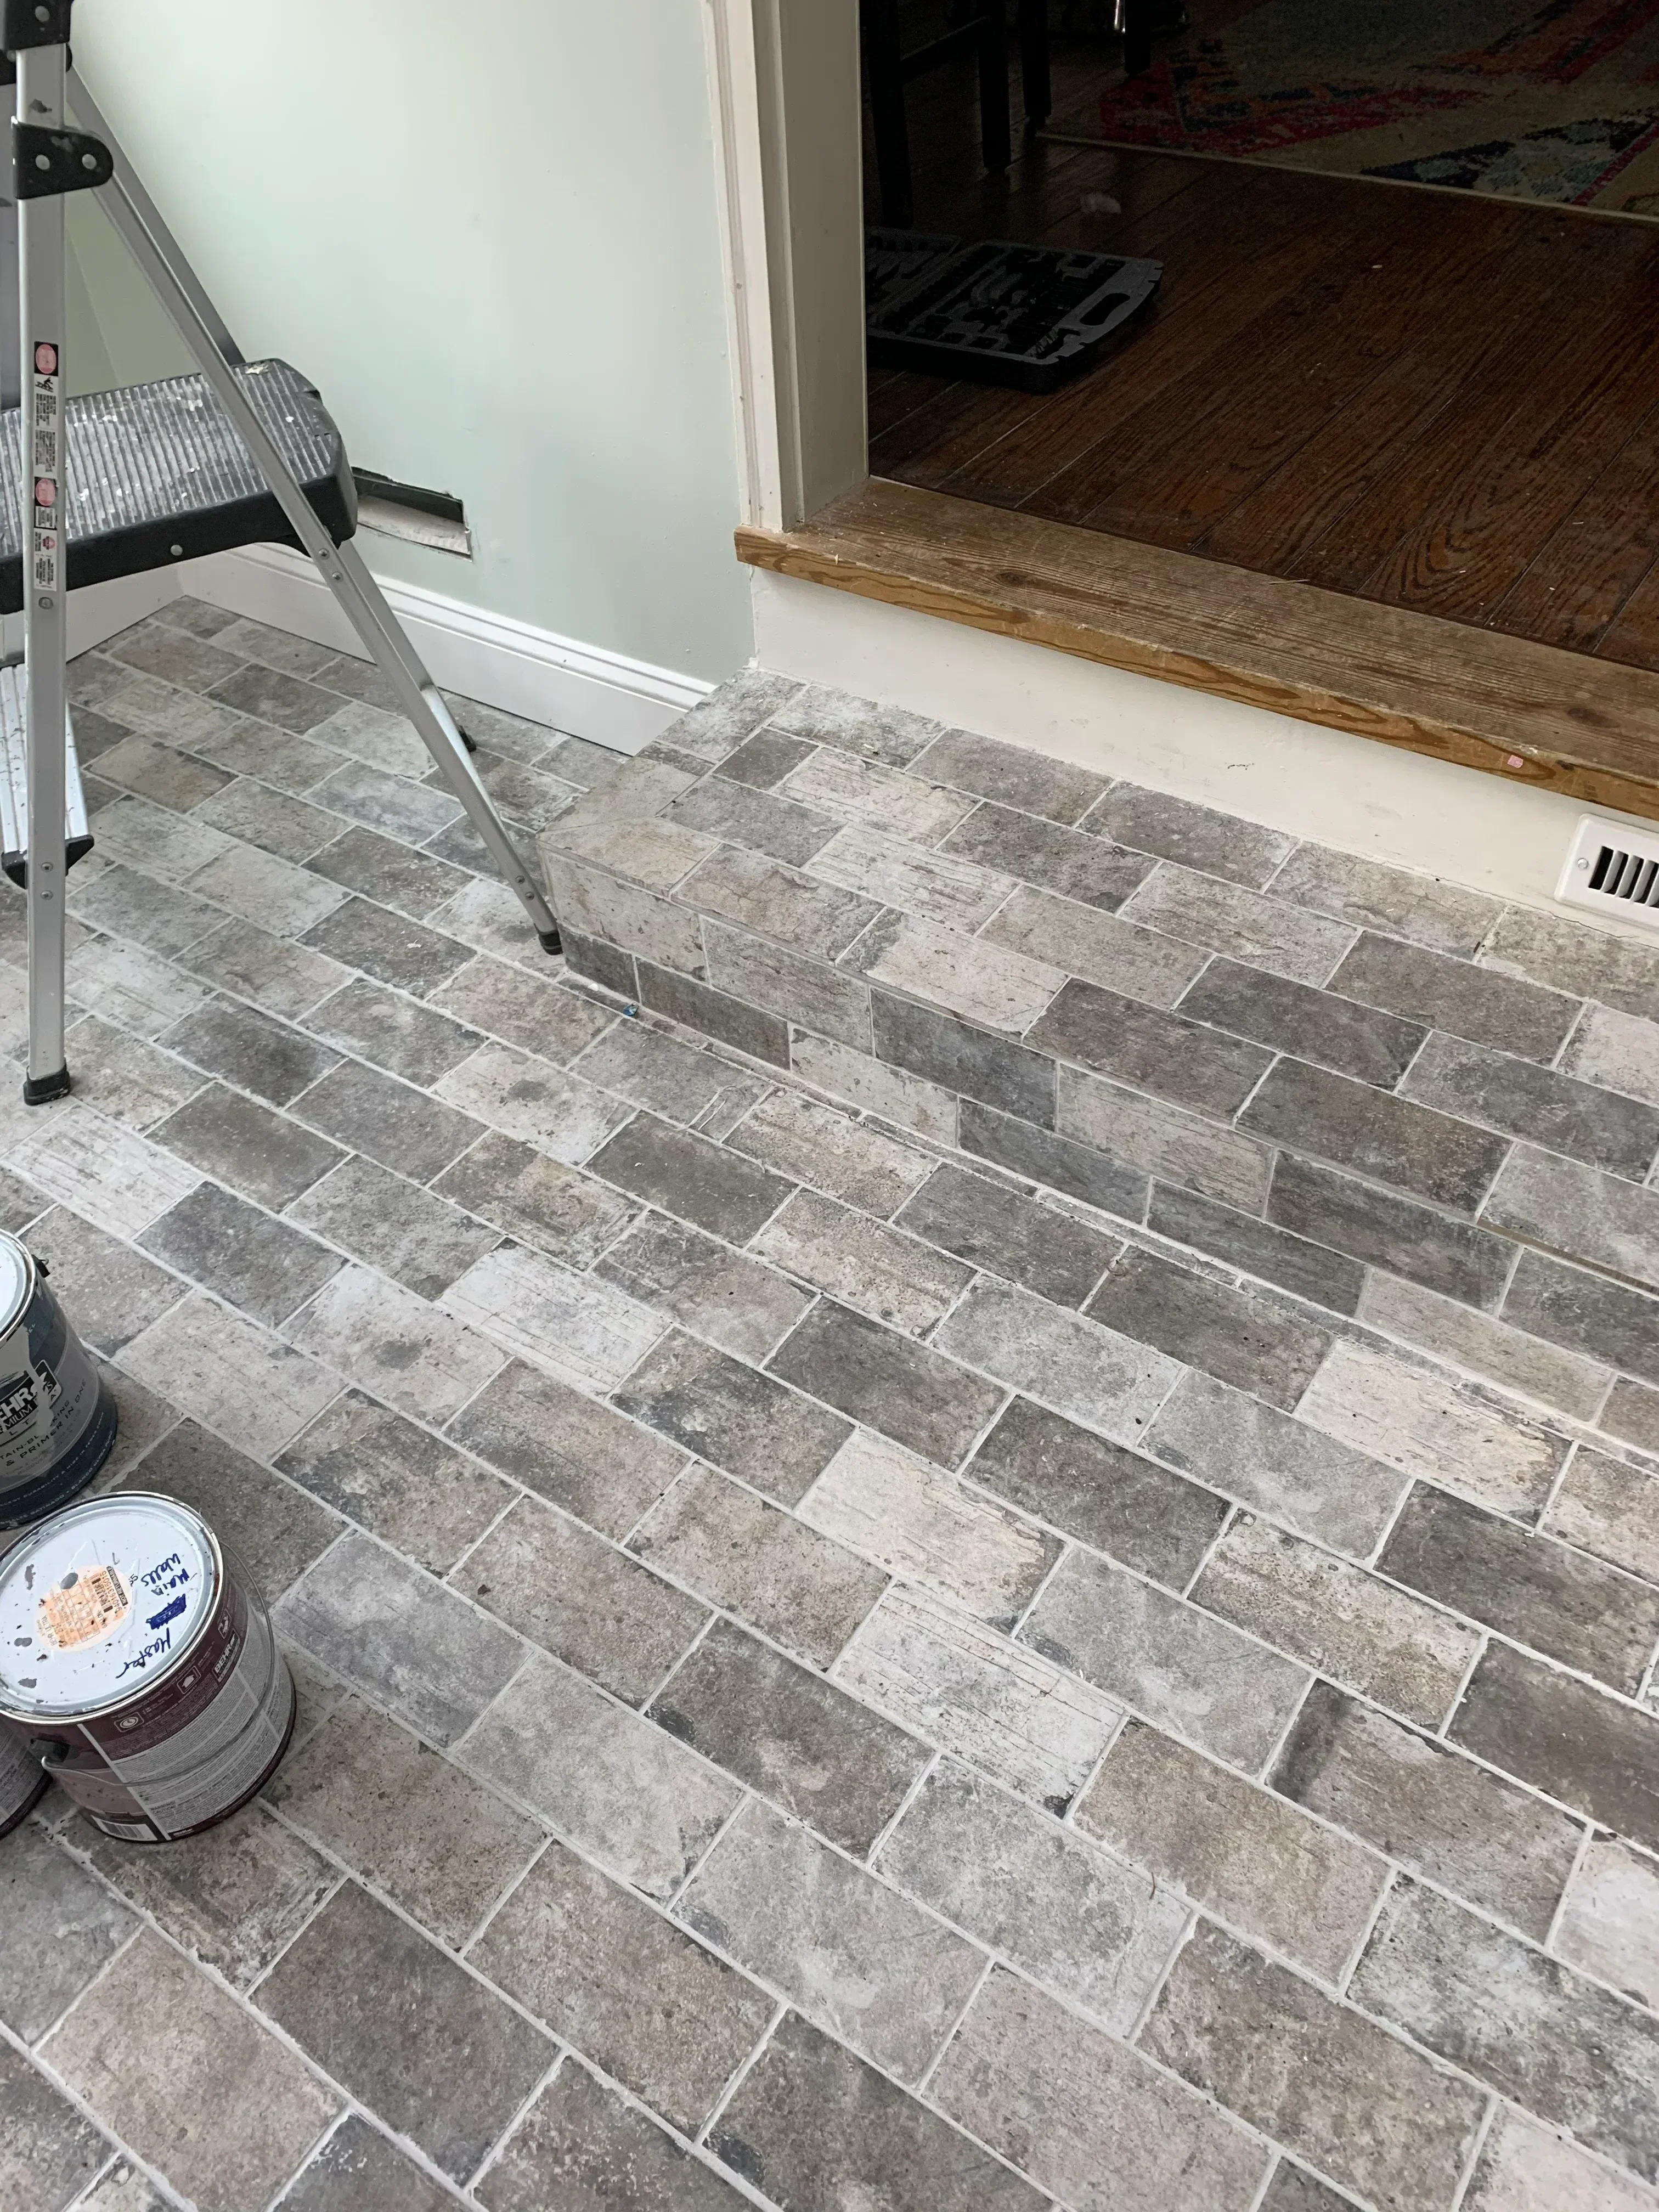
Gray and white porcelain tile floor in herringbone pattern with white grout lines
General Contractor

Herringbone Tile Floor Installation

Drywall installation with wood shiplap accent wall and recessed window opening
General Contractor

Drywall and Interior Framing Installation

Drywall-finished vaulted ceiling with skylights and electrical rough-in during construction
General Contractor

Drywall Installation and Finishing

Drywall ceiling and wall installation with taped joints, primer, and casement window opening
General Contractor

Drywall and Ceiling Installation

Drywall installation with two-tone paint finish, recessed lighting, and ceiling work
General Contractor

Drywall and Interior Finishing

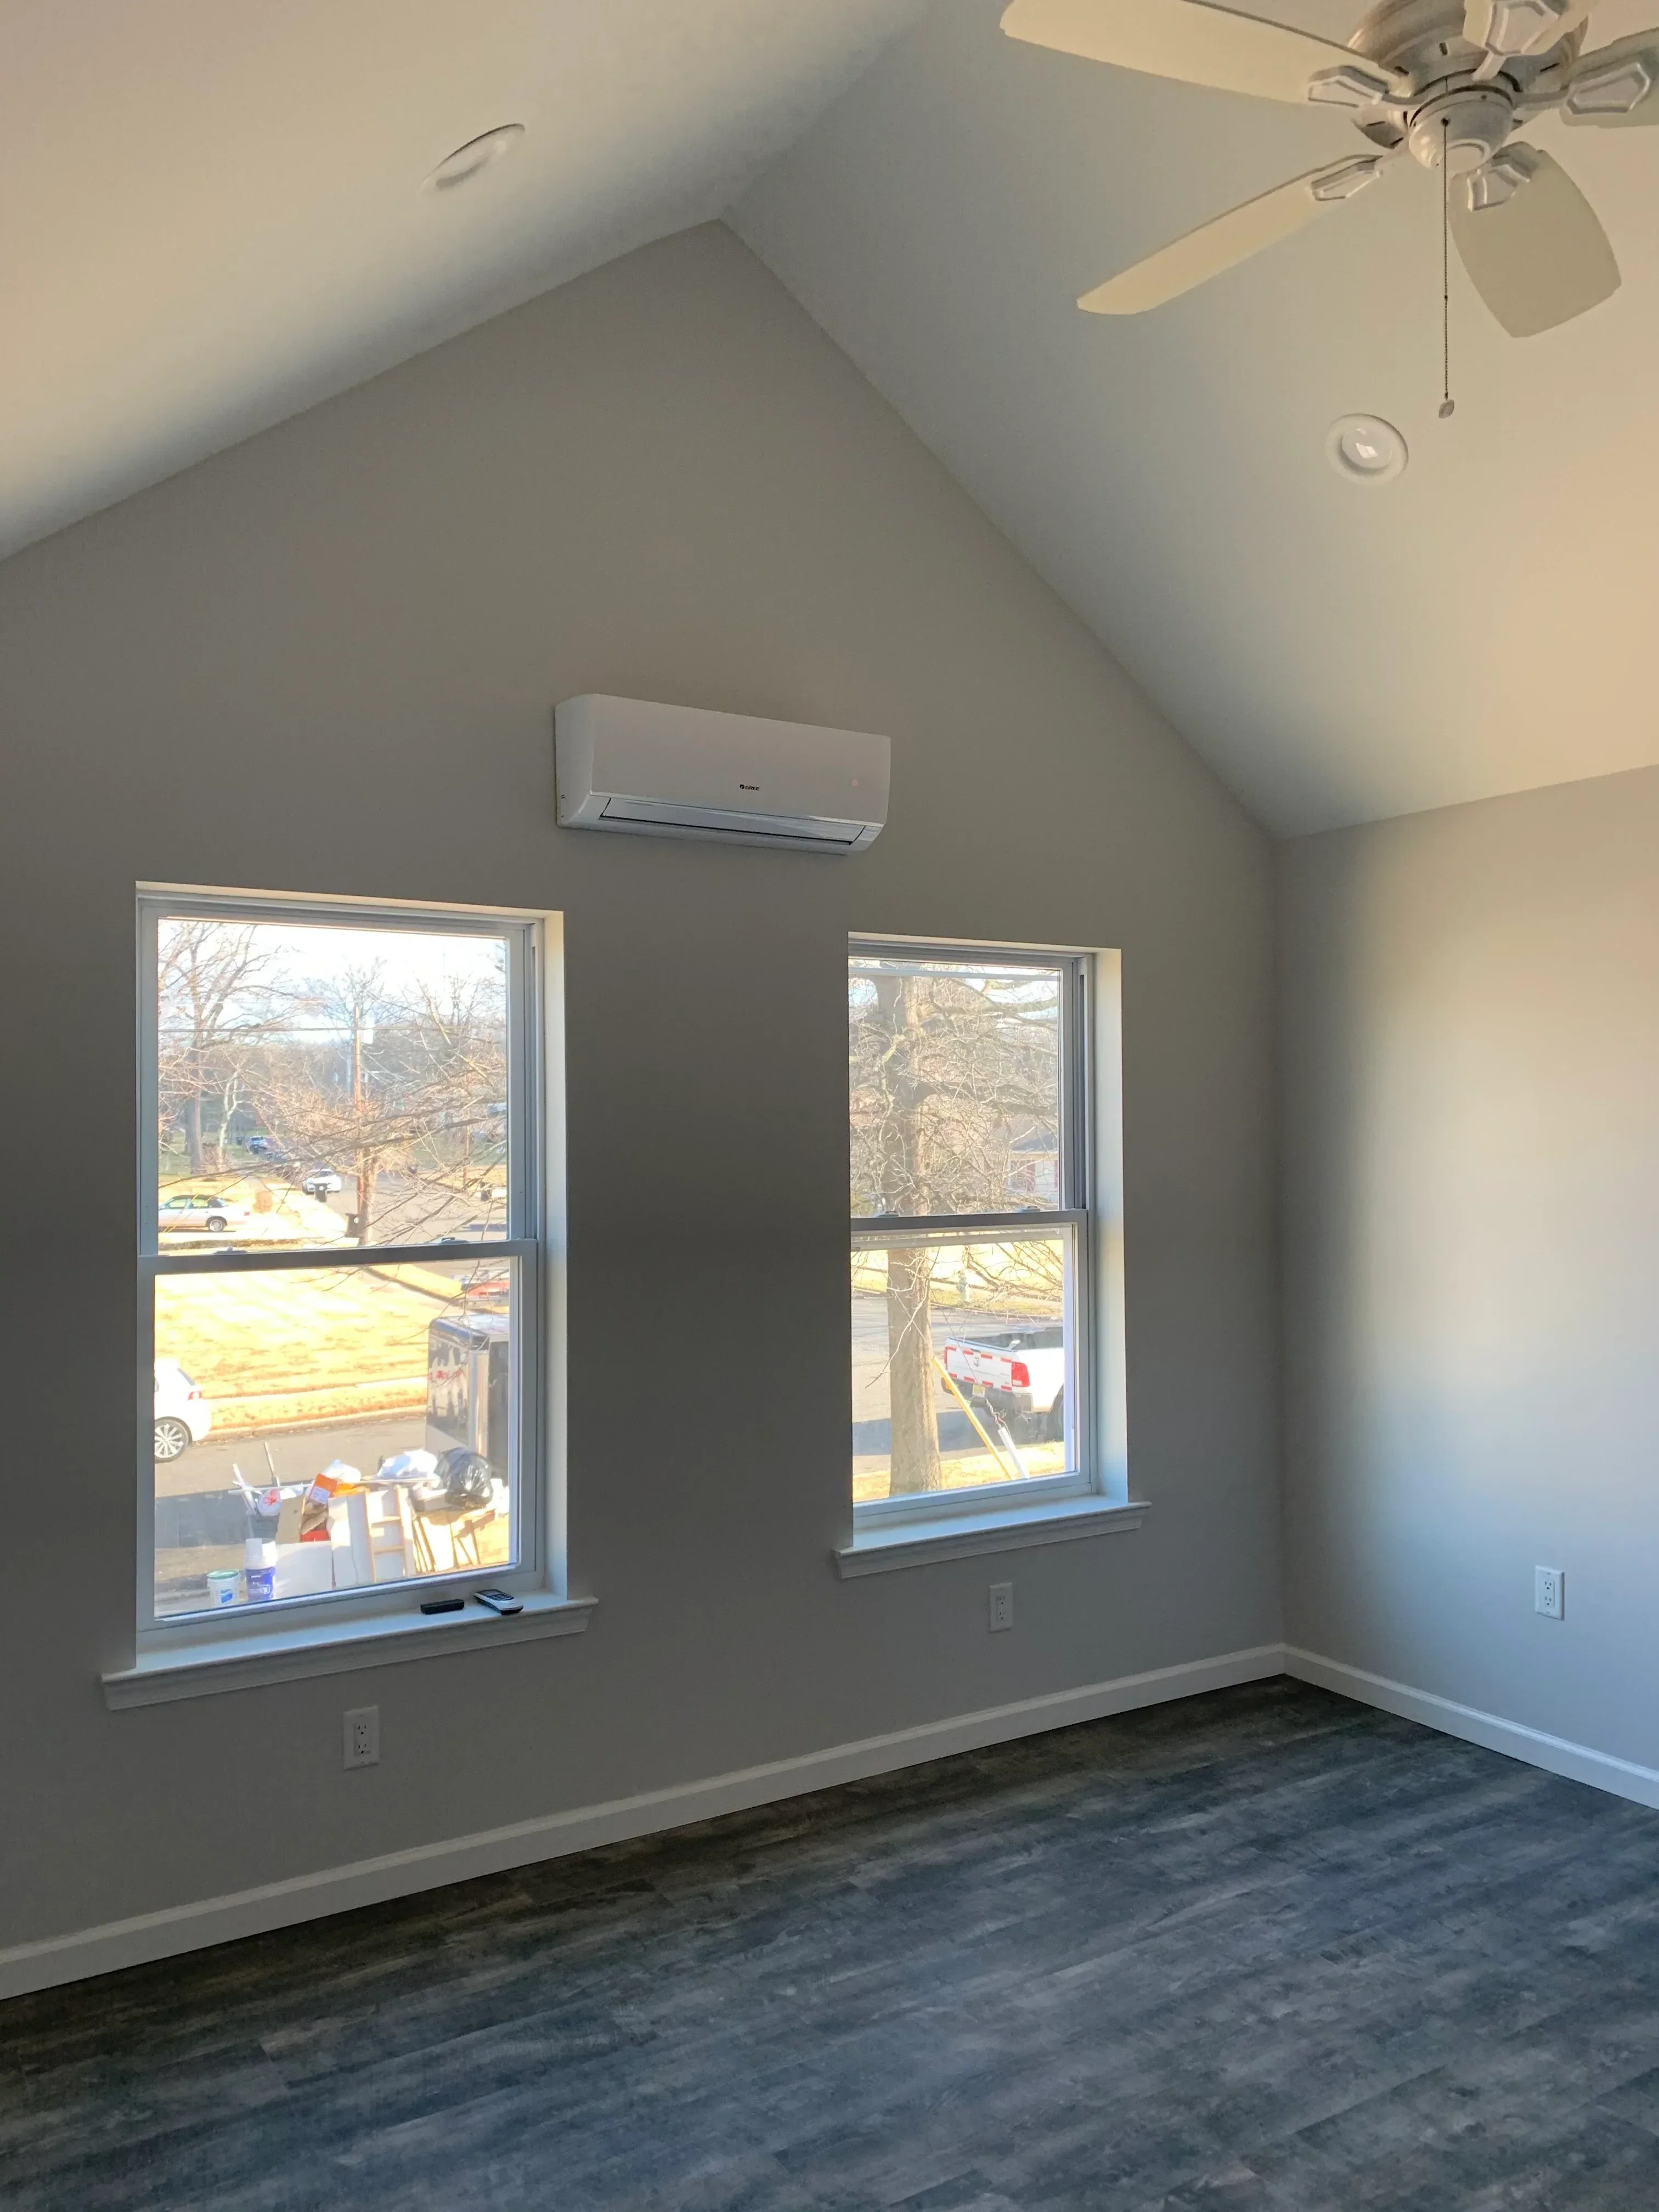
Attic bedroom with two new aluminum-framed windows, drywall, and ceiling fan installation
General Contractor

Attic Bedroom Renovation with New Windows

Ceiling with installed fan, HVAC return vent, recessed lighting, and finished drywall
General Contractor

Ceiling Fan and HVAC Installation

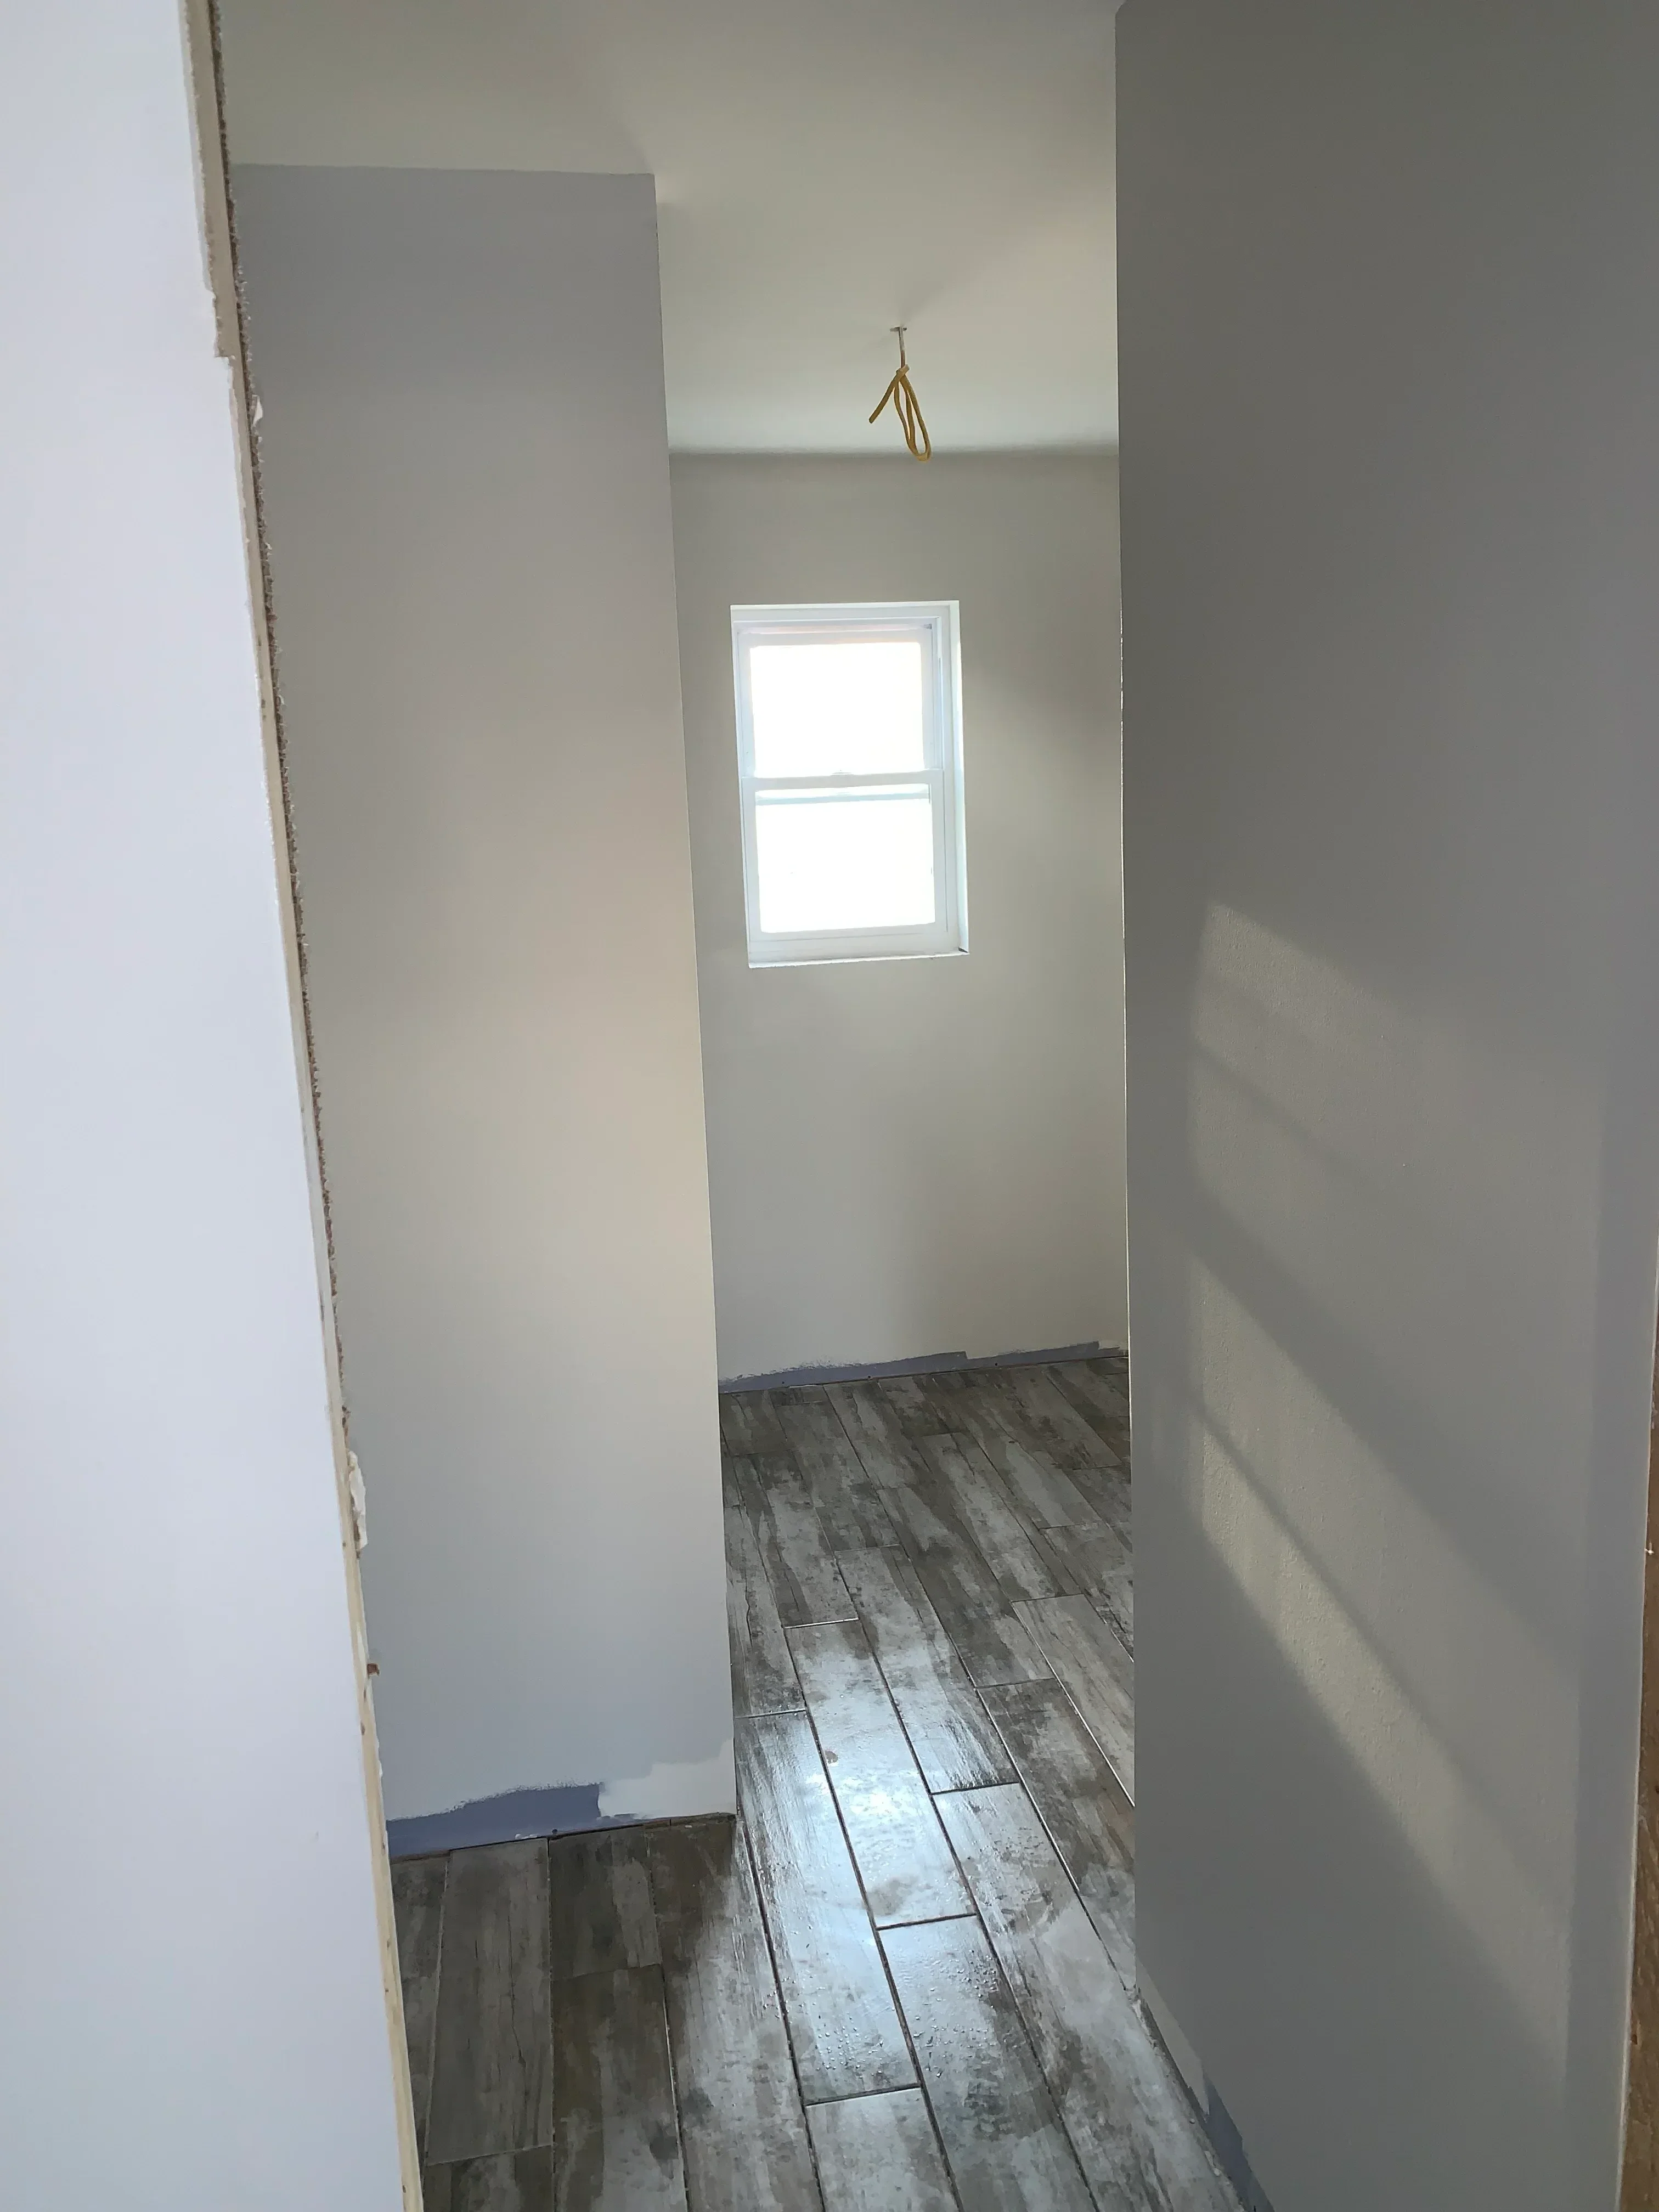
Finished laundry room with white drywall, recessed lighting, louvered closet door, and utility appliance space
General Contractor

Laundry Room Addition

Two-story addition with vertical metal siding, wood grain cladding, lattice details, and multi-pane windows
General Contractor

Modern Residential Addition with Mixed Siding

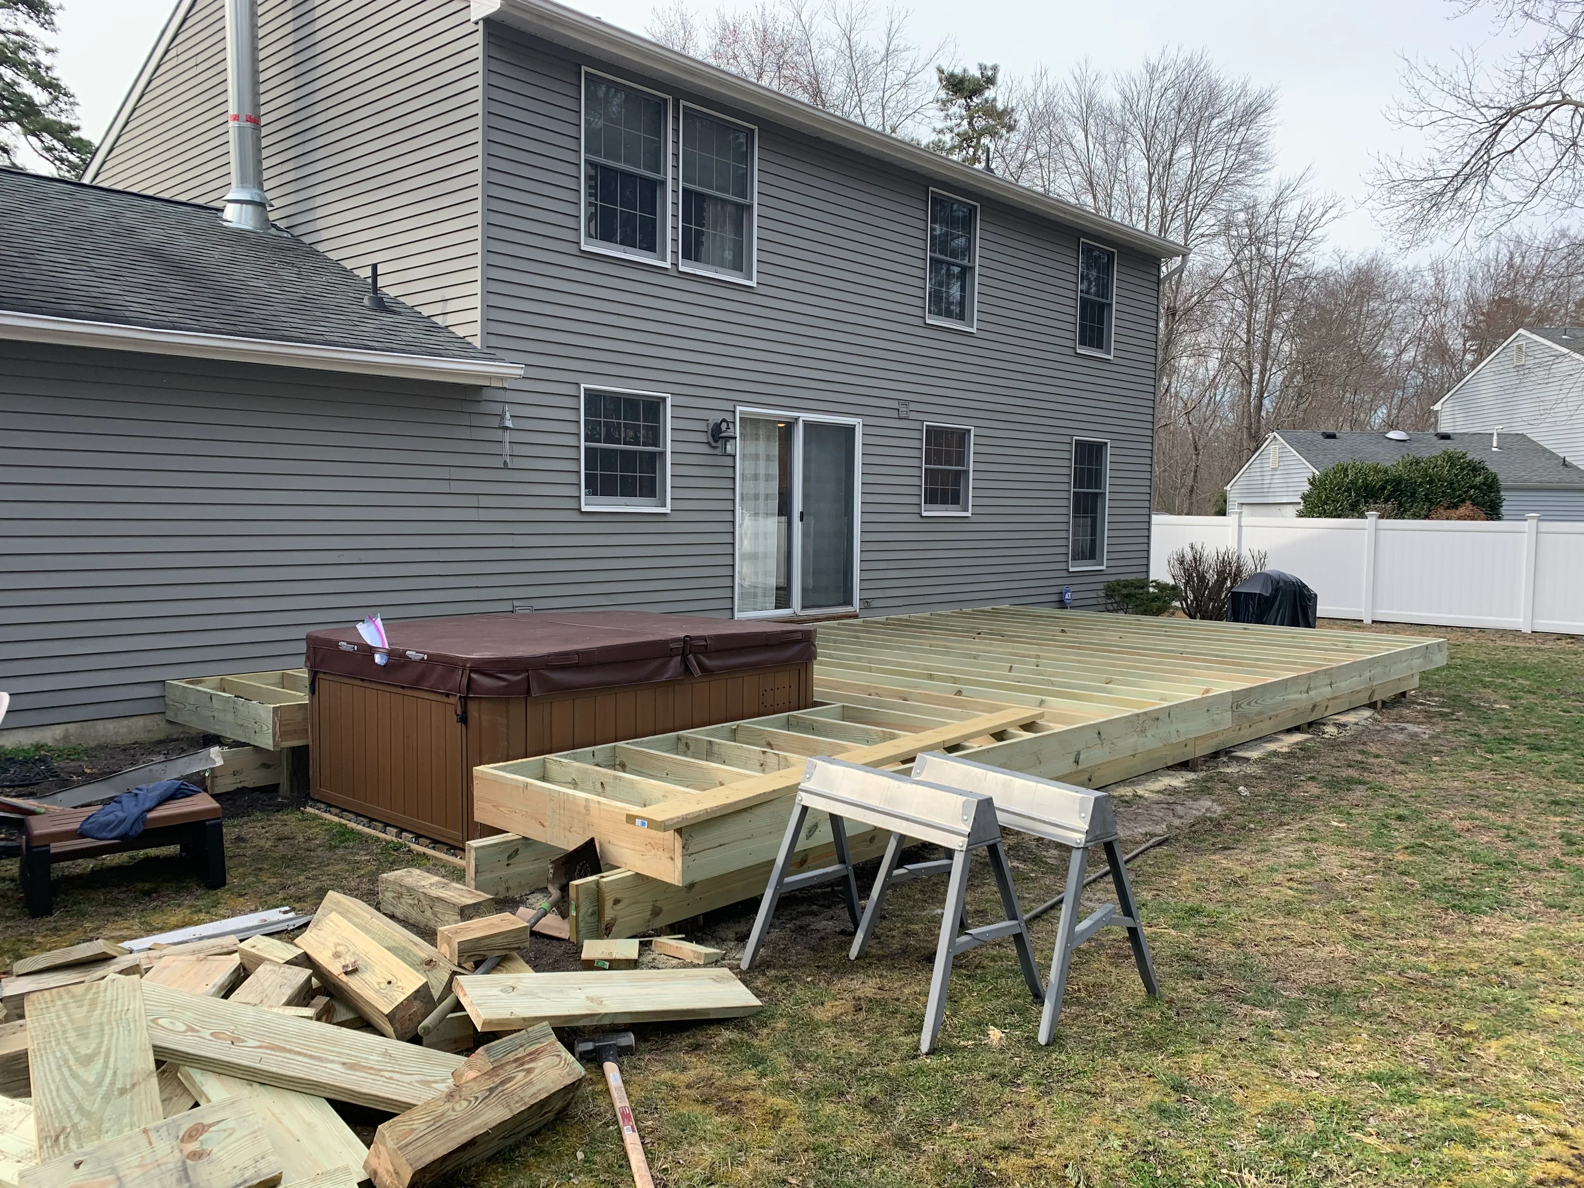
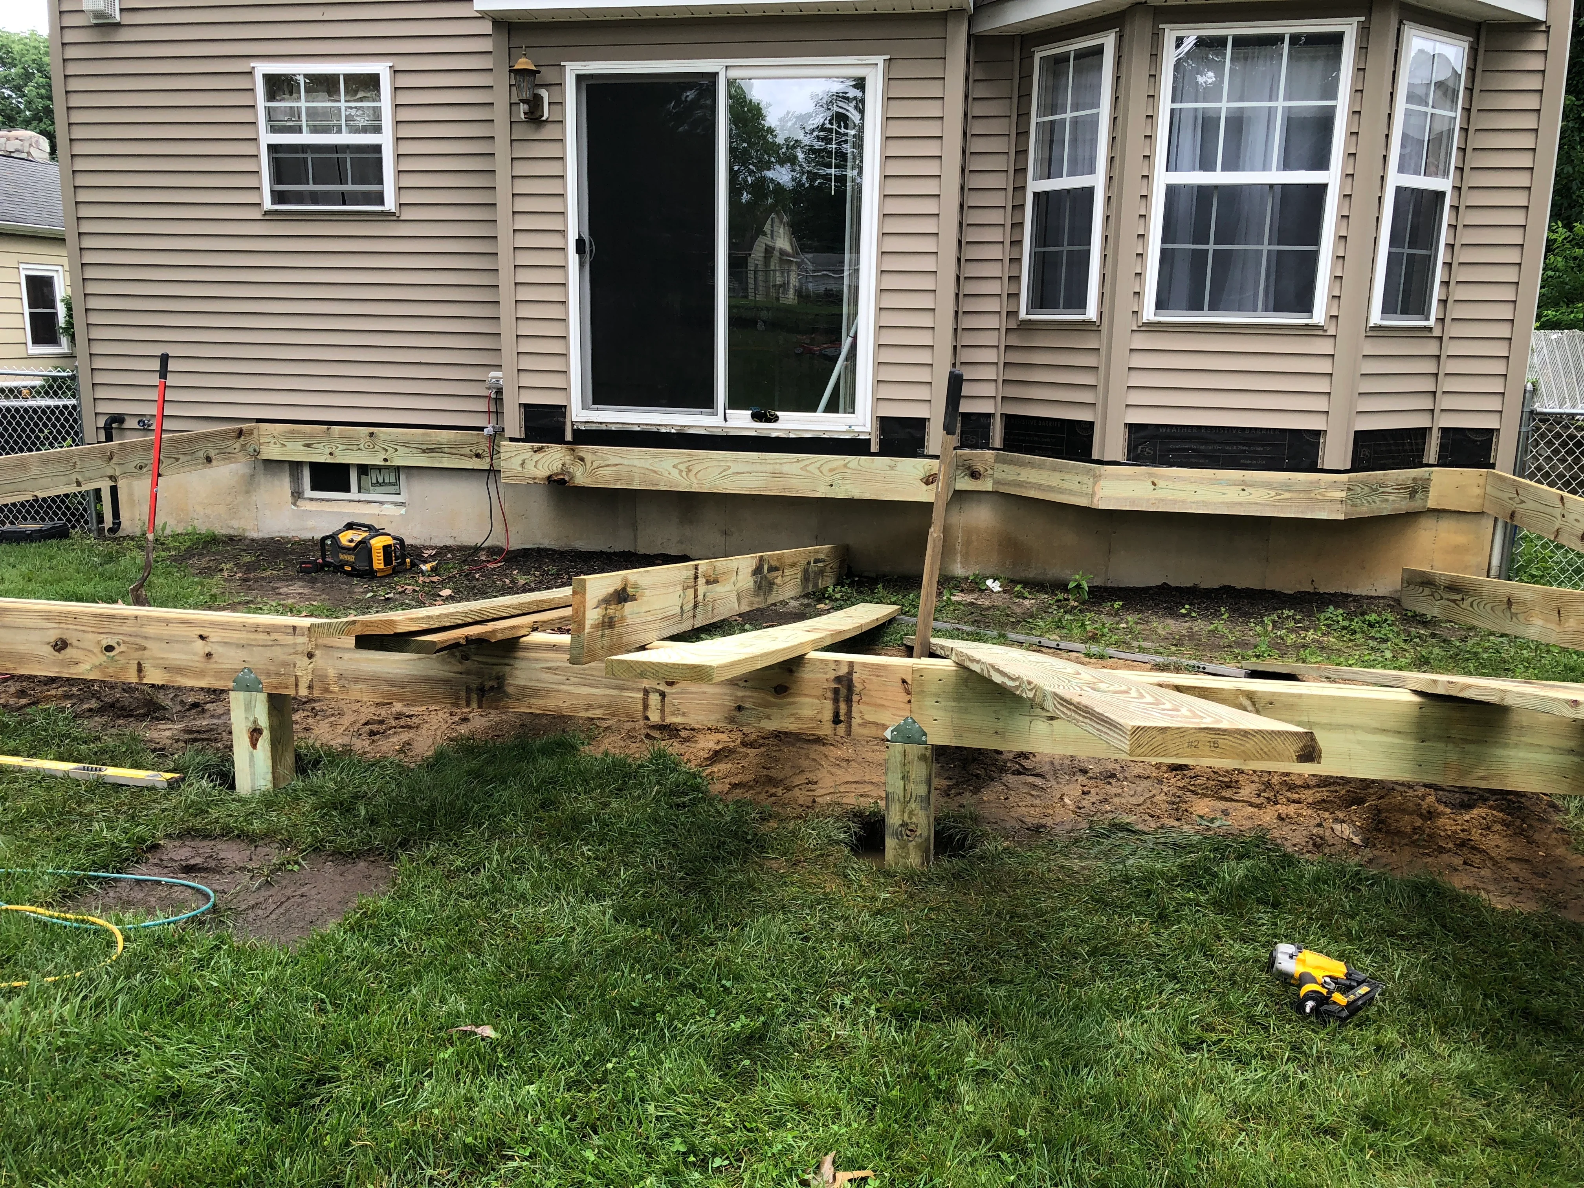
Pressure-treated wood deck framing with joists and beams under construction next to residential home
General Contractor

Pressure-Treated Deck Construction

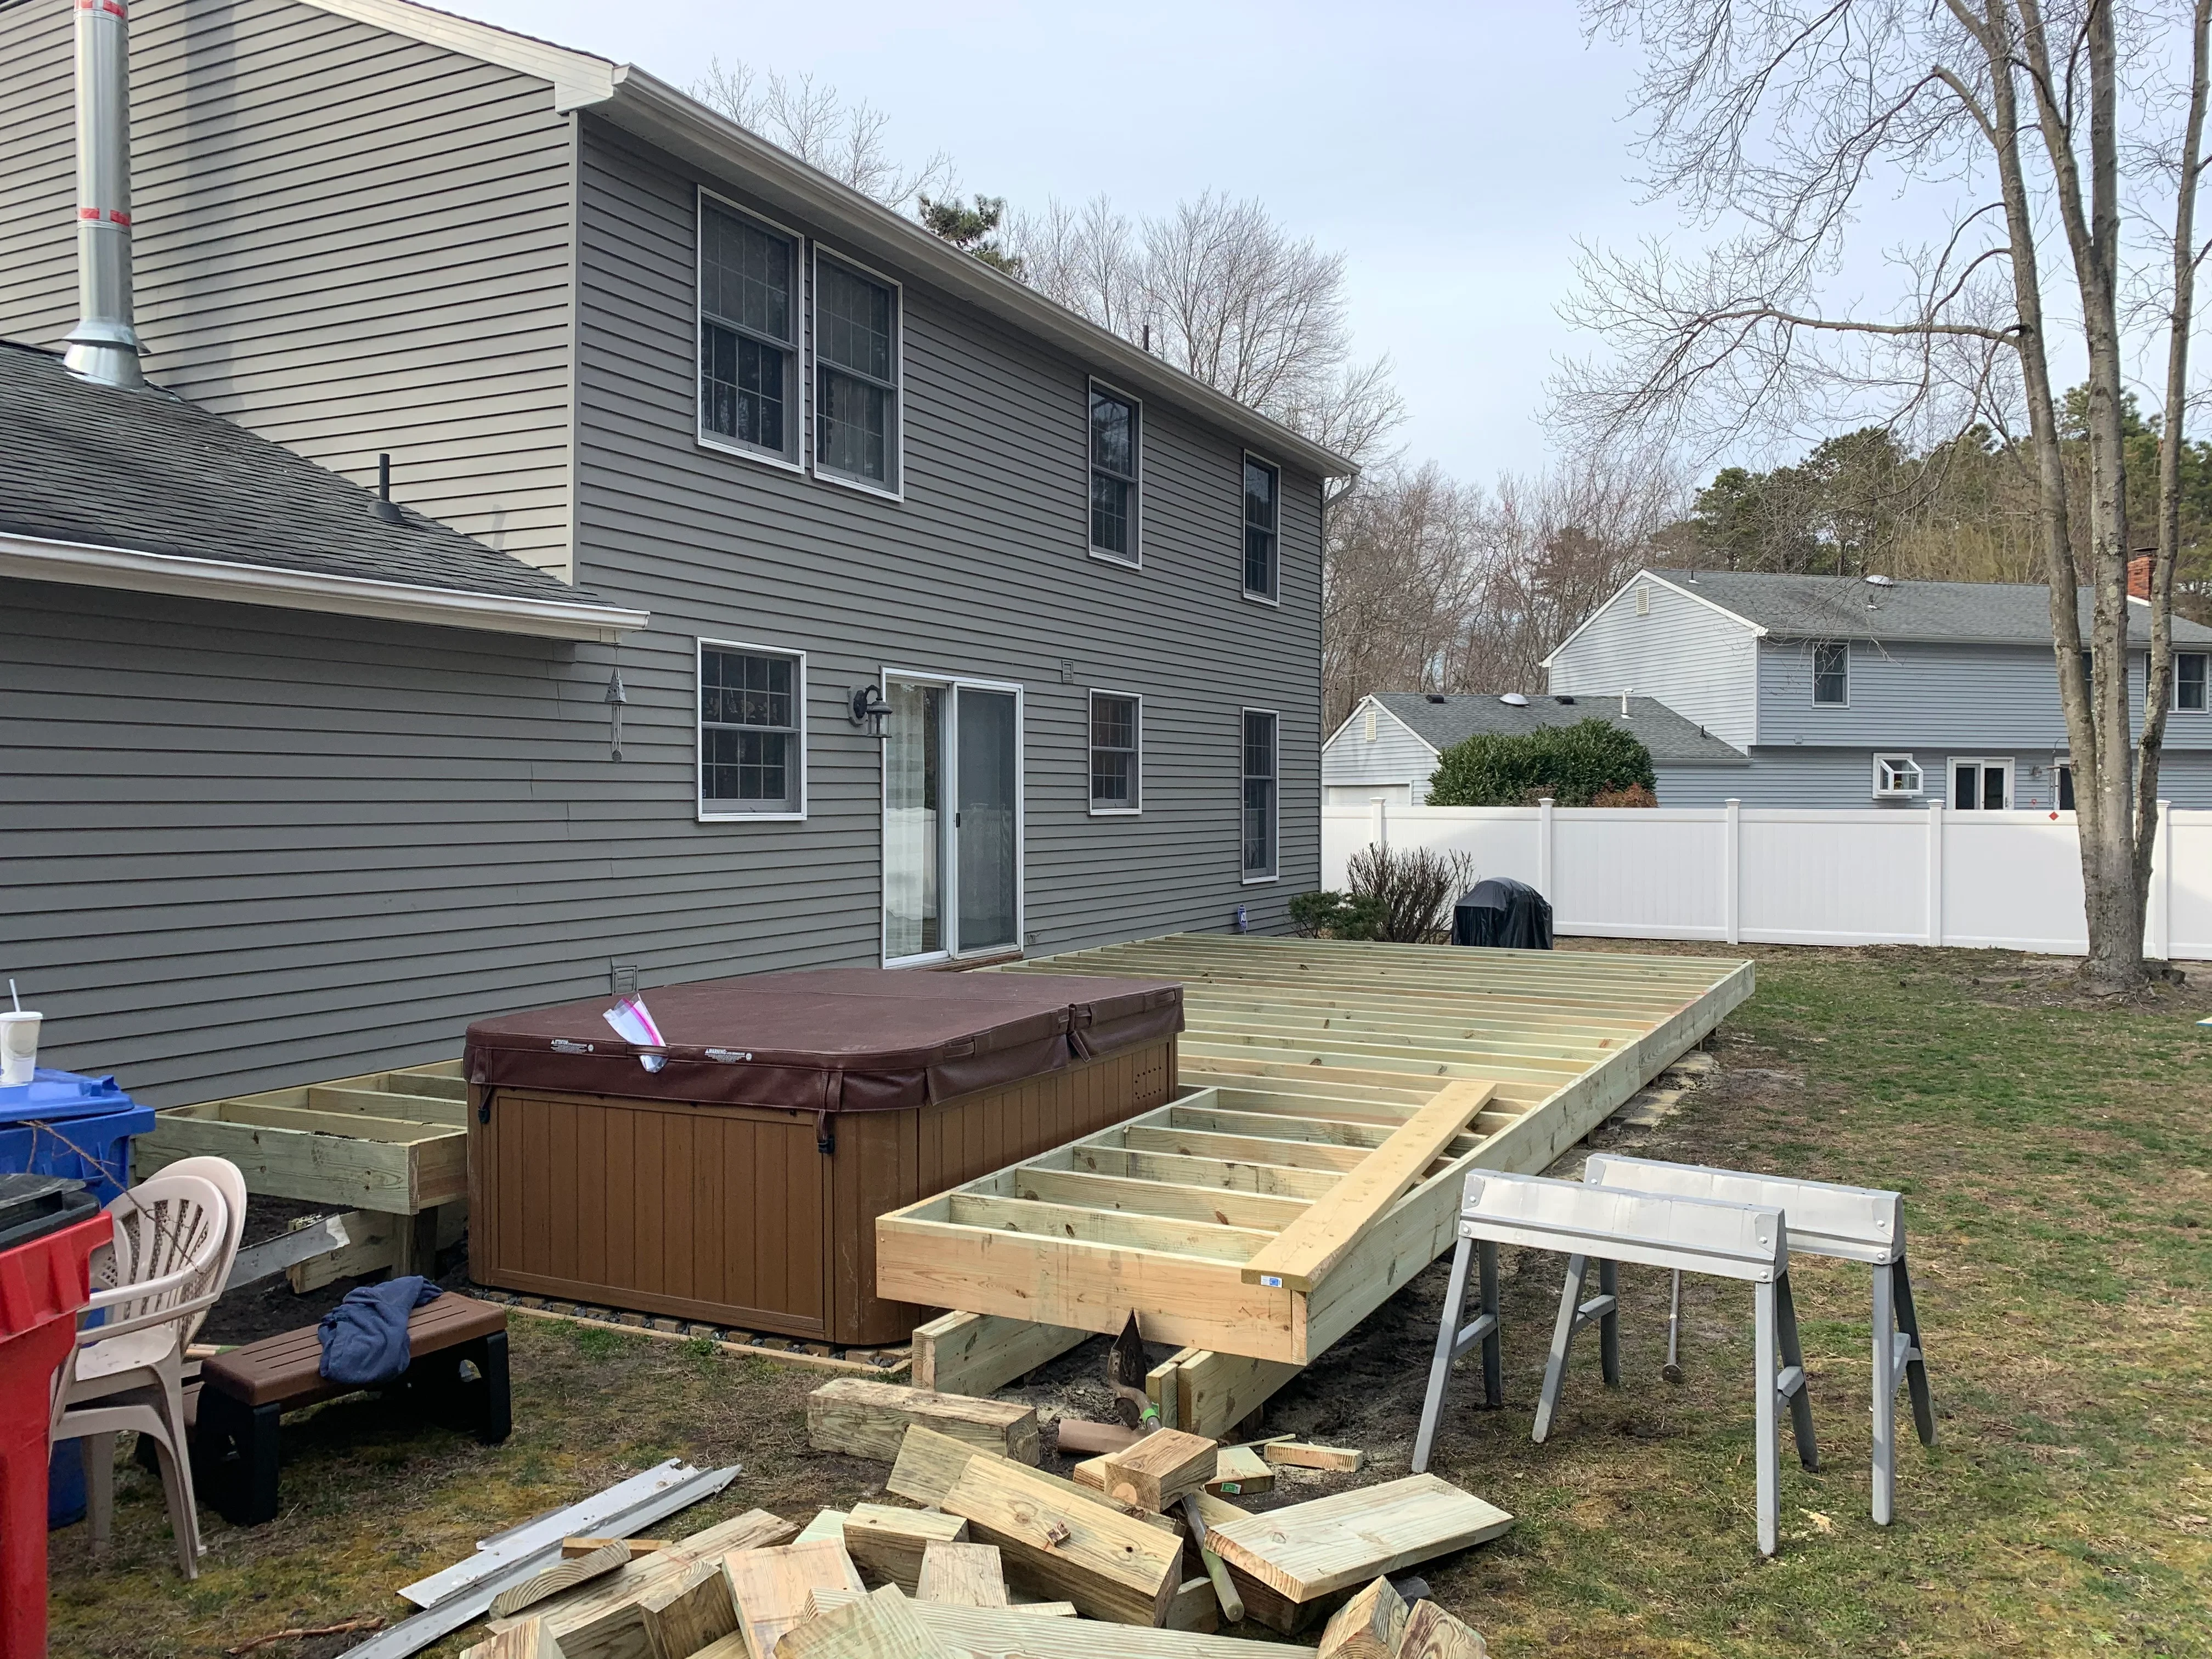
Pressure-treated deck framing with joists and beams during construction phase
General Contractor

Residential Deck Construction

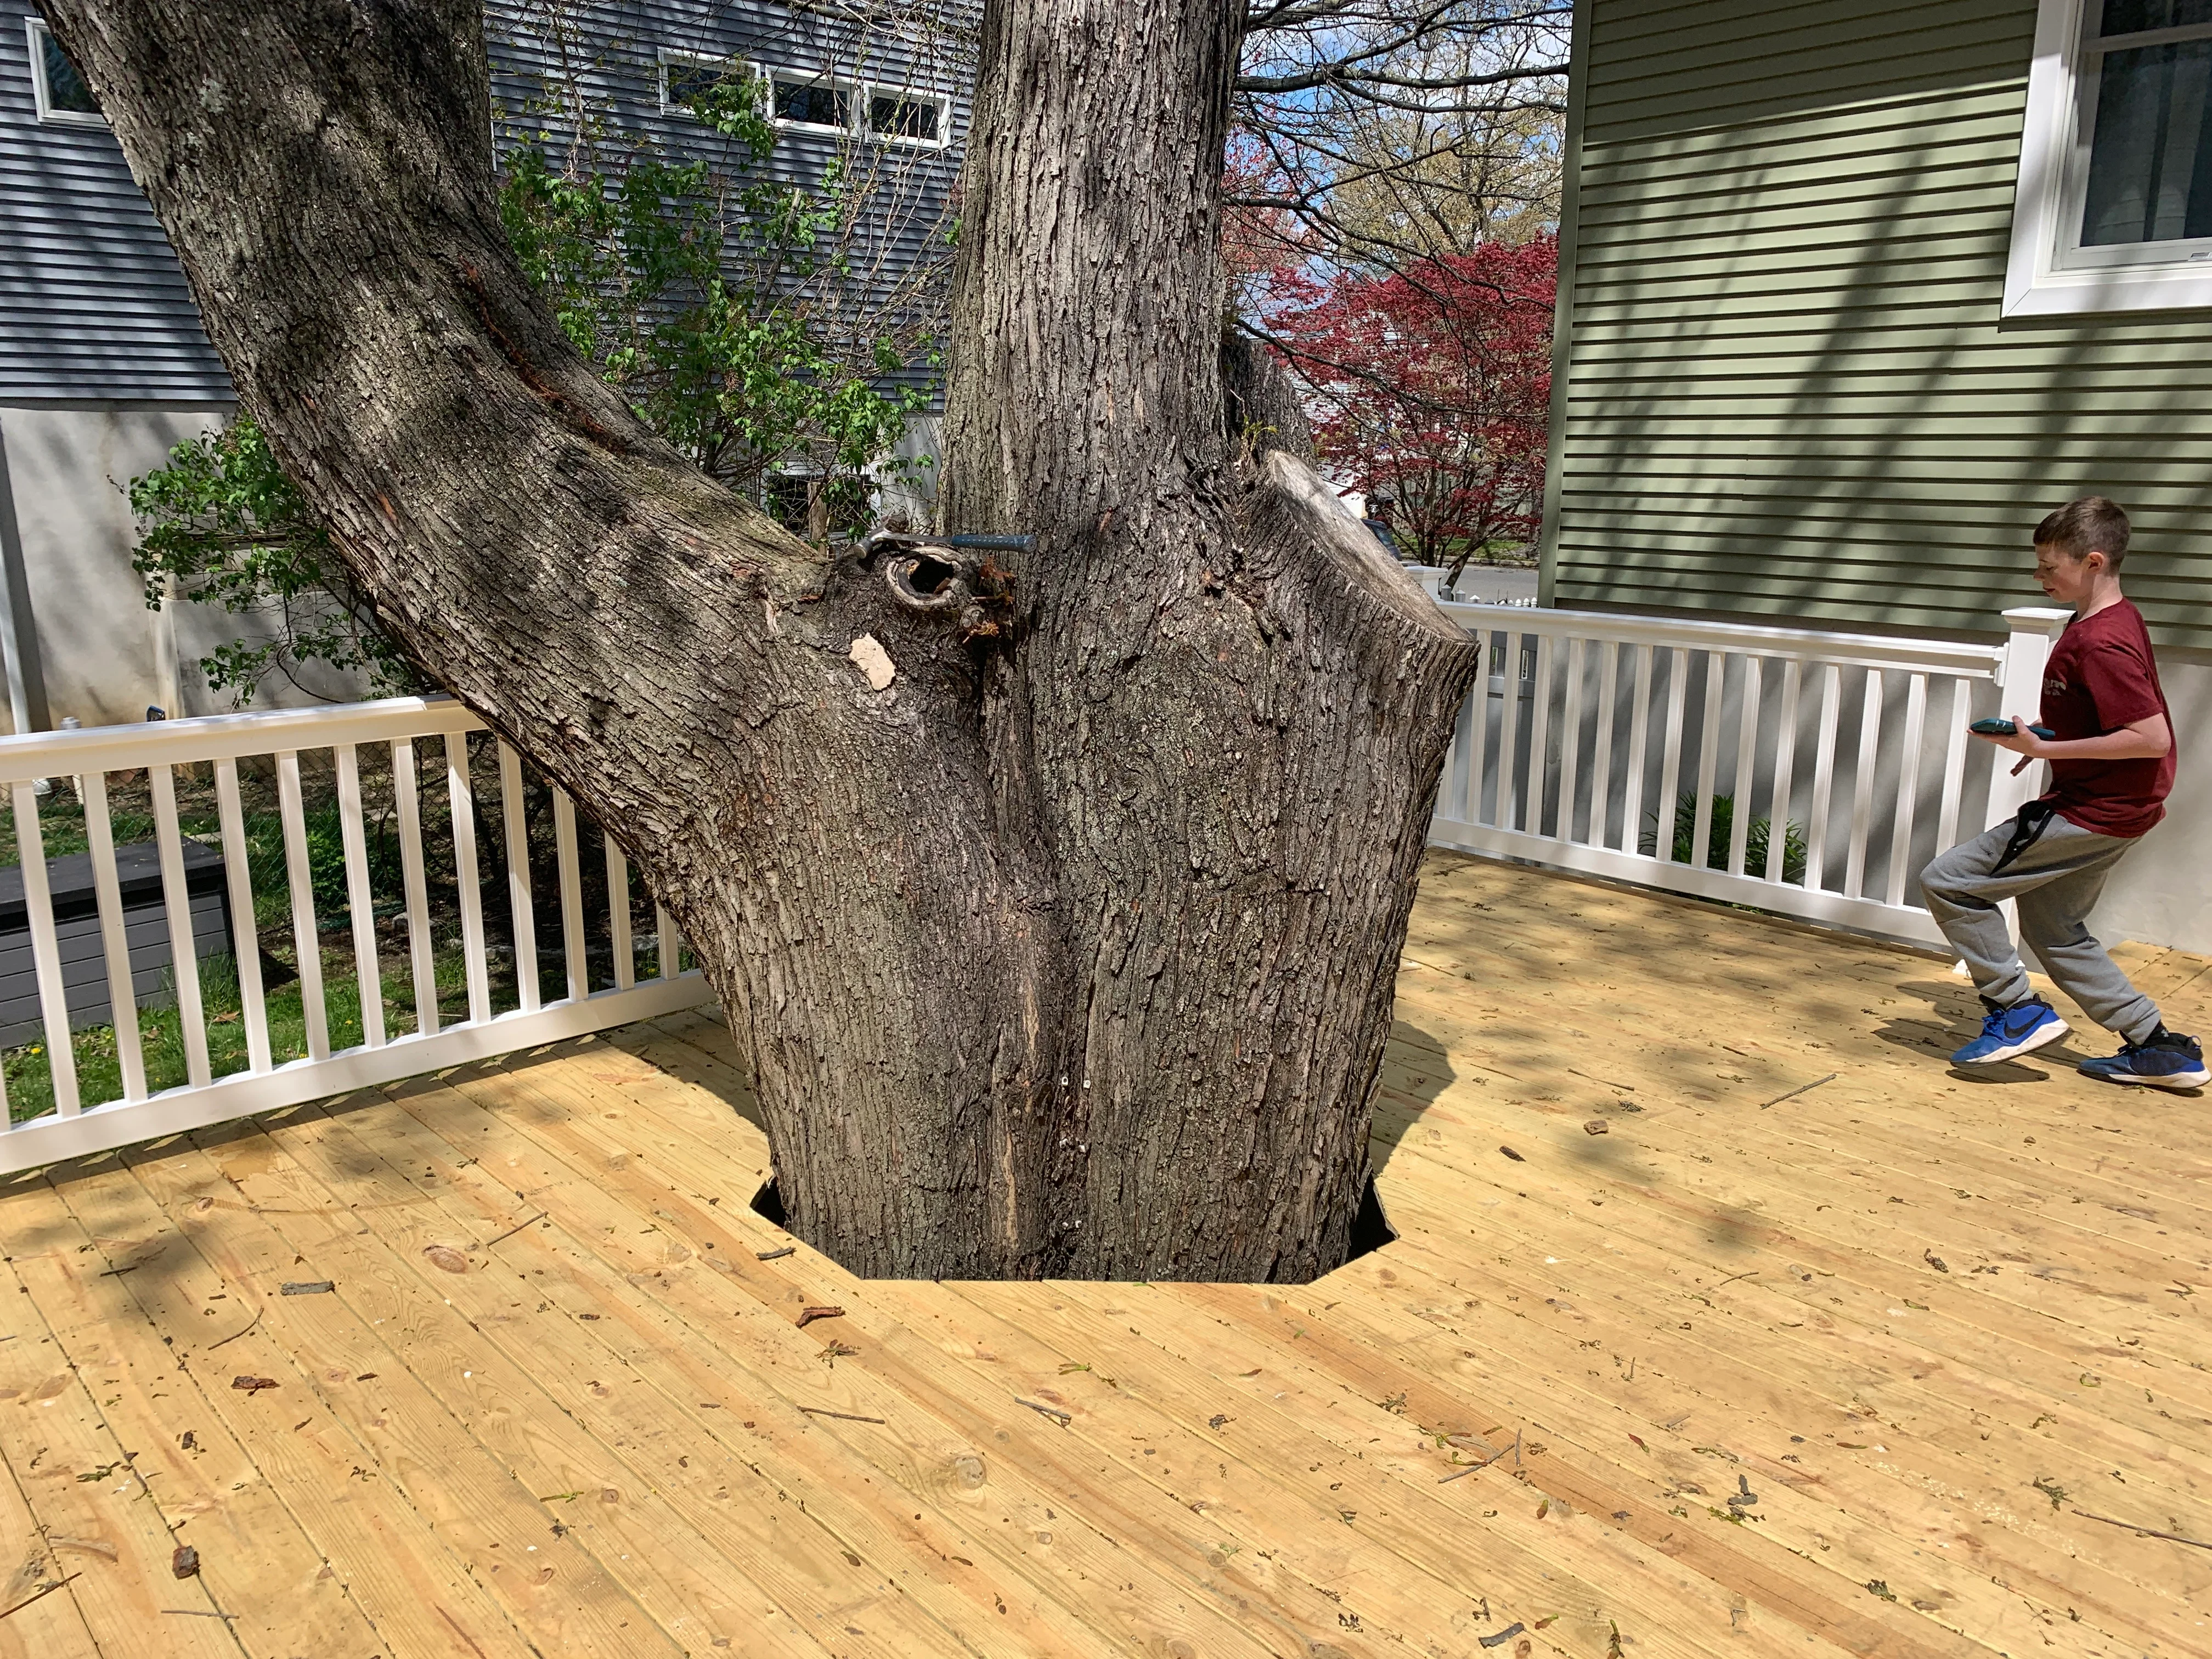
Pressure-treated wood deck with white vinyl railings built around mature tree trunk
General Contractor

Custom Deck with Tree Integration

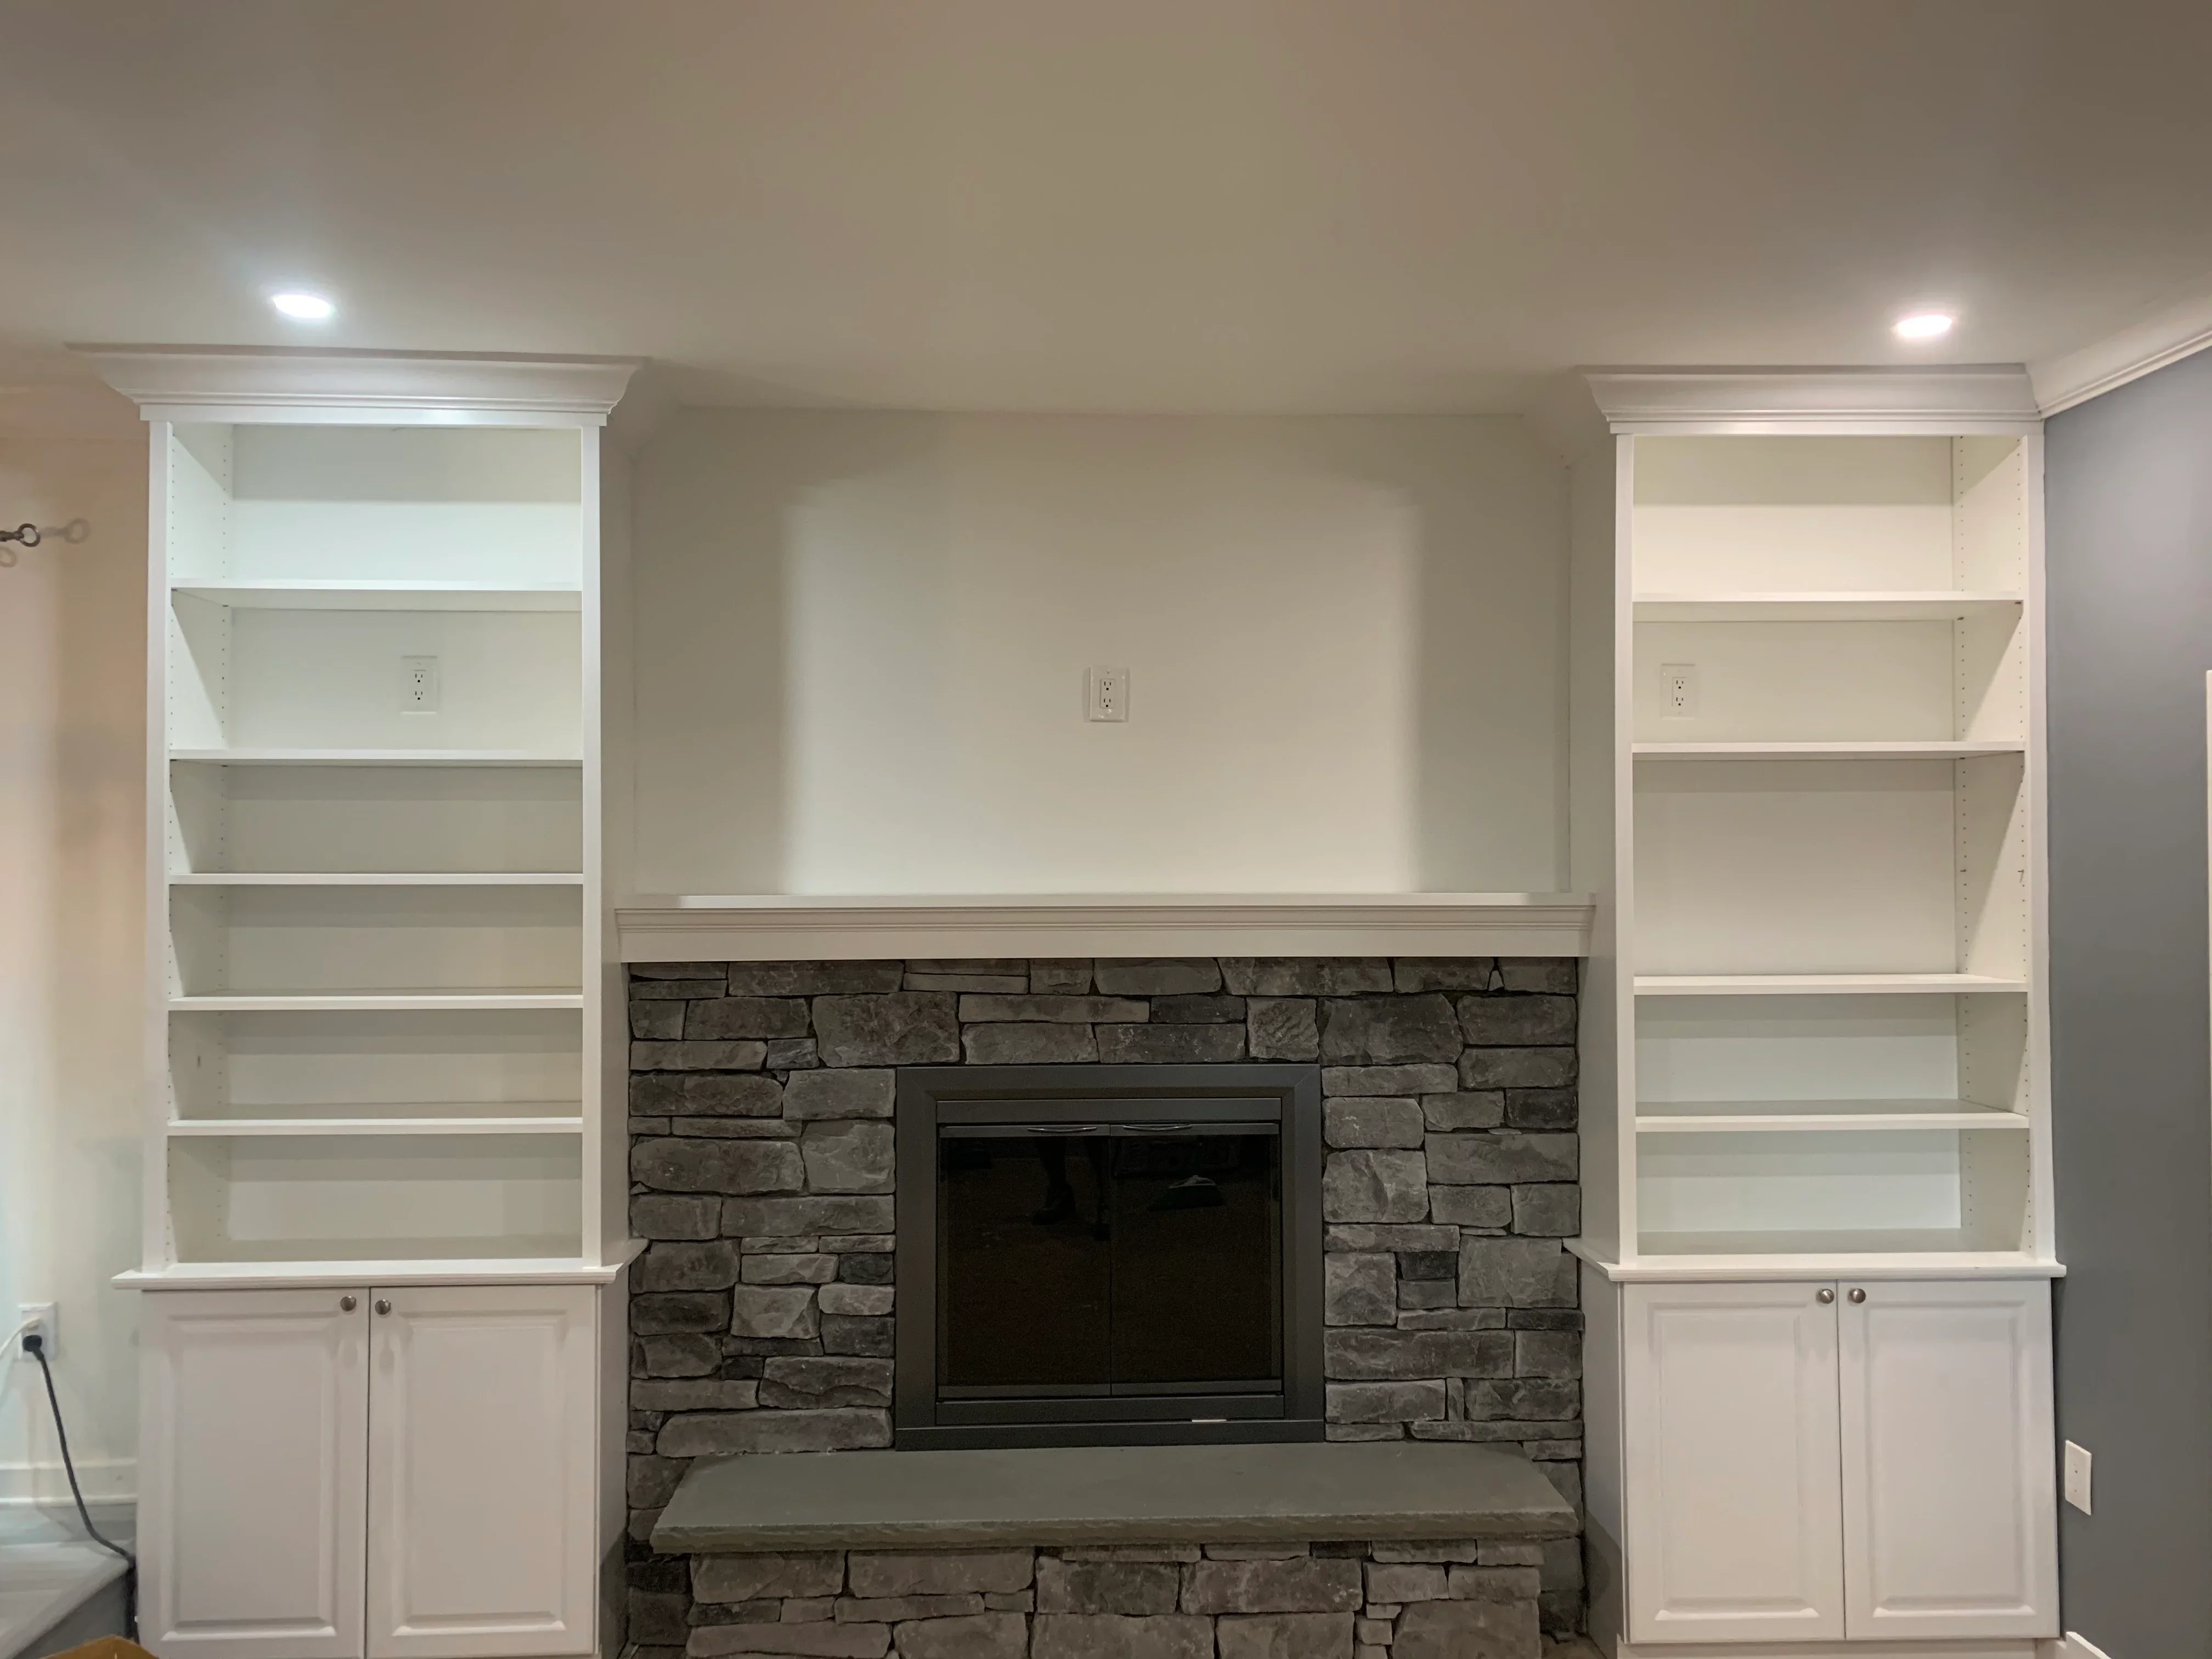
White built-in shelving with stacked stone fireplace surround and black insert
General Contractor

Custom Built-In Shelving and Fireplace Surround

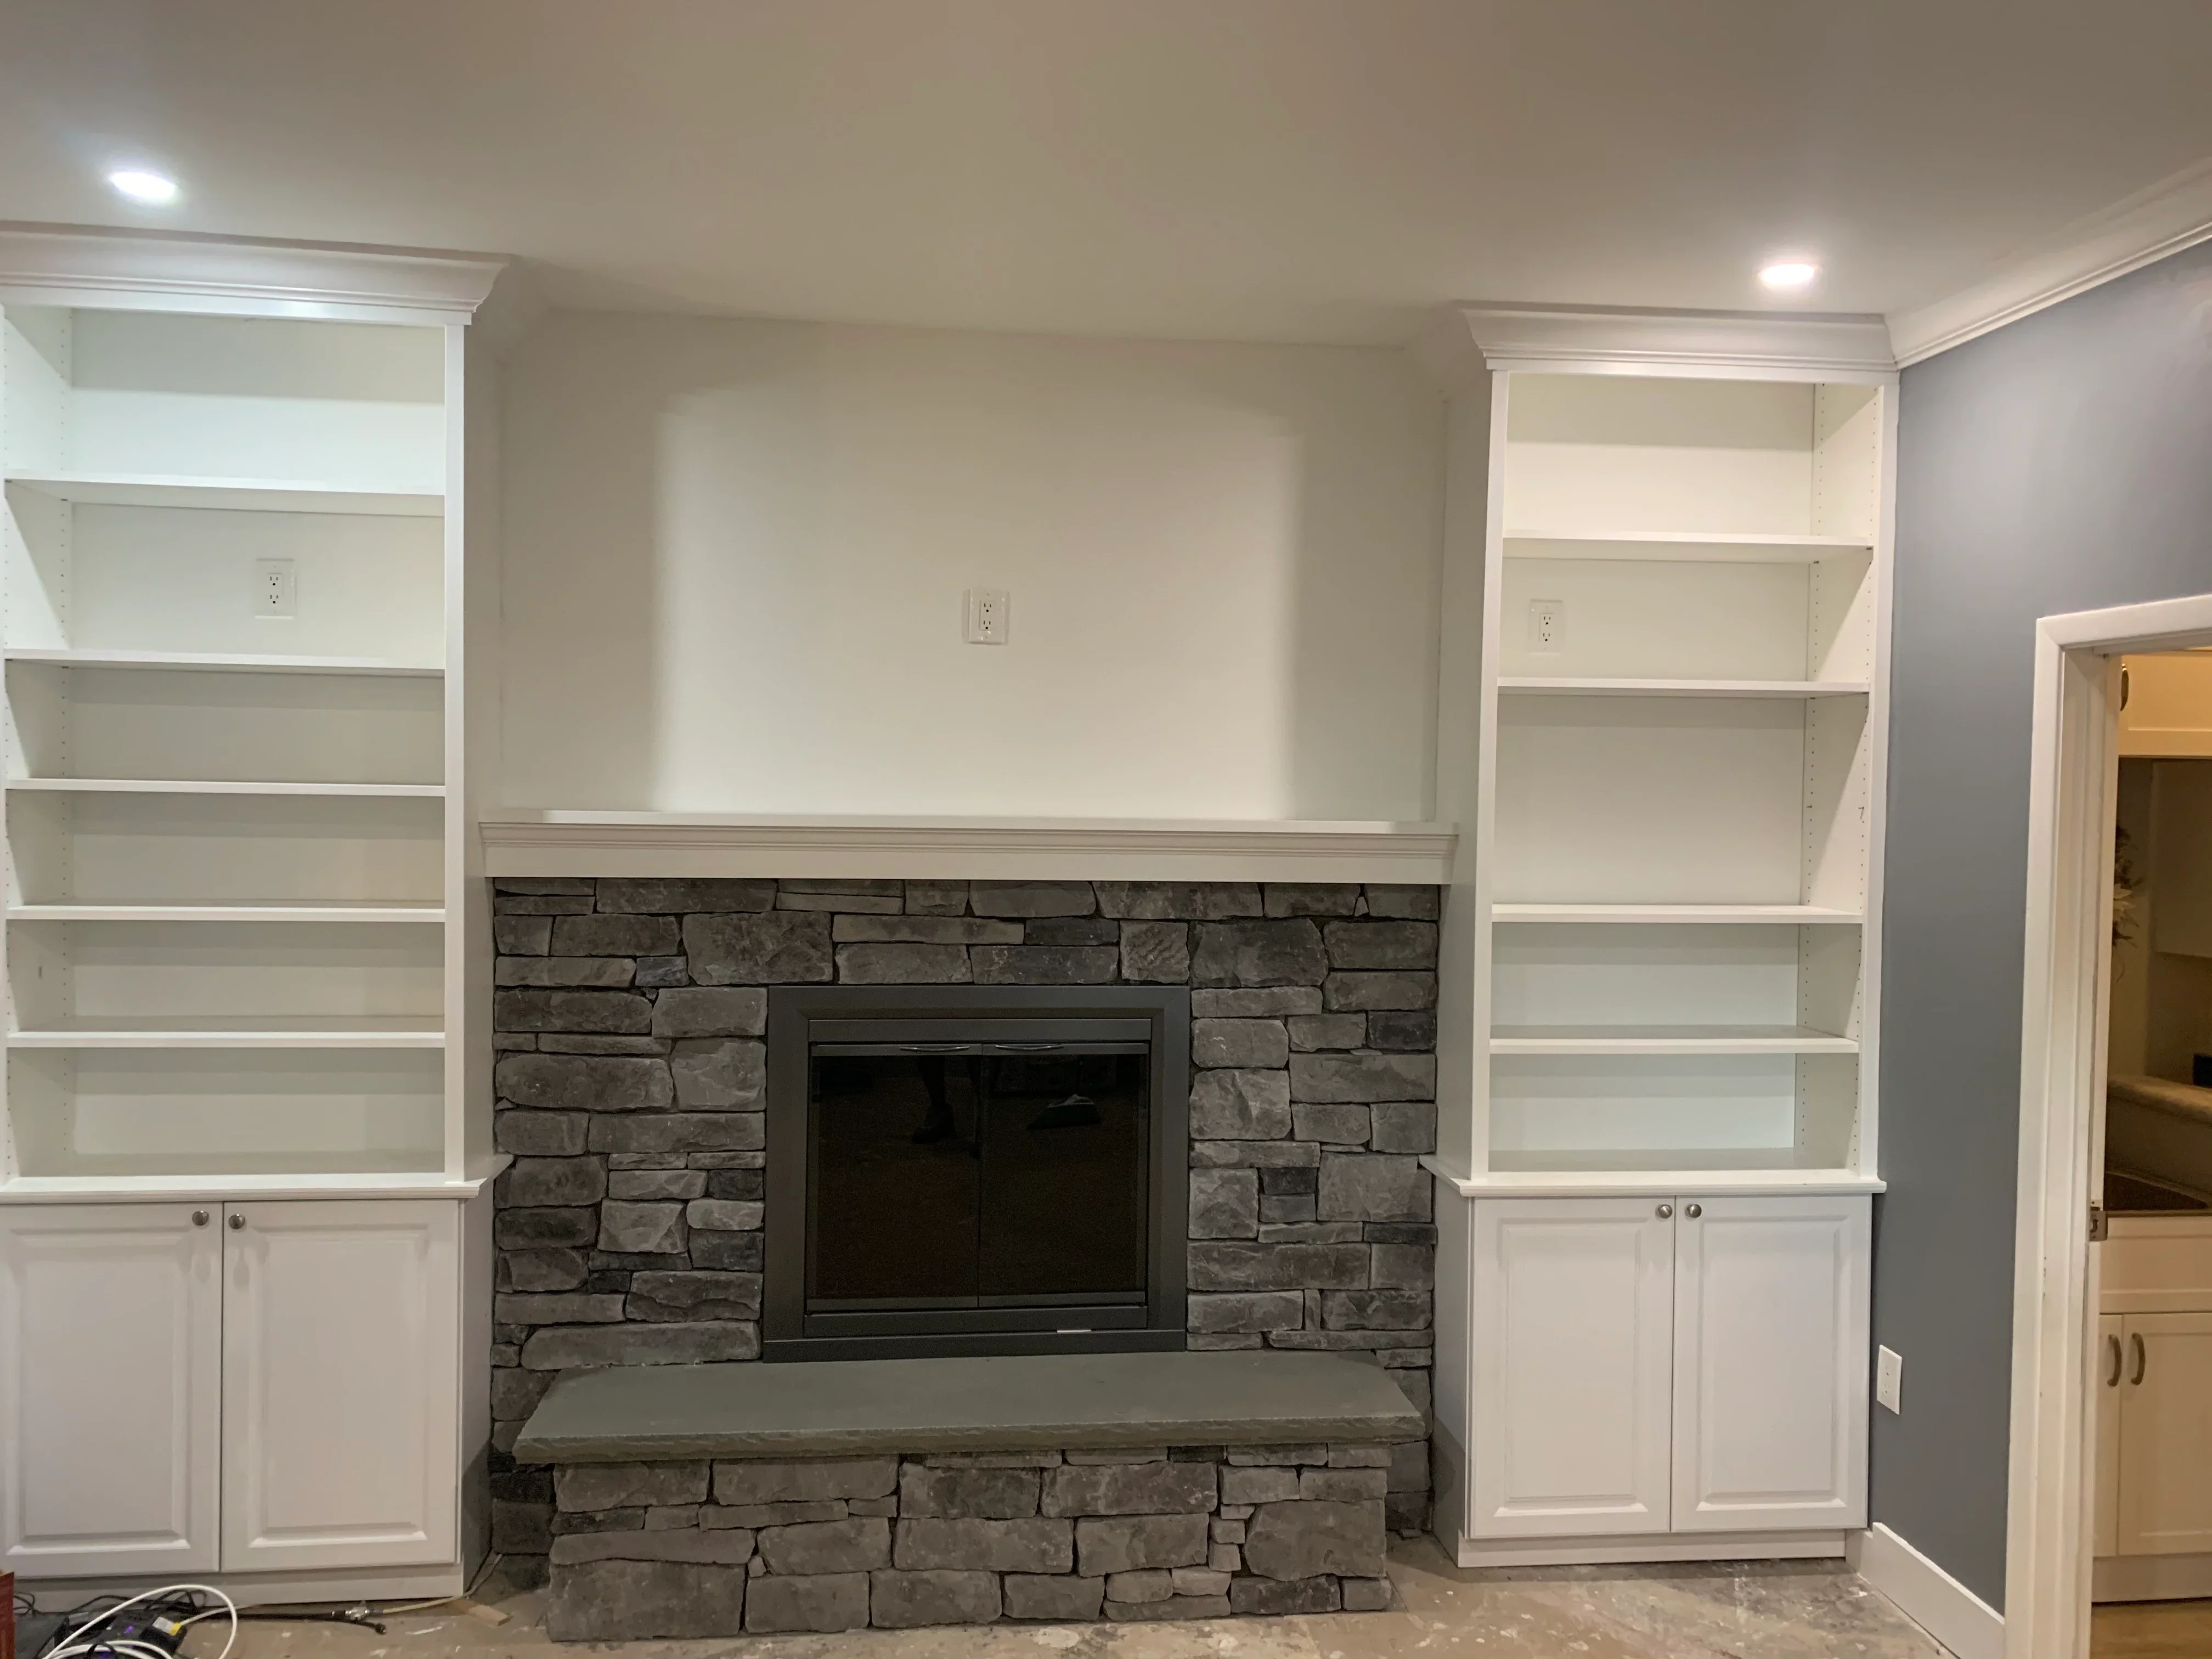
White built-in shelving with lower cabinets flanking dark stacked stone fireplace with TV niche
General Contractor

Built-In Shelving and Fireplace Feature Wall

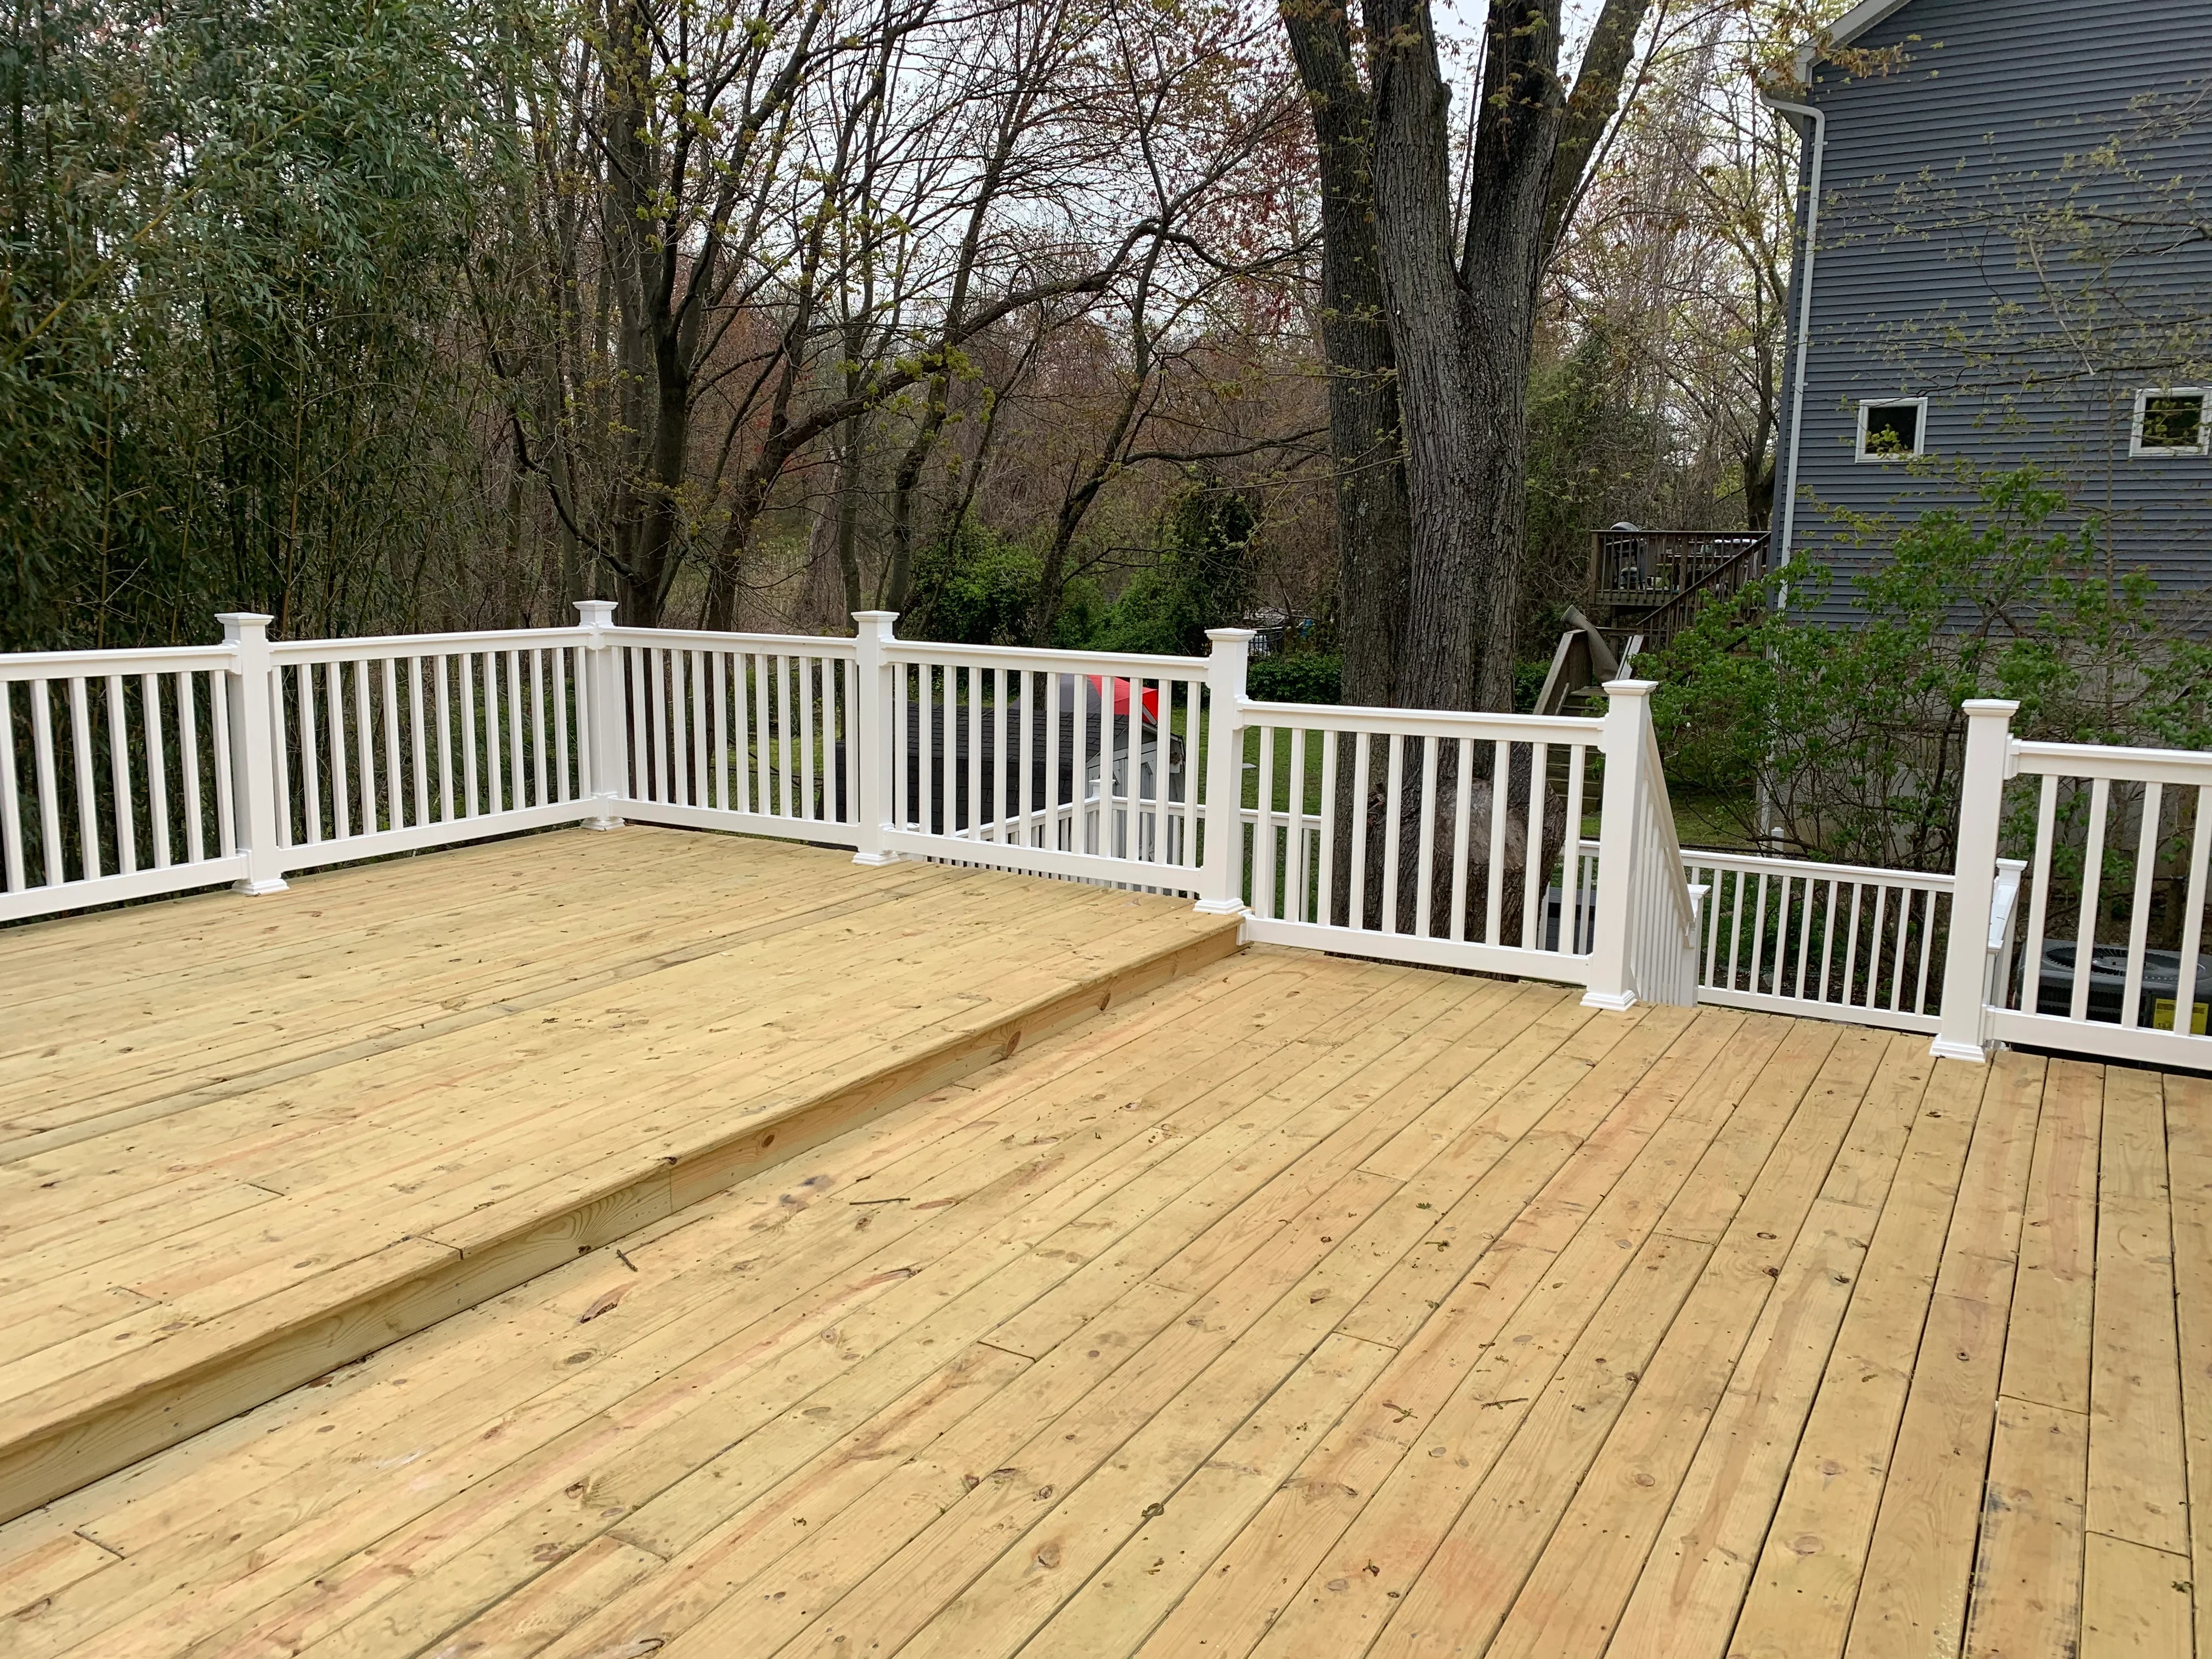
Newly constructed multi-level pressure-treated wood deck with white vinyl railing and balusters
General Contractor

Multi-Level Deck with White Vinyl Railing

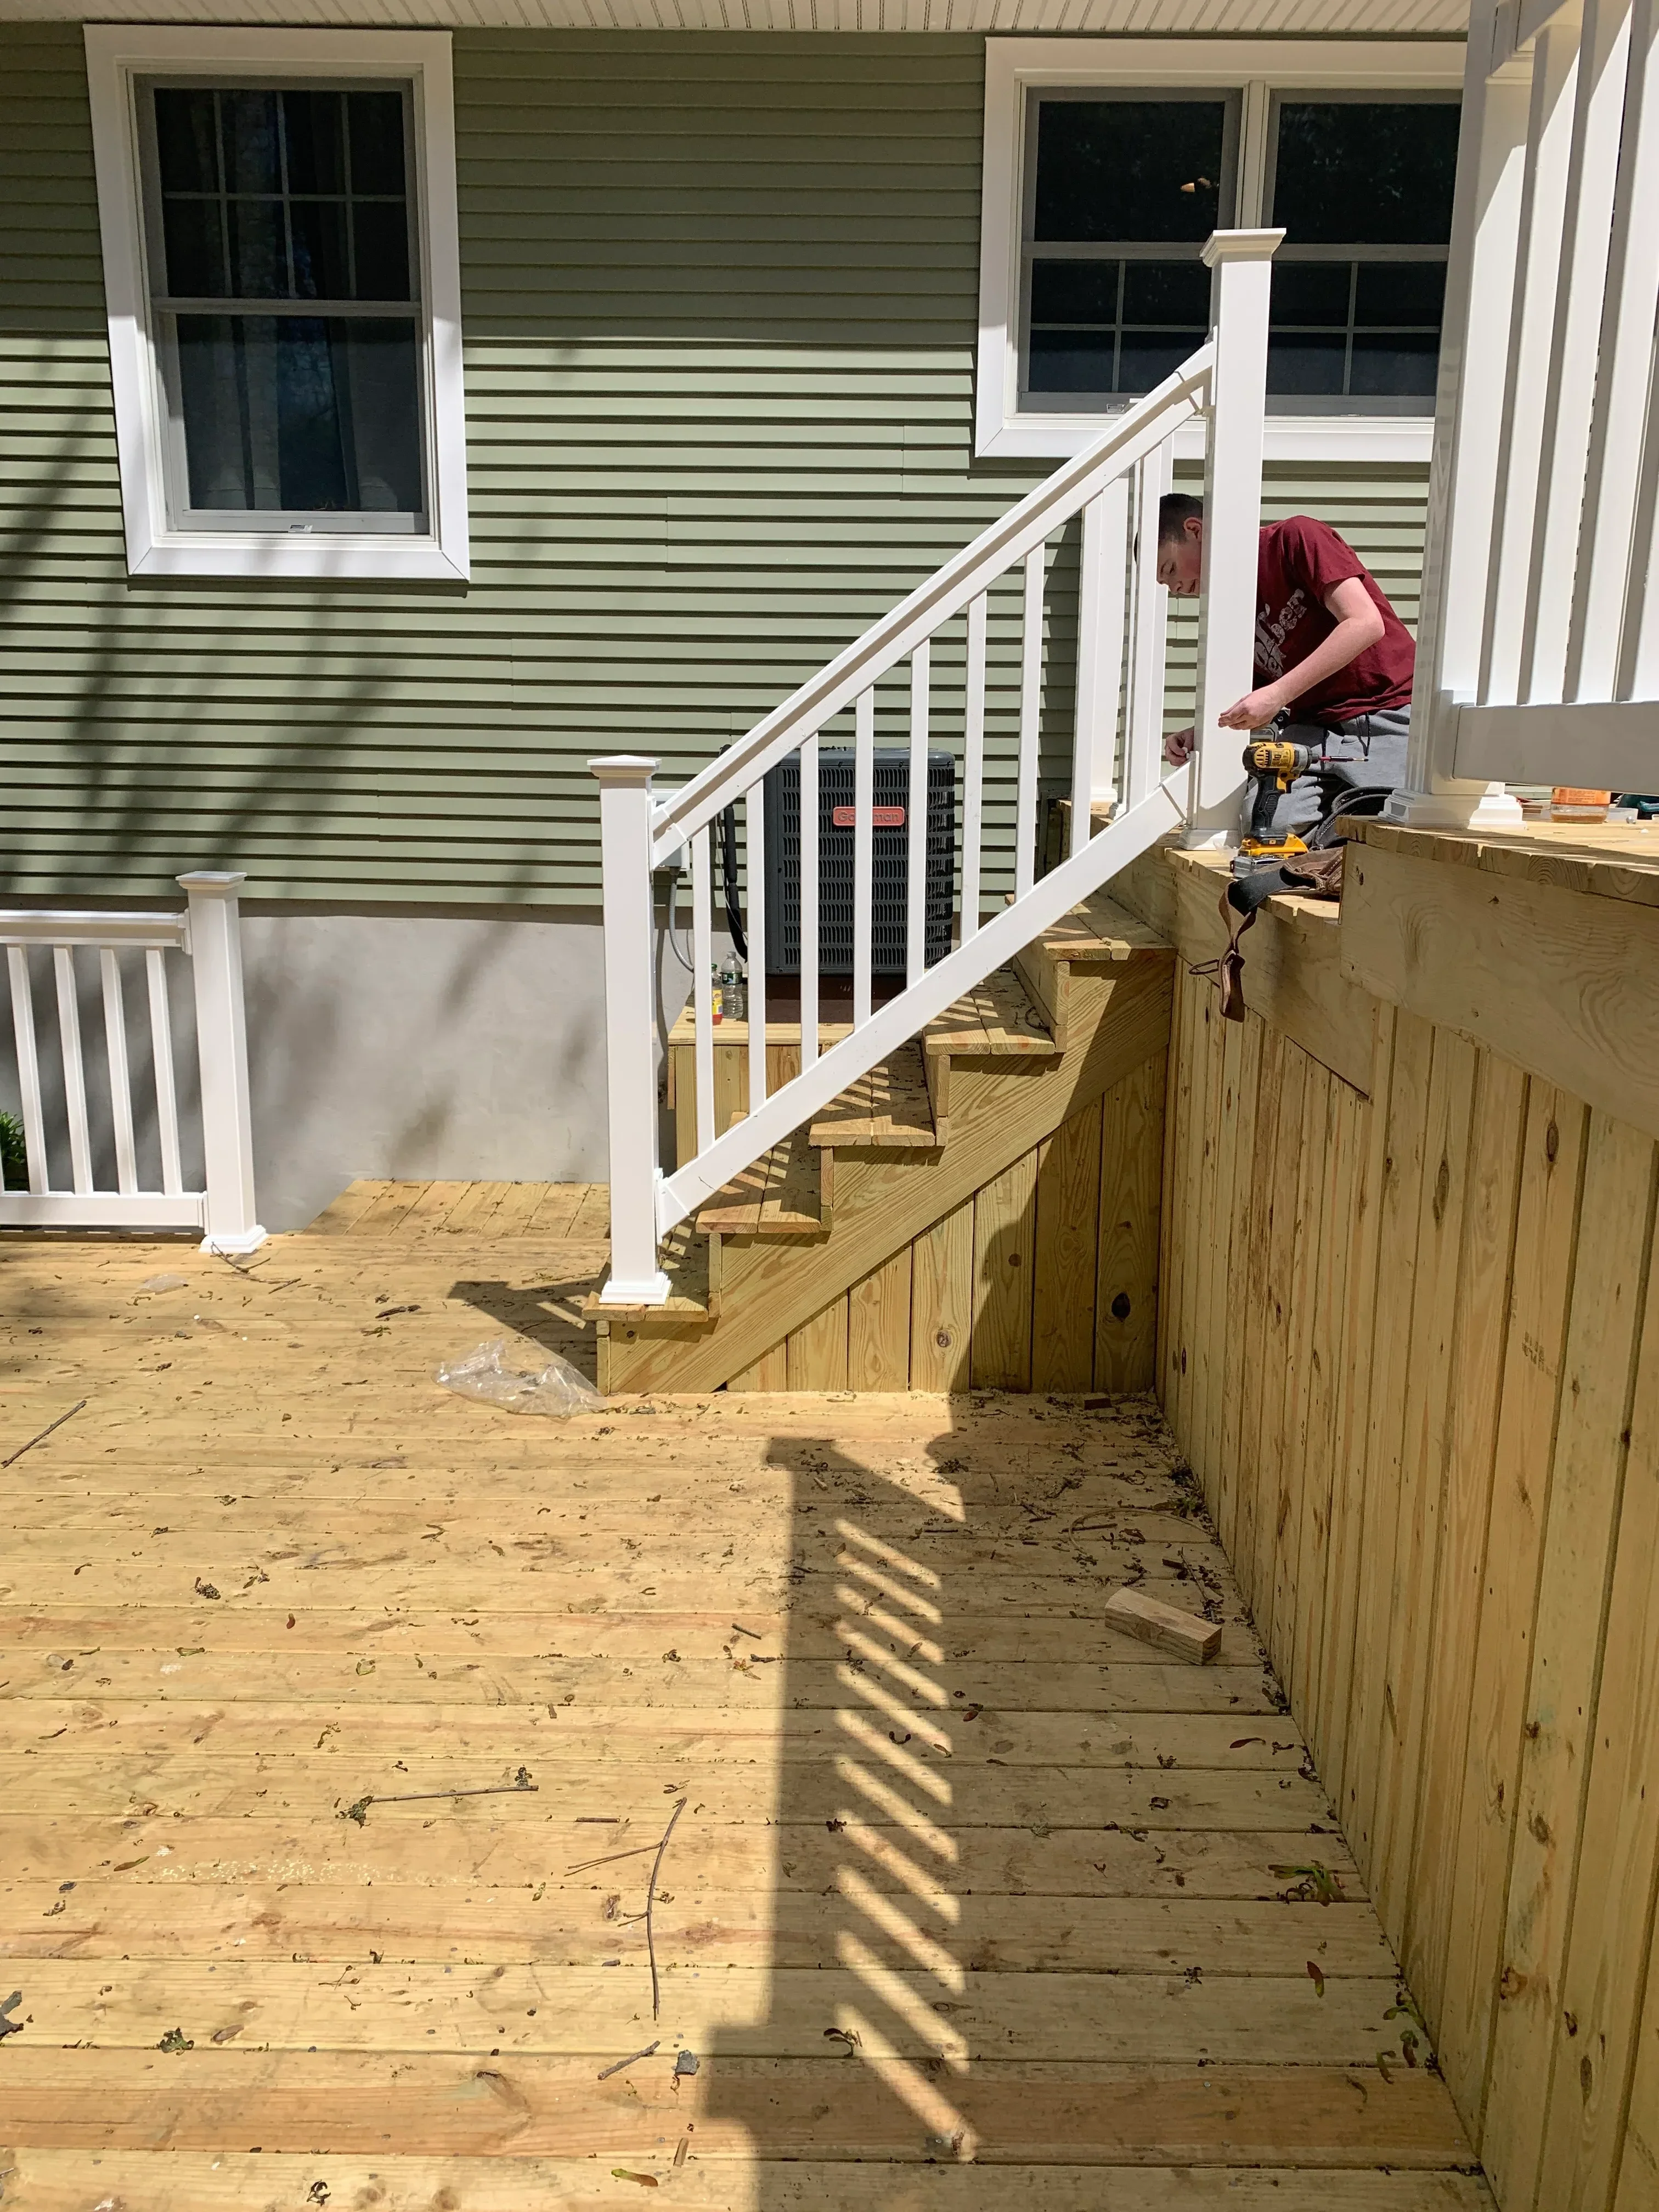
White aluminum deck railing and stairs with pressure-treated lumber framing during construction
General Contractor

Residential Deck and Stair Construction

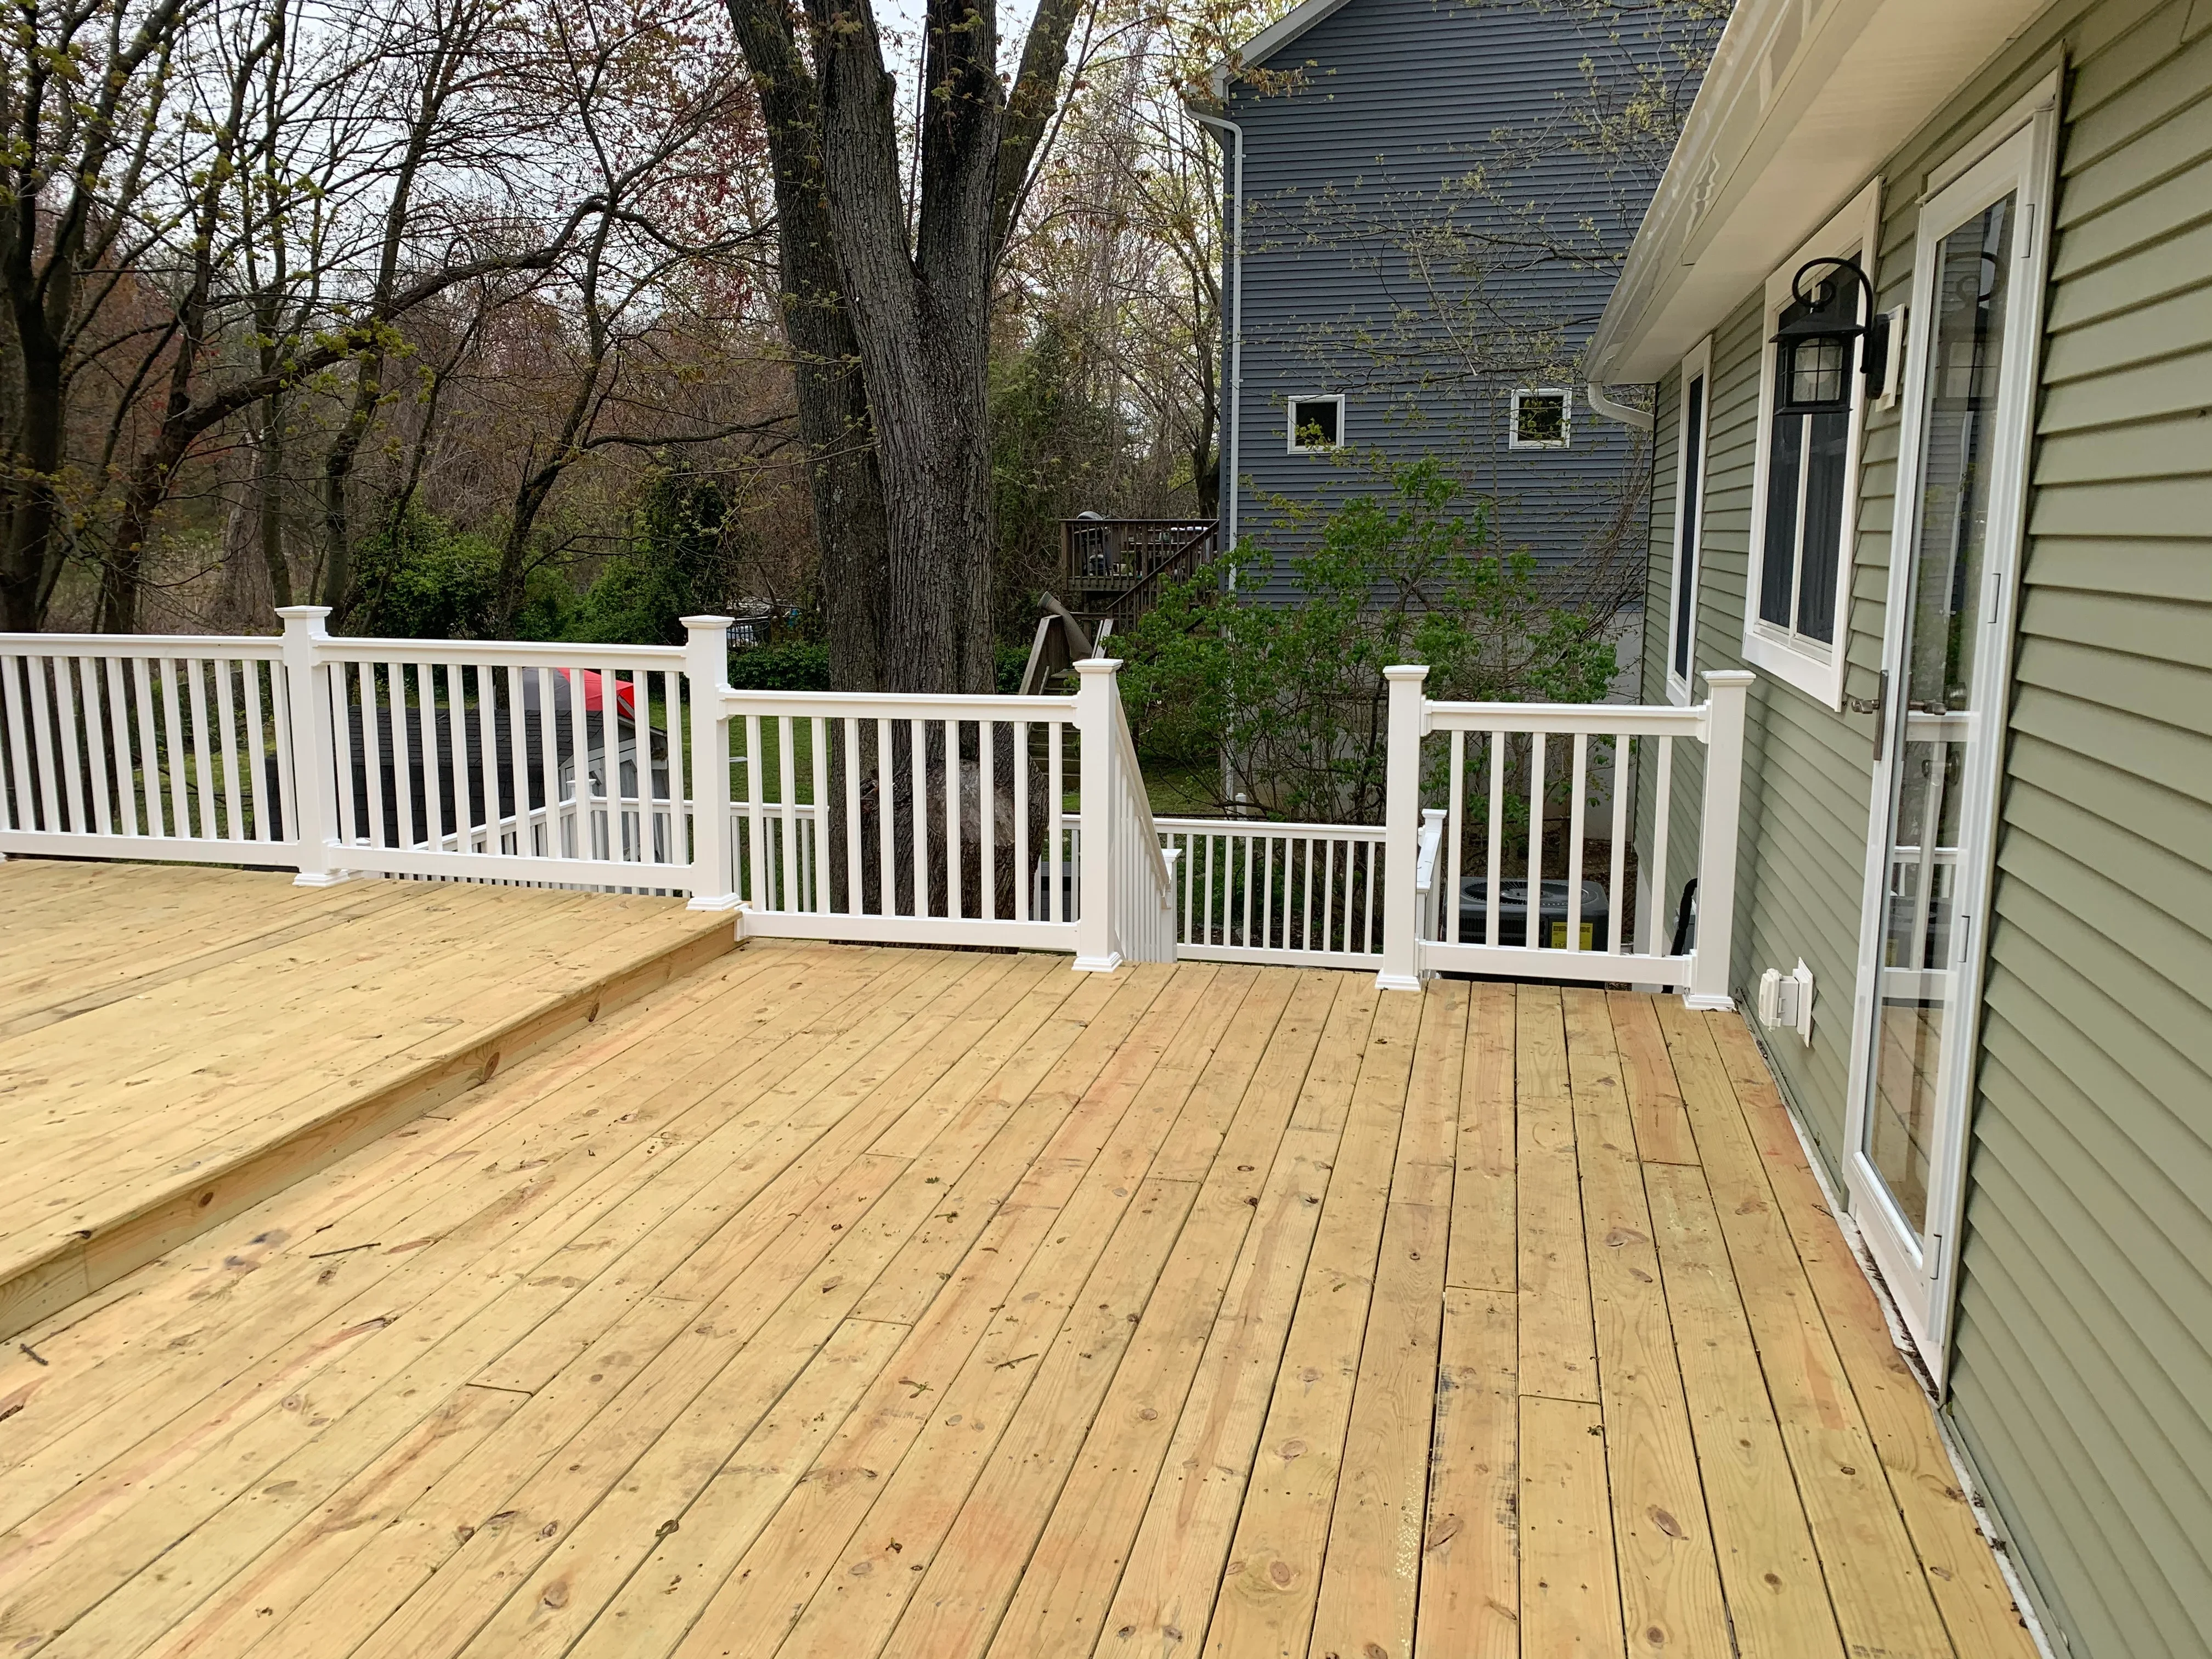
Pressure-treated wood deck with white vinyl railings and gate installation
General Contractor

Residential Deck with White Vinyl Railing

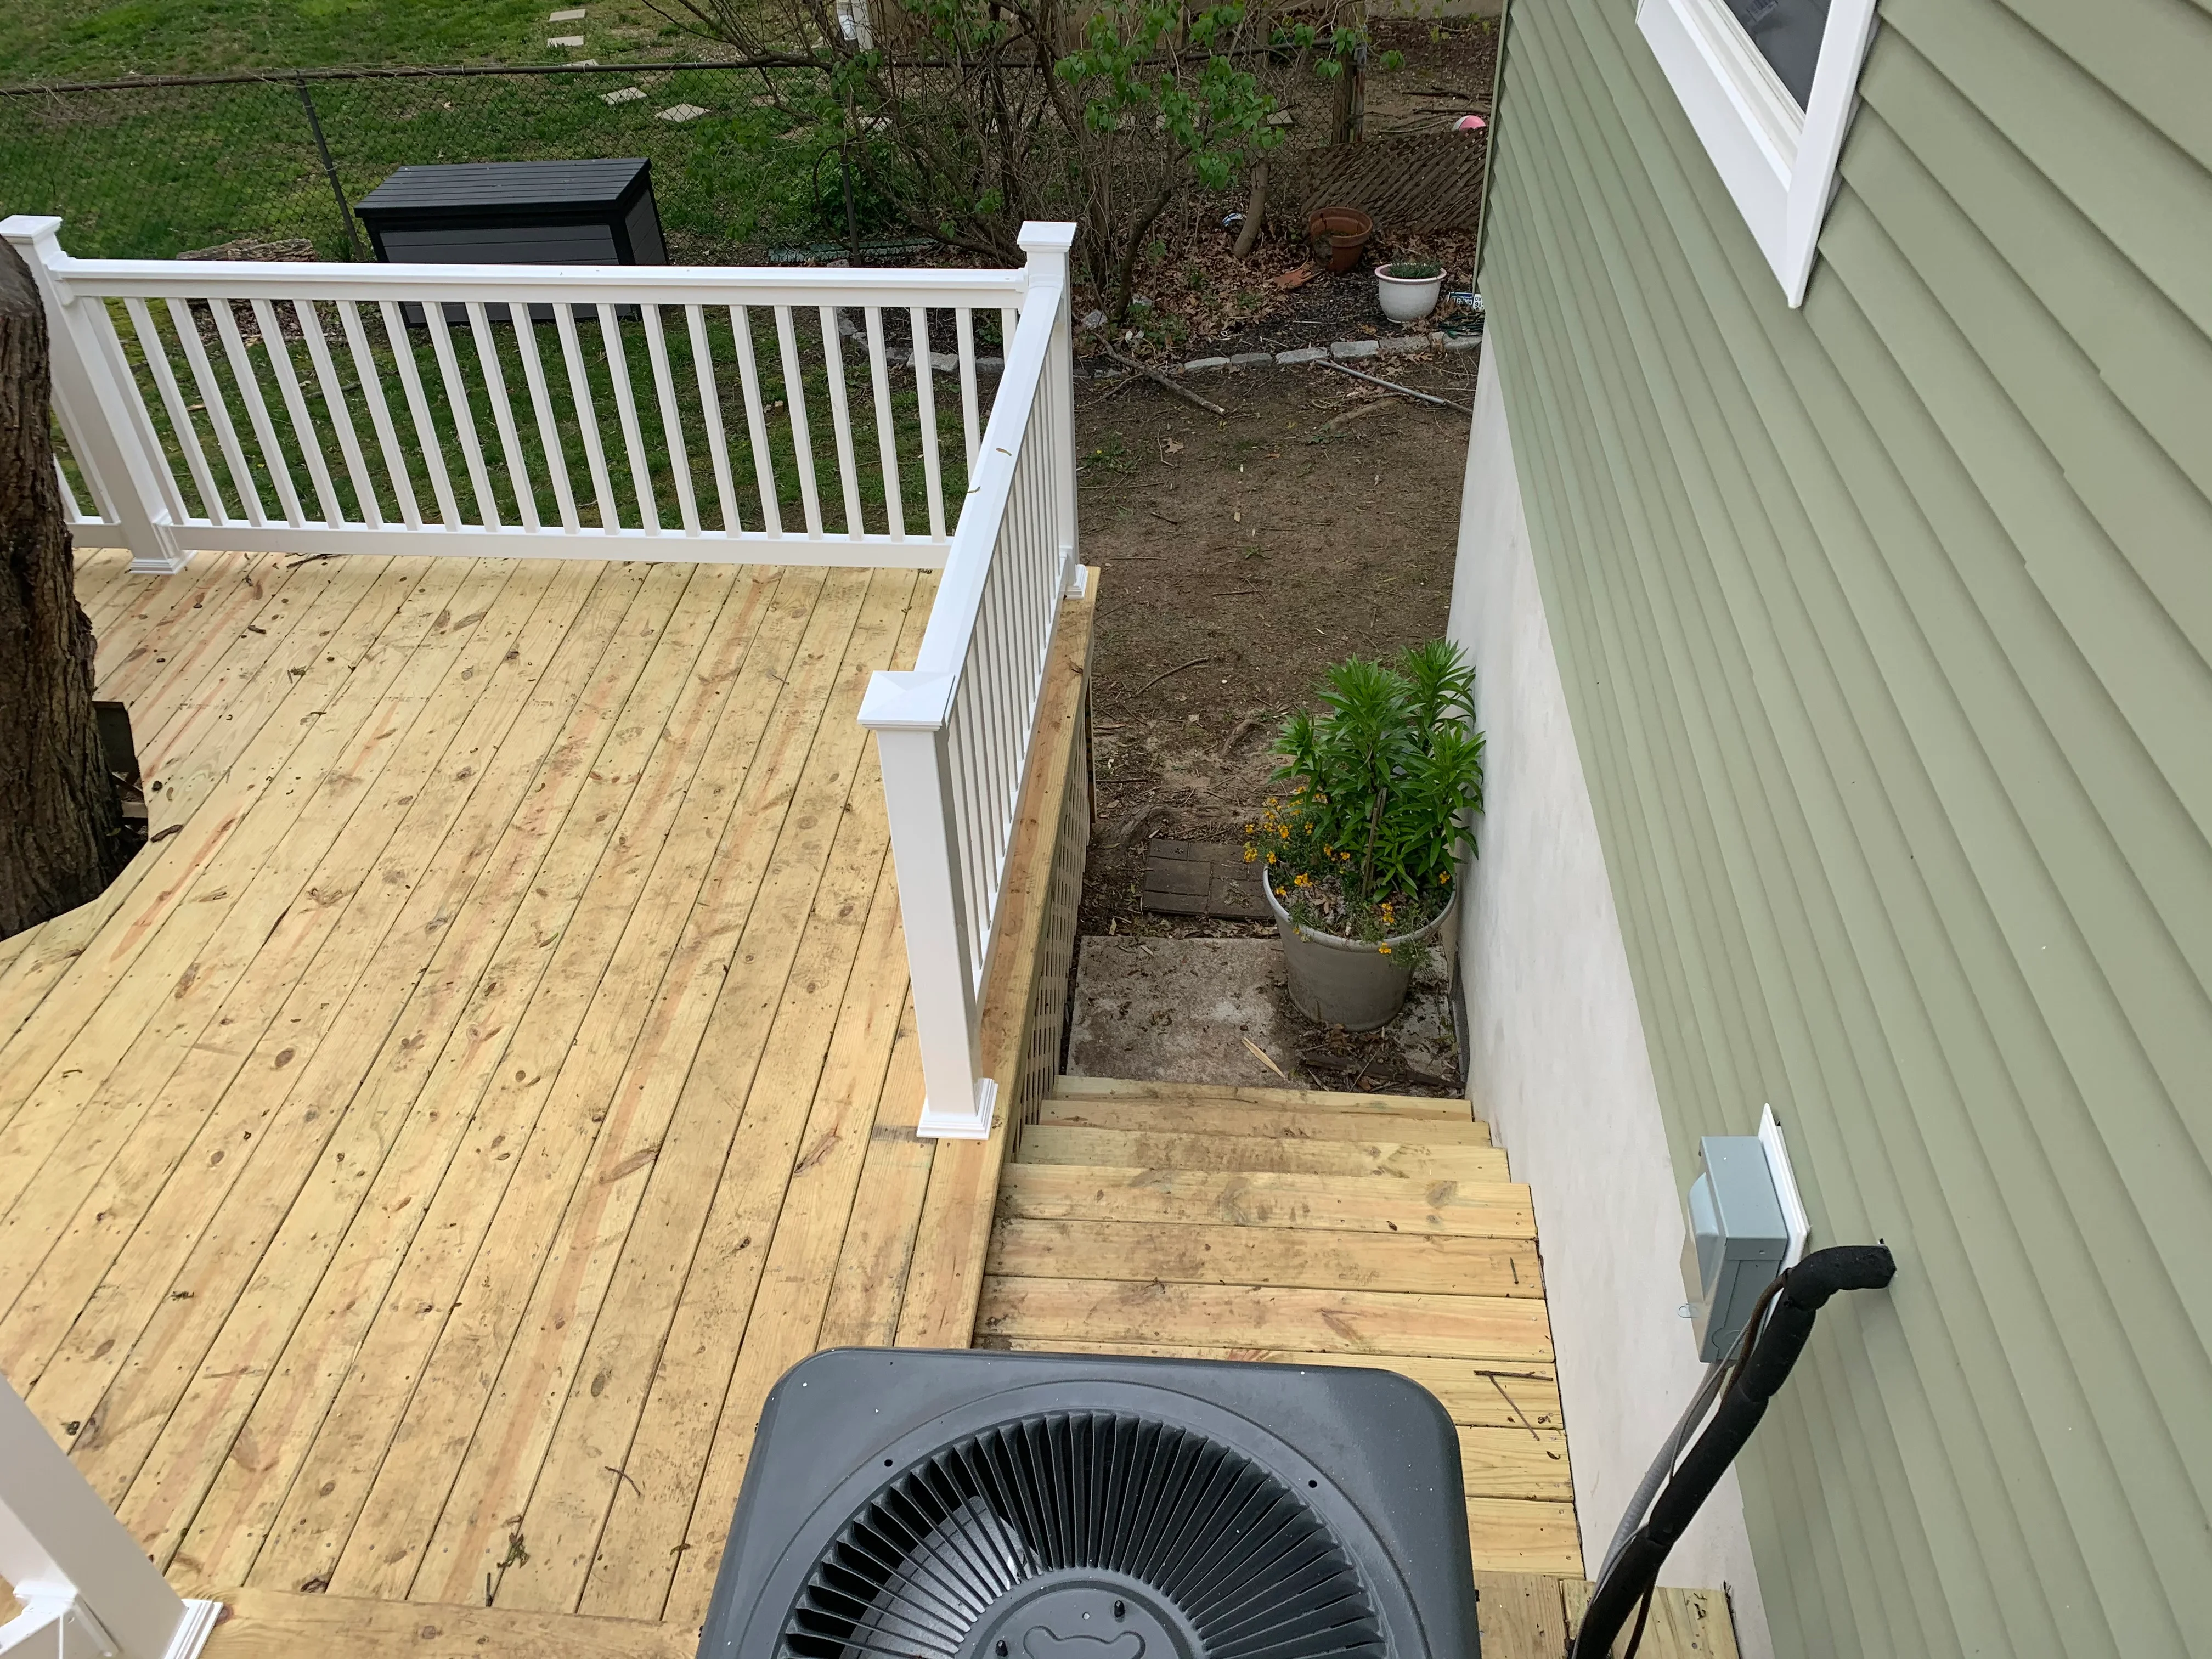
Pressure-treated deck with white vinyl railing and stairs, new construction
General Contractor

Pressure-Treated Deck with White Vinyl Railing

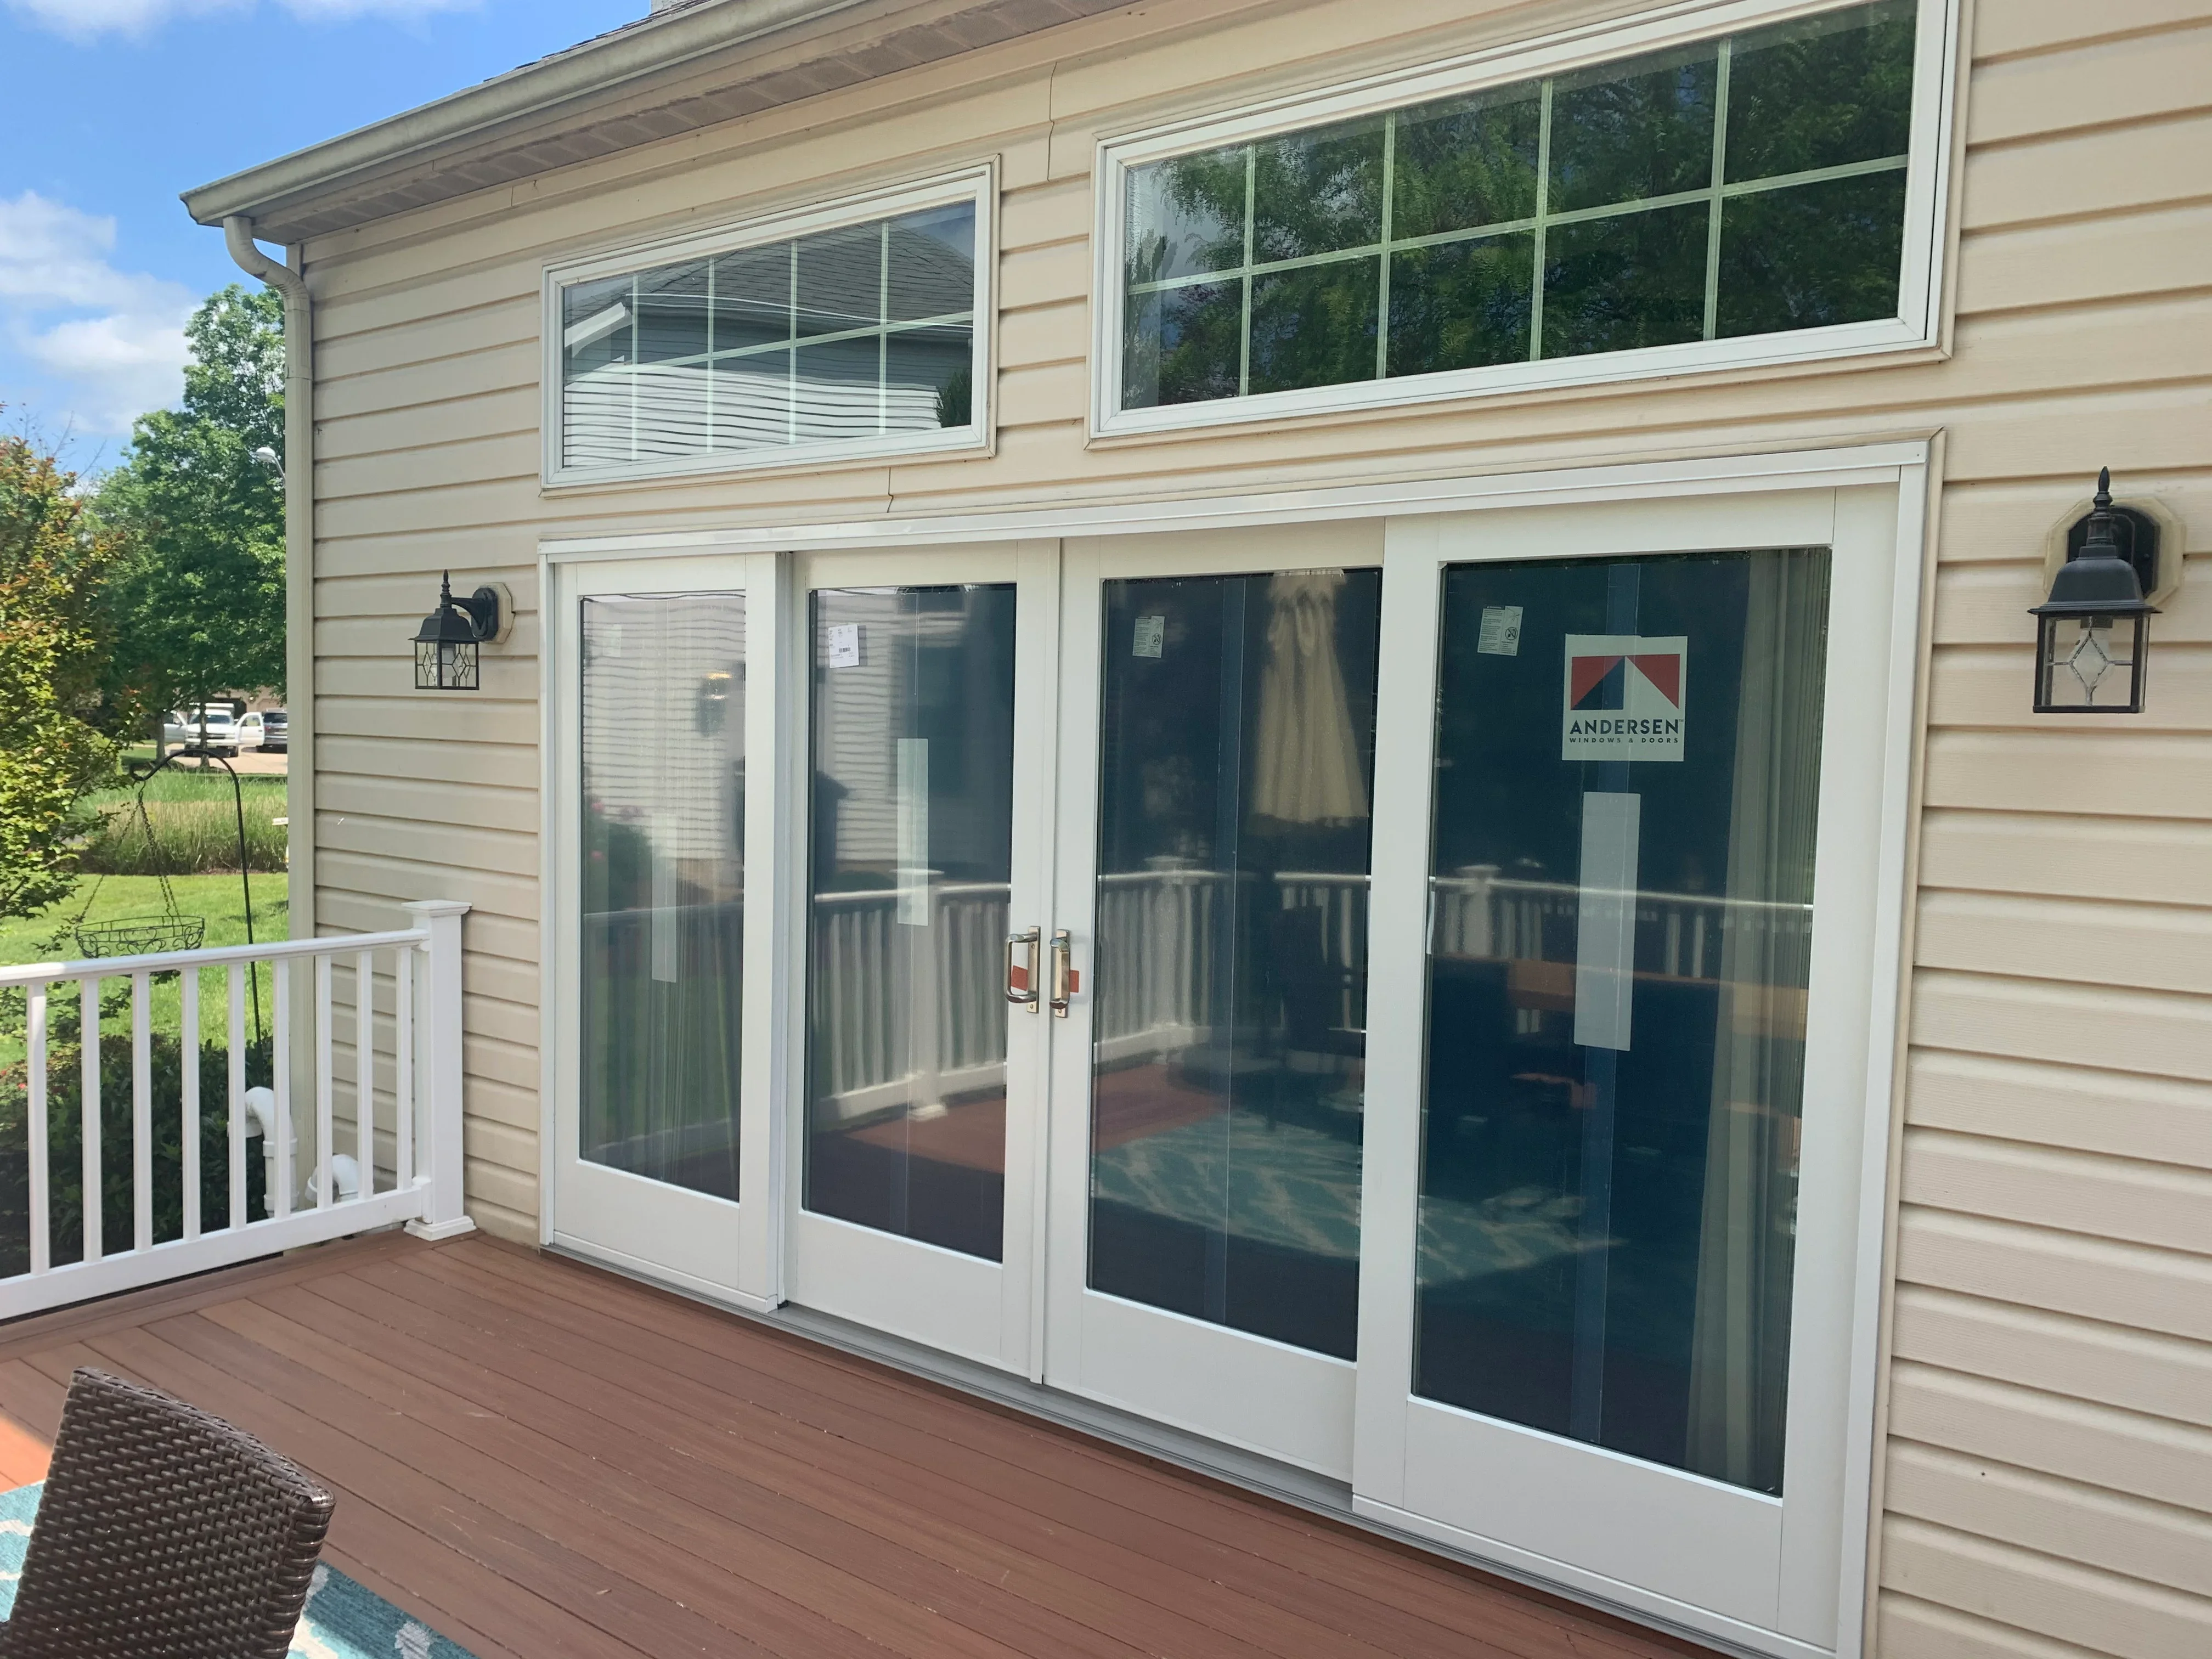
Four white-framed patio doors with dark glass installed on tan siding above composite deck
General Contractor

Multi-Panel Patio Door Installation

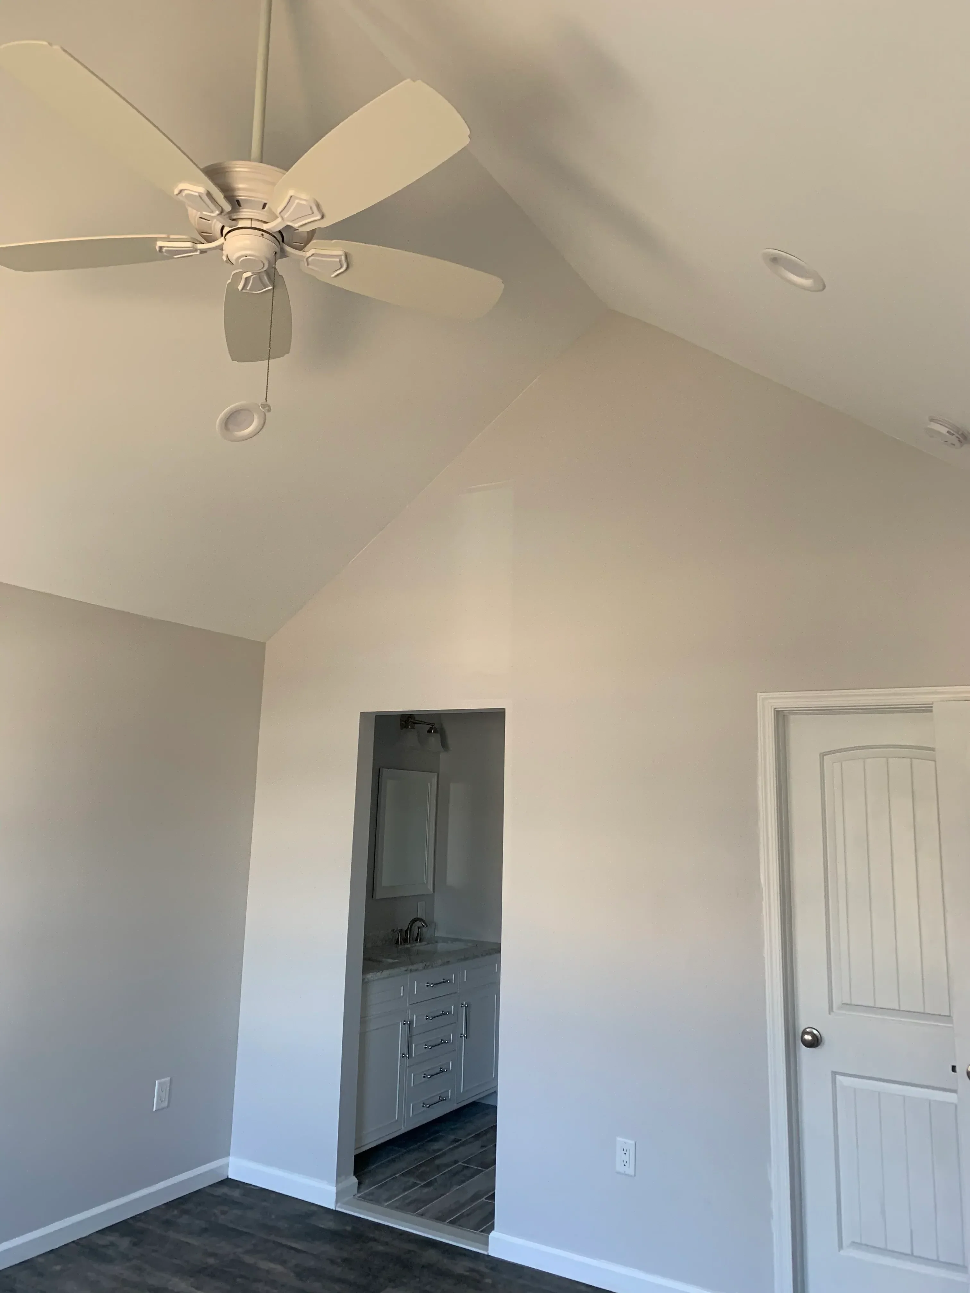
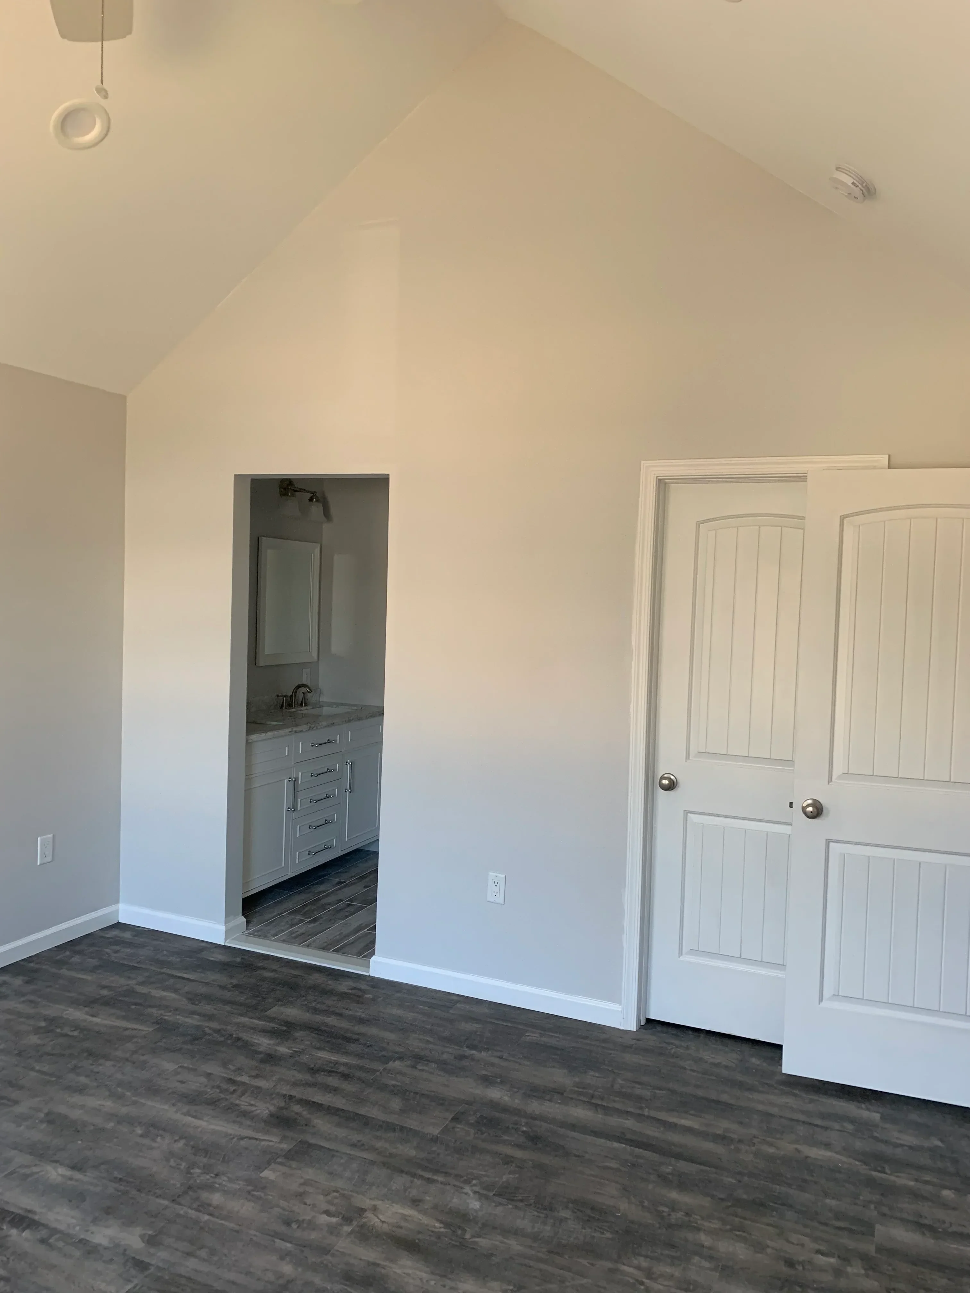
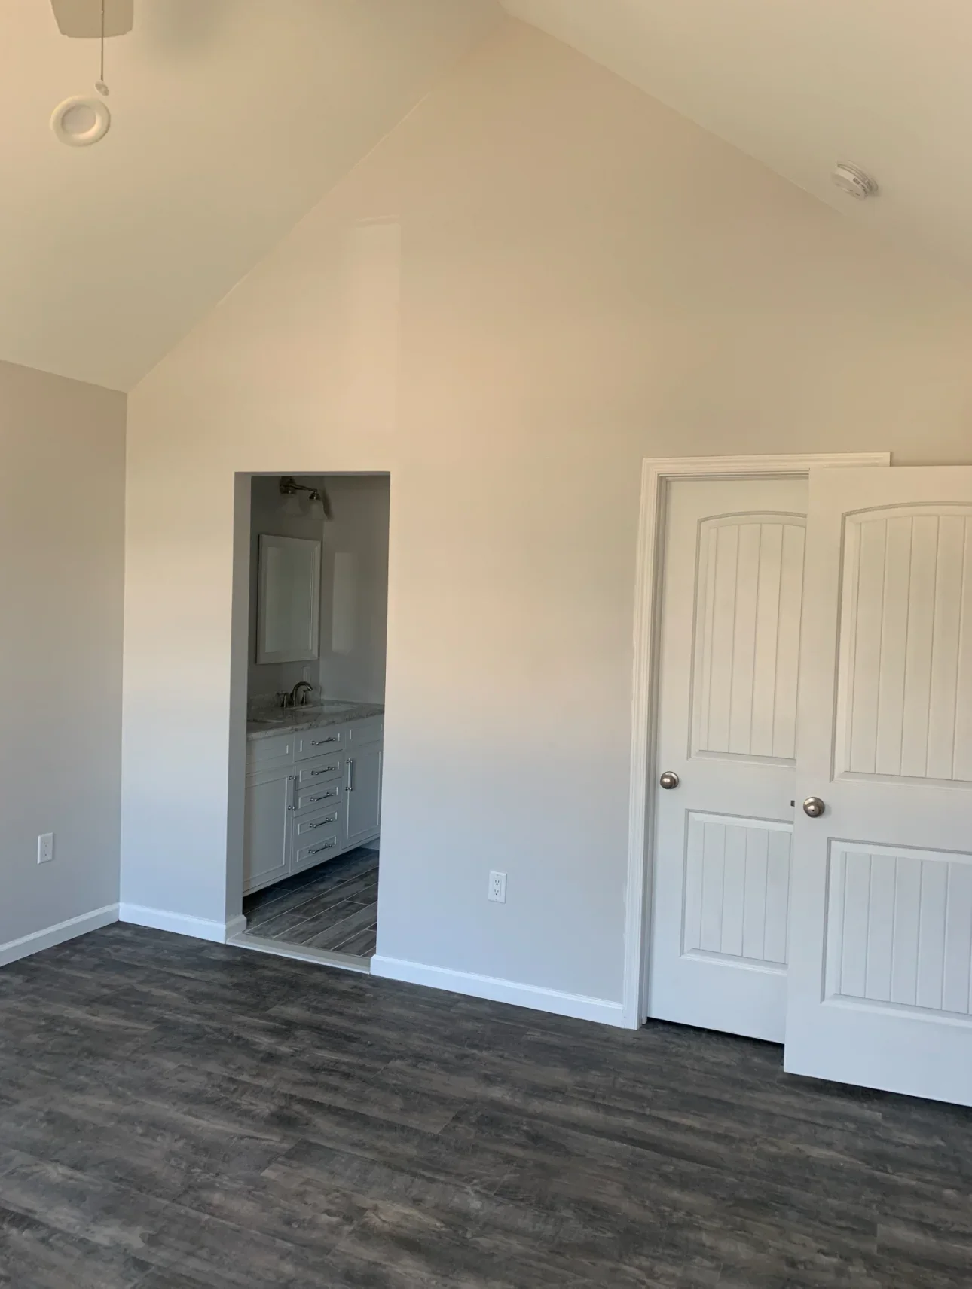
Master bedroom with vinyl plank flooring, vaulted ceiling, and ensuite bathroom with gray cabinetry
General Contractor

Master Bedroom Suite with Ensuite Bath

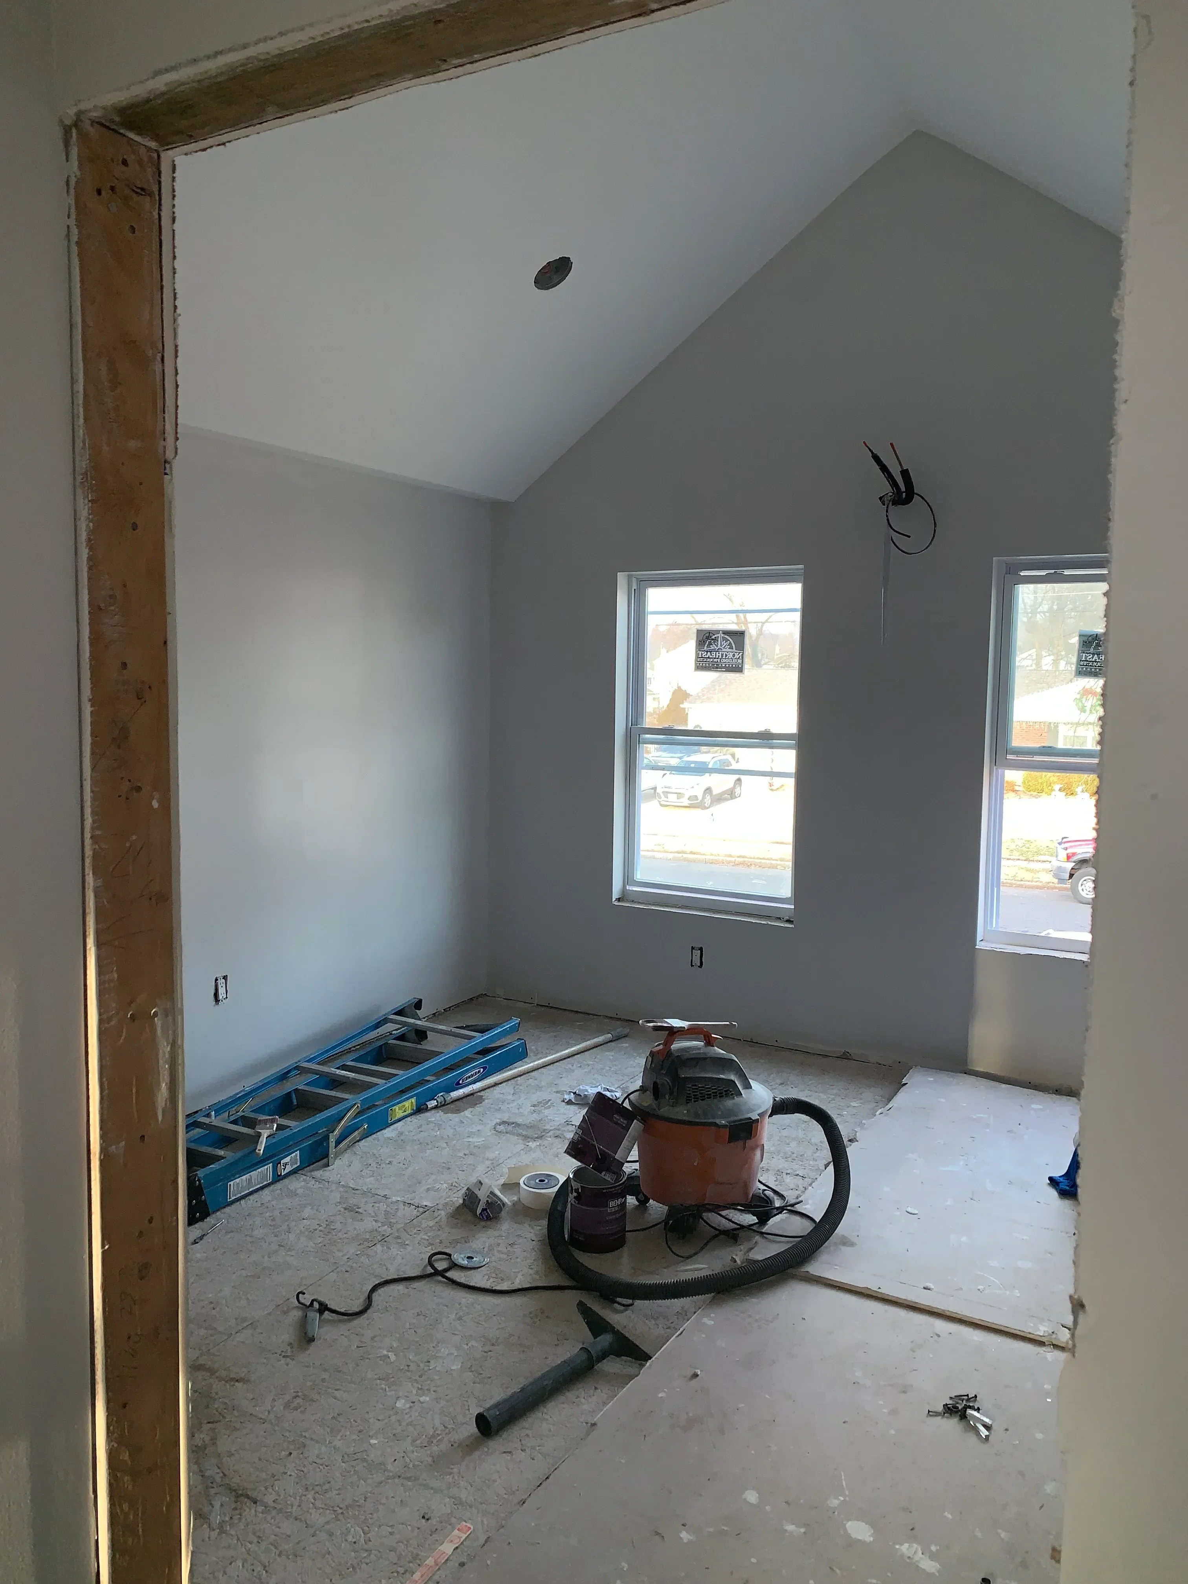
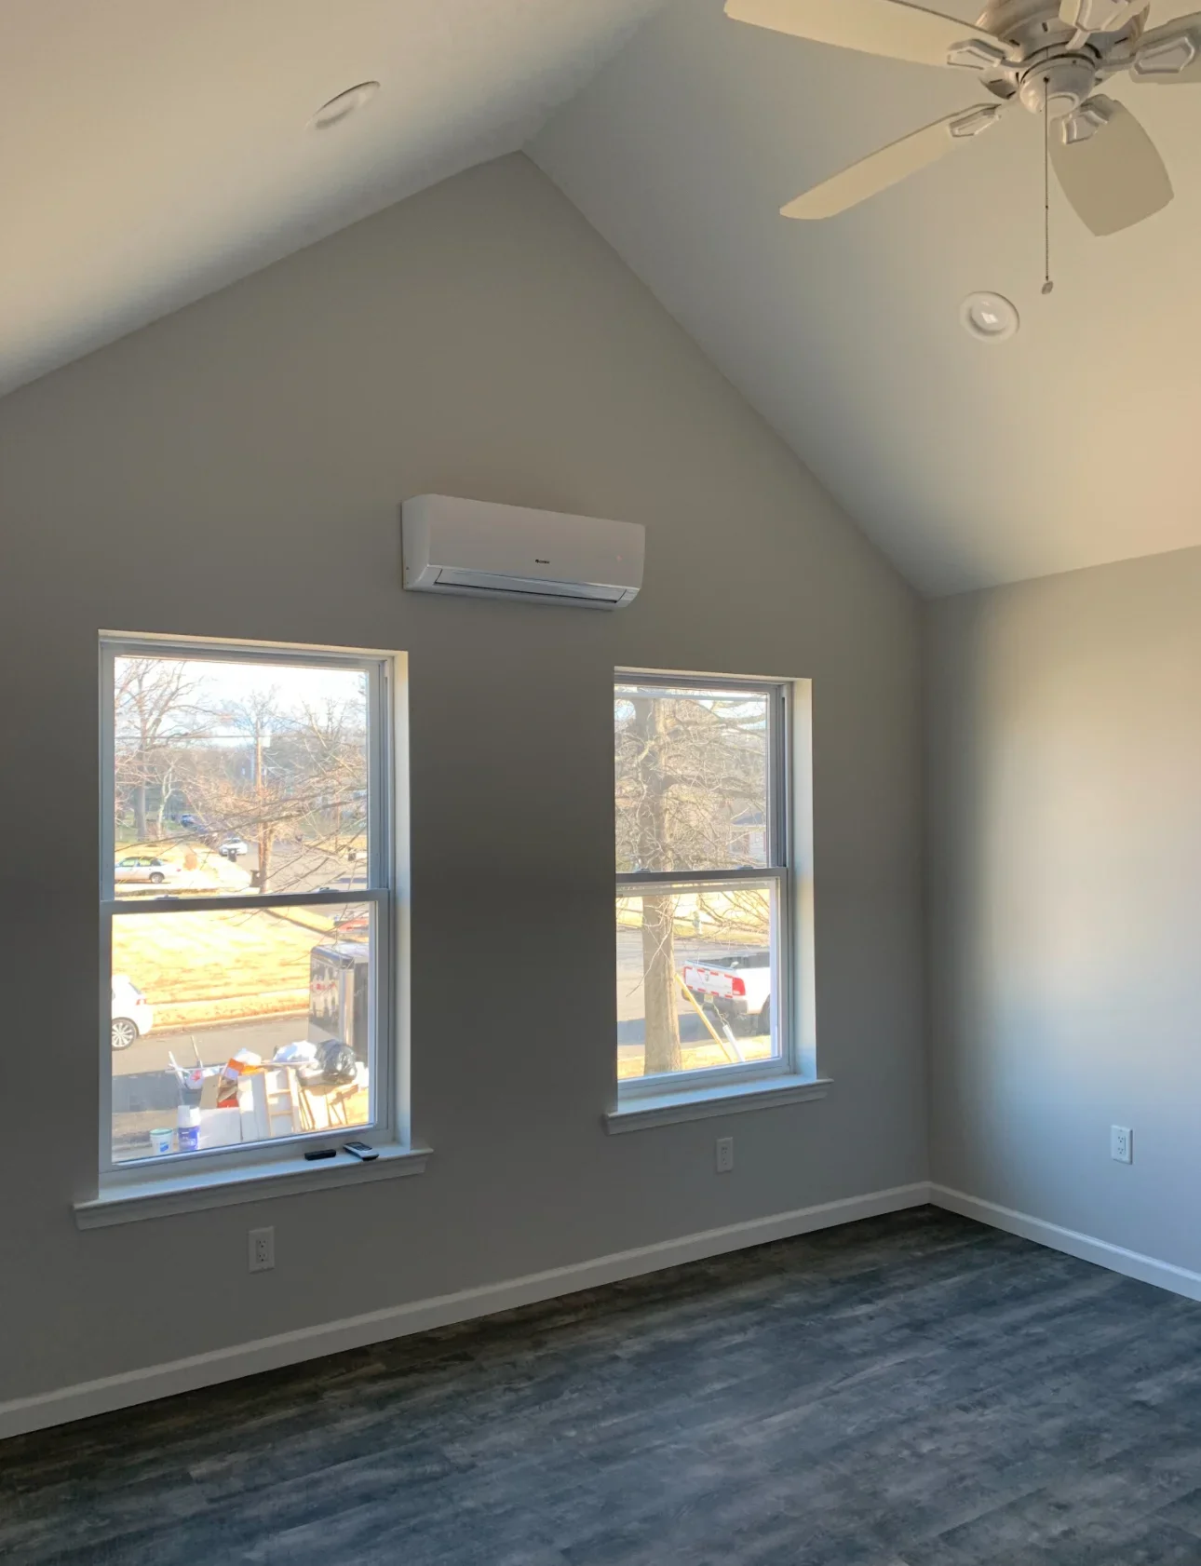
Finished attic room with vaulted drywall ceiling, two windows with trim, mini-split AC unit, recessed lights, and gray paint
General Contractor

Attic Room Finish with HVAC Installation

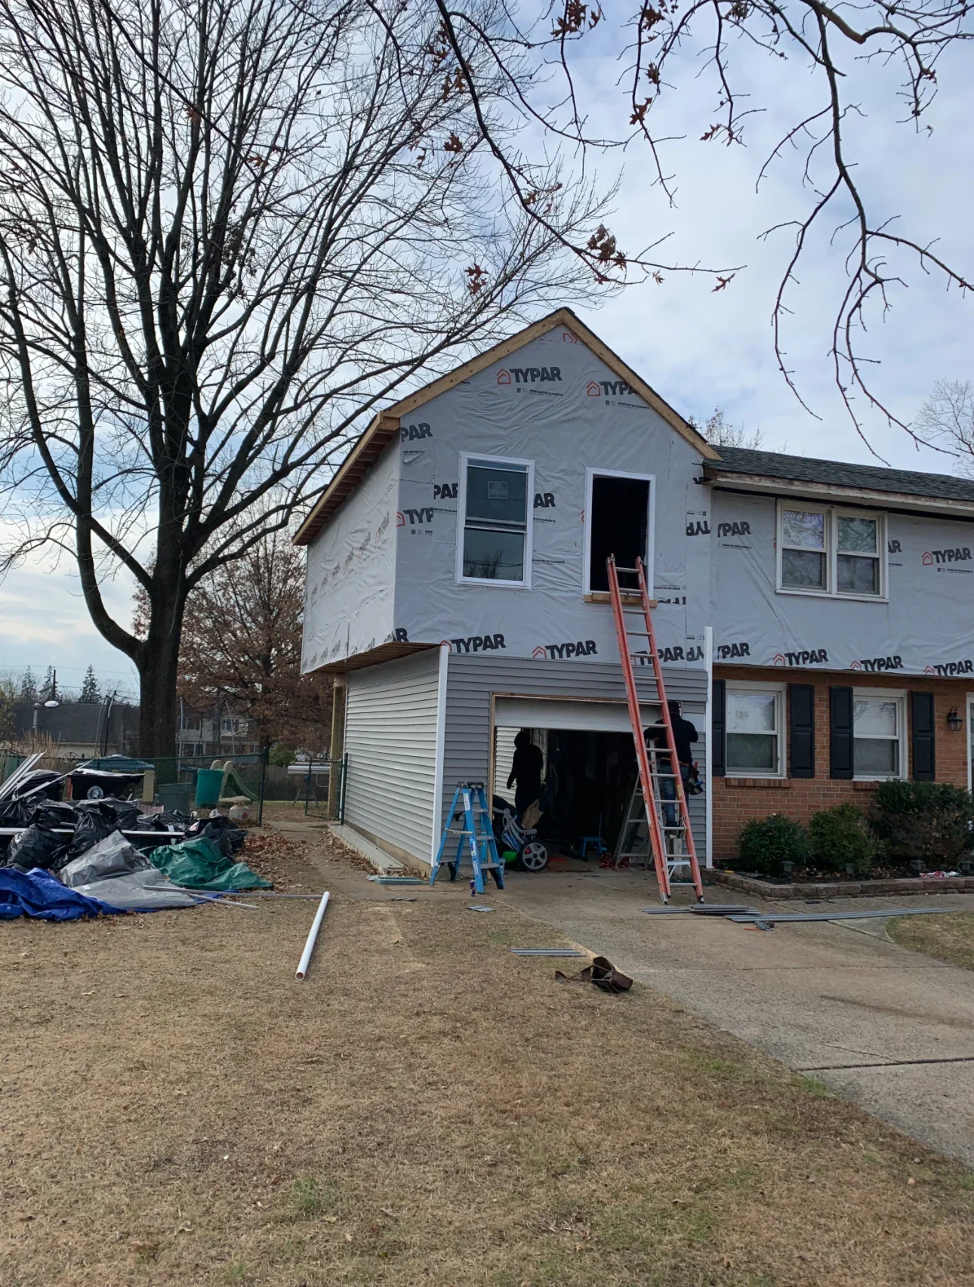
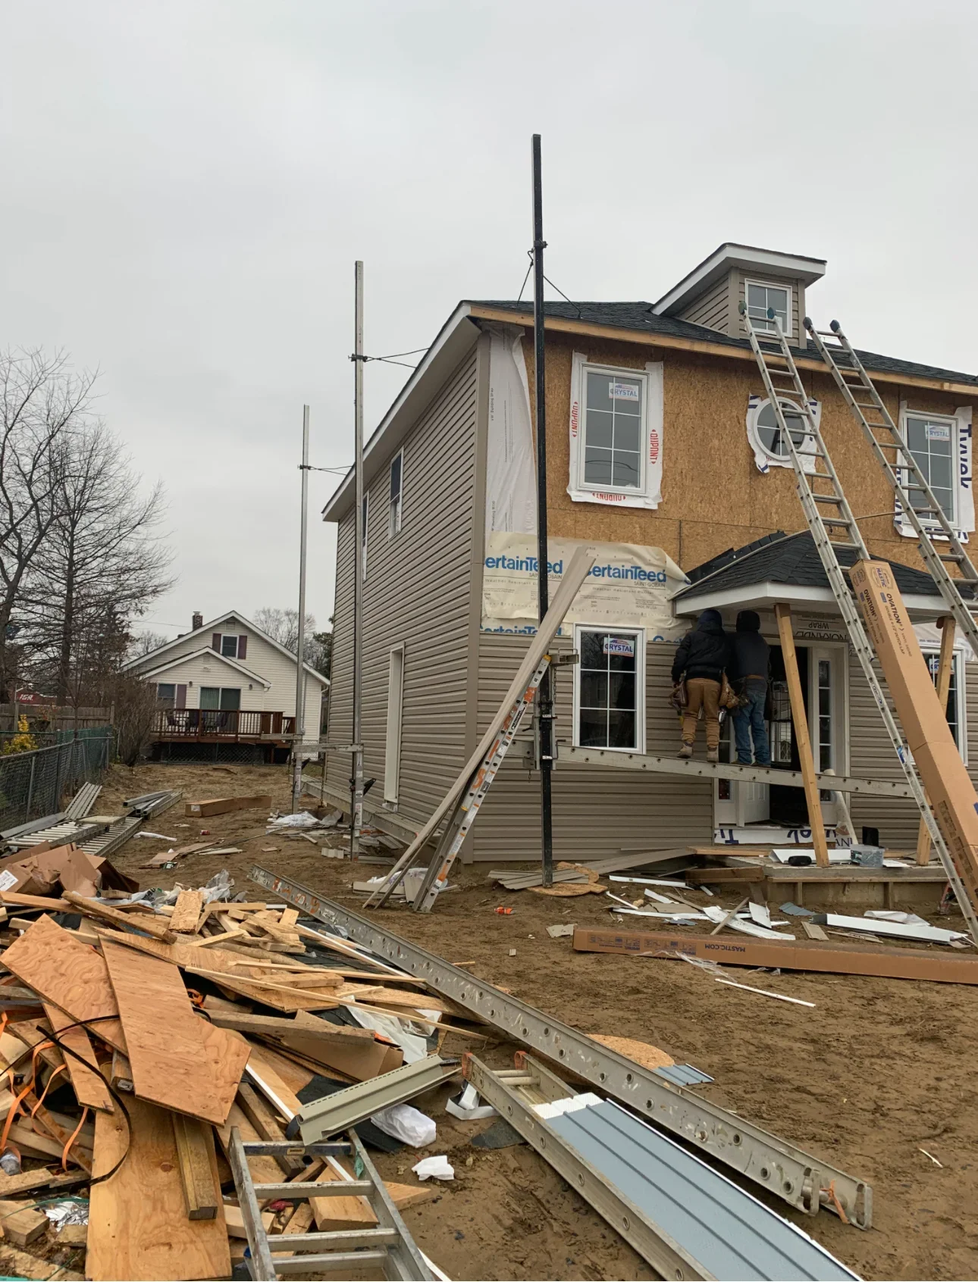
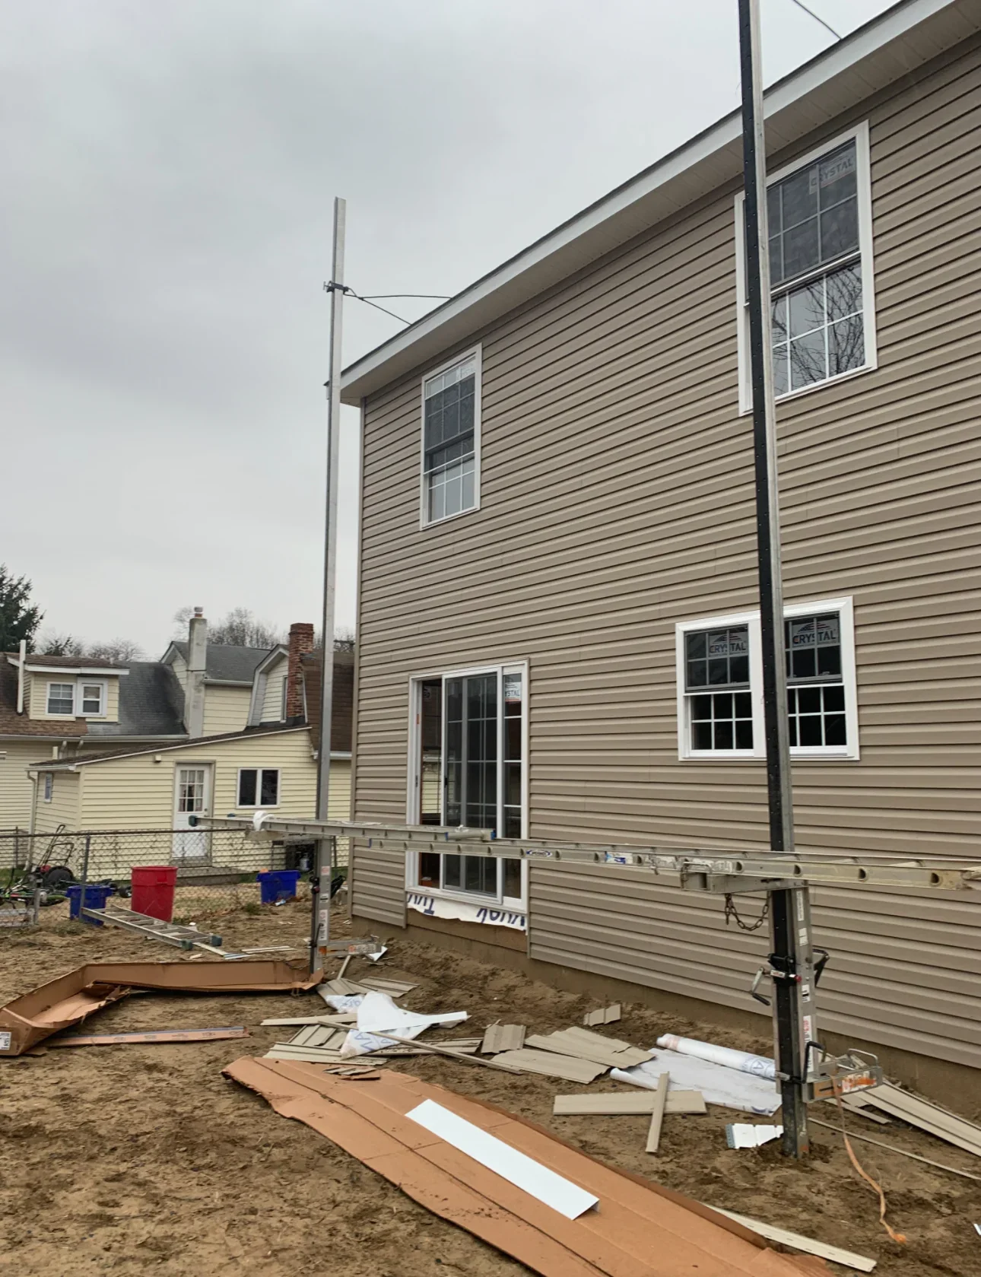
Two-story home addition with Tyvek wrap, new windows, and vinyl siding installation in progress
General Contractor

Two-Story Home Addition and Siding Installation

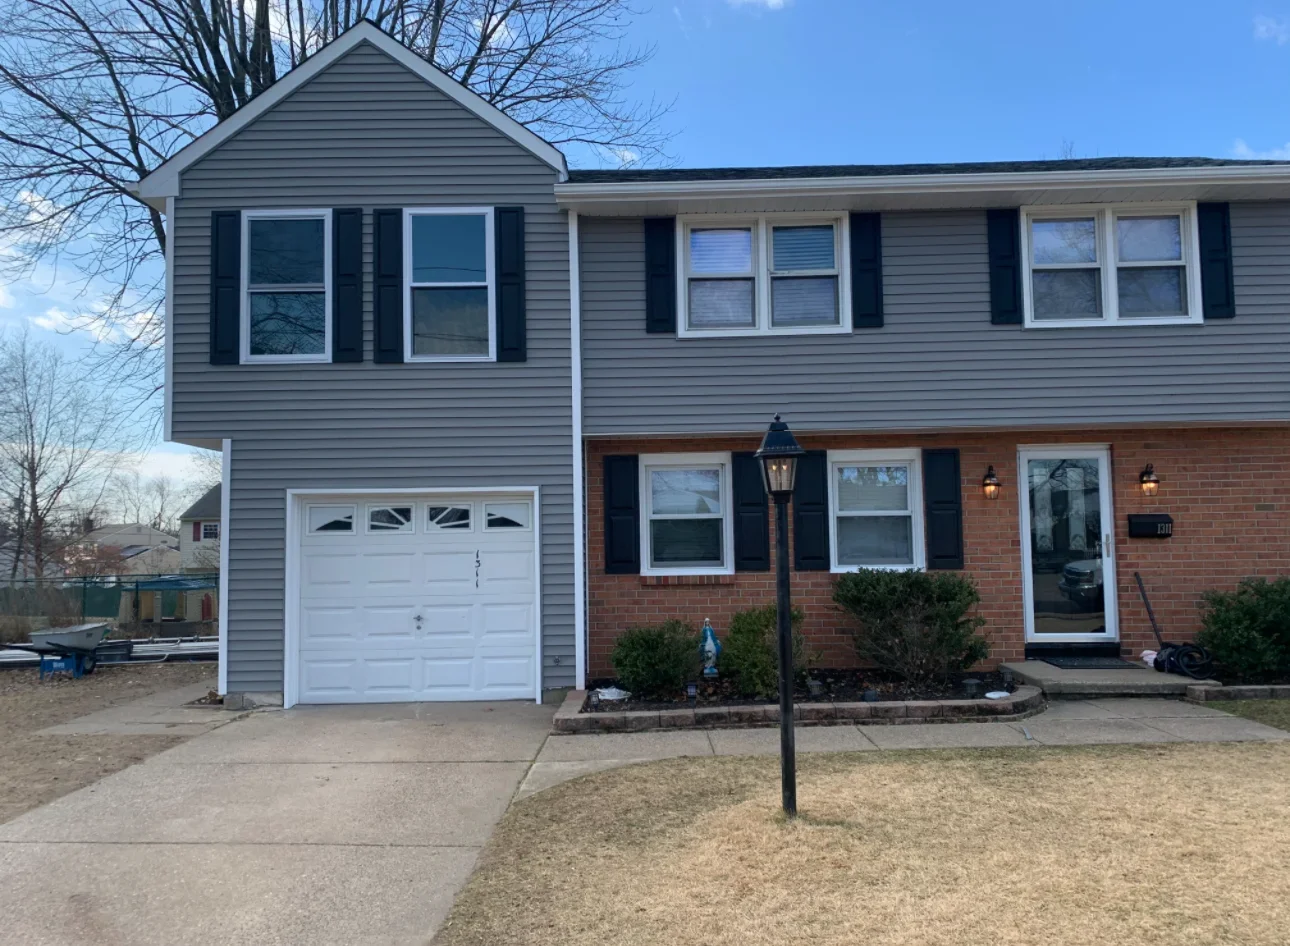
Split-level home with gray vinyl siding, white garage door, brick veneer, replacement windows, and black shutters
General Contractor

Split-Level Home Exterior Renovation

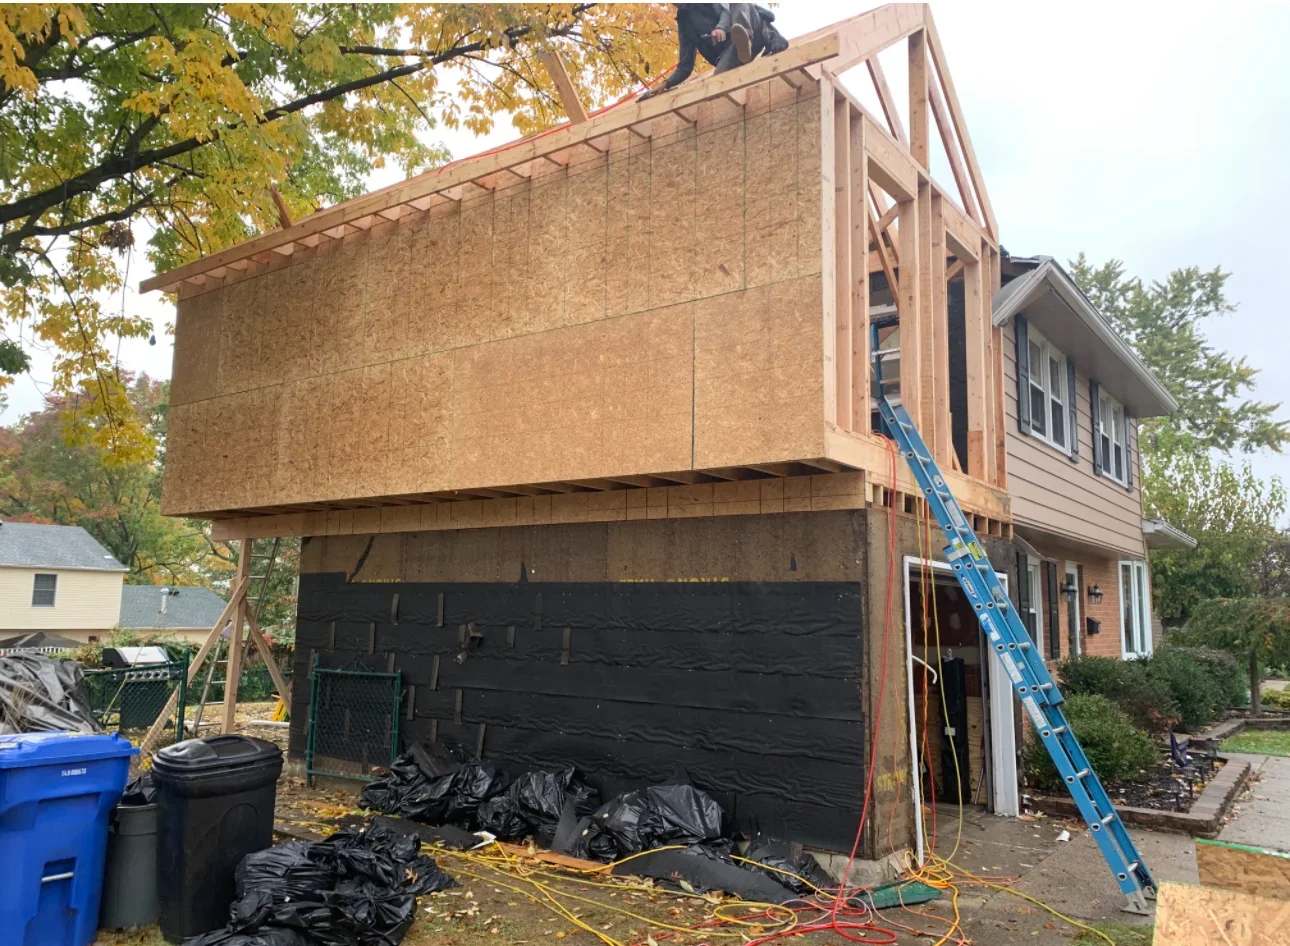
Second story wood framing addition above garage with OSB sheathing and roof trusses under construction
General Contractor

Second Story Addition with Garage Expansion

Two-story home with new vinyl siding, roof work in progress, ladders and construction materials visible
General Contractor

Full Home Exterior Renovation

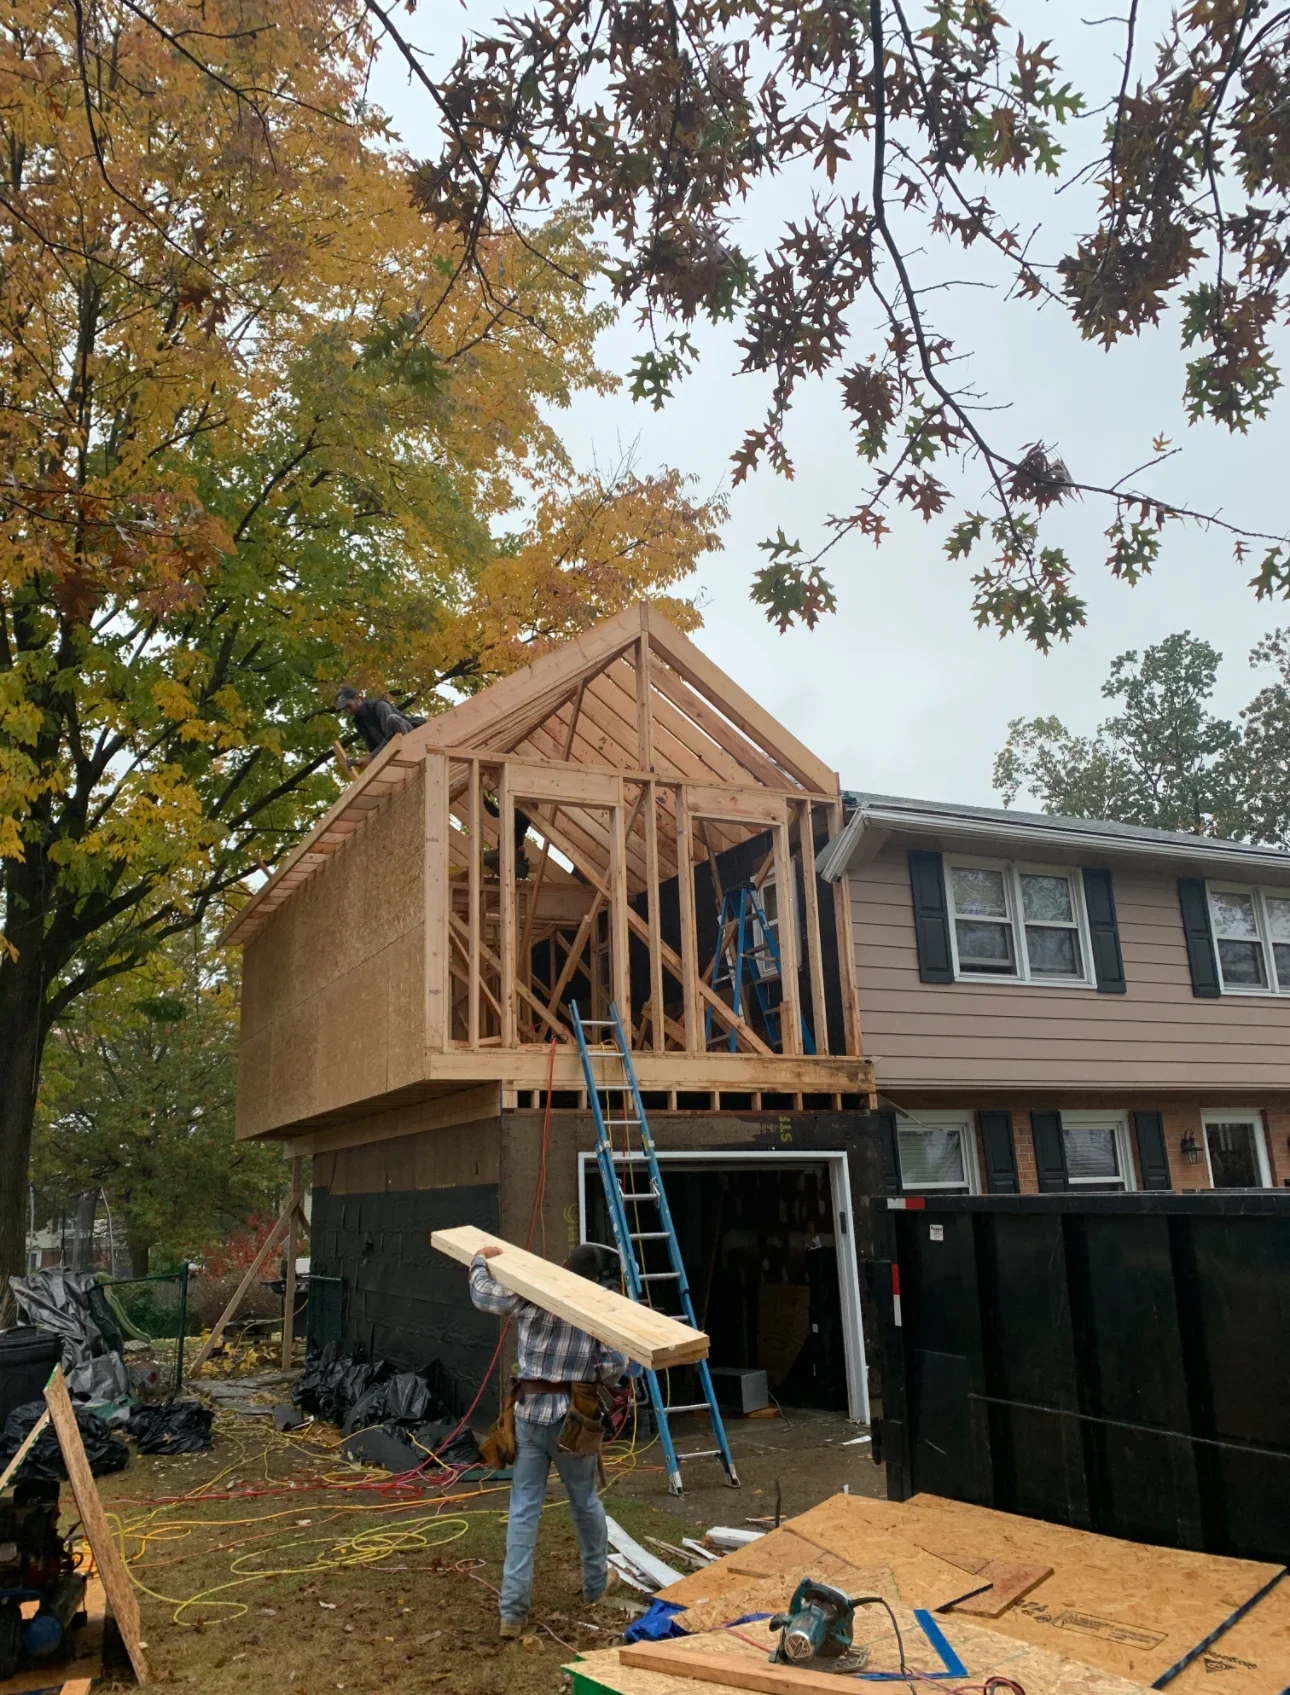
Second story wood framing addition with gable roof, wall studs, and window openings under construction
General Contractor

Second Story Addition Framing

Two-story vinyl siding addition with double-hung windows and white trim during construction
General Contractor

Residential Addition with Vinyl Siding

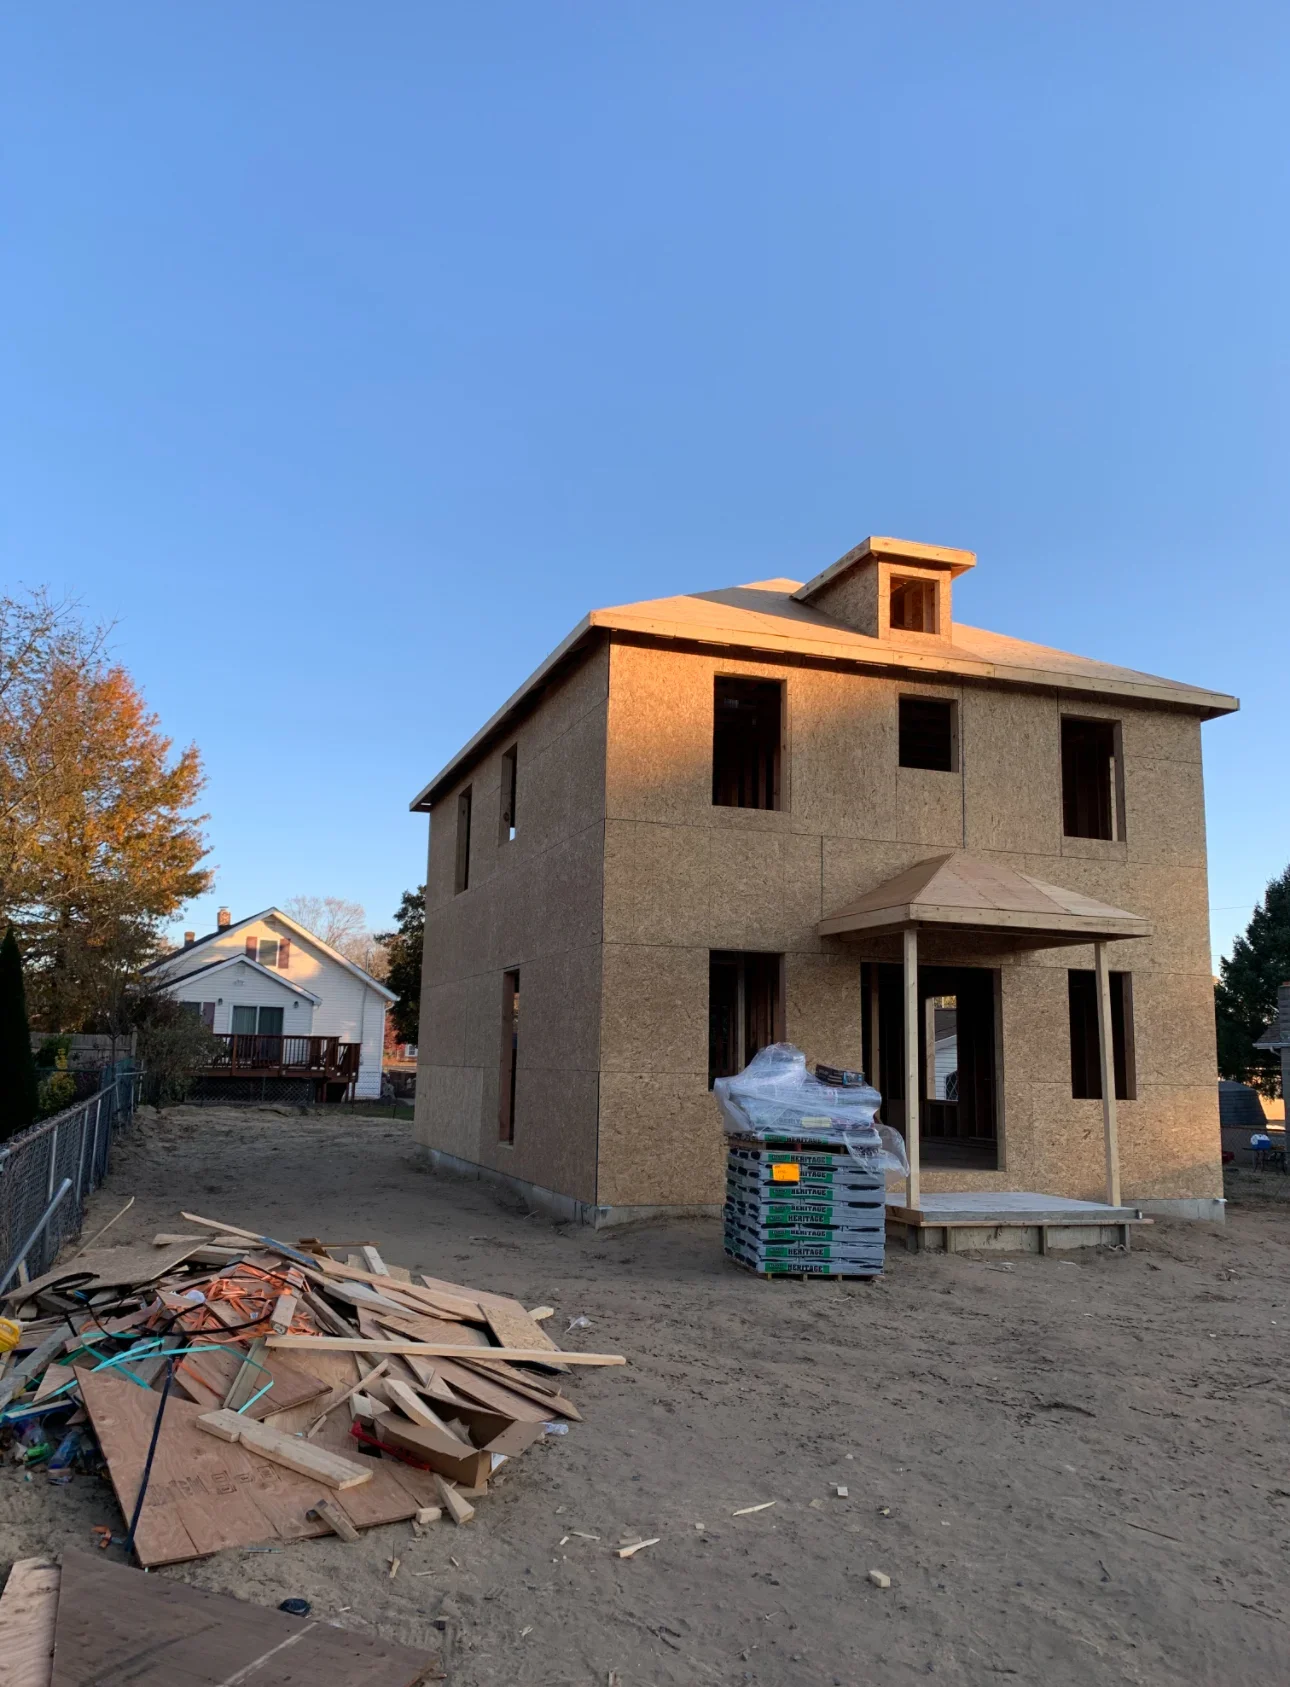
Two-story house frame with composite board sheathing, pitched roof, and front porch under construction
General Contractor

Two-Story Residential Construction

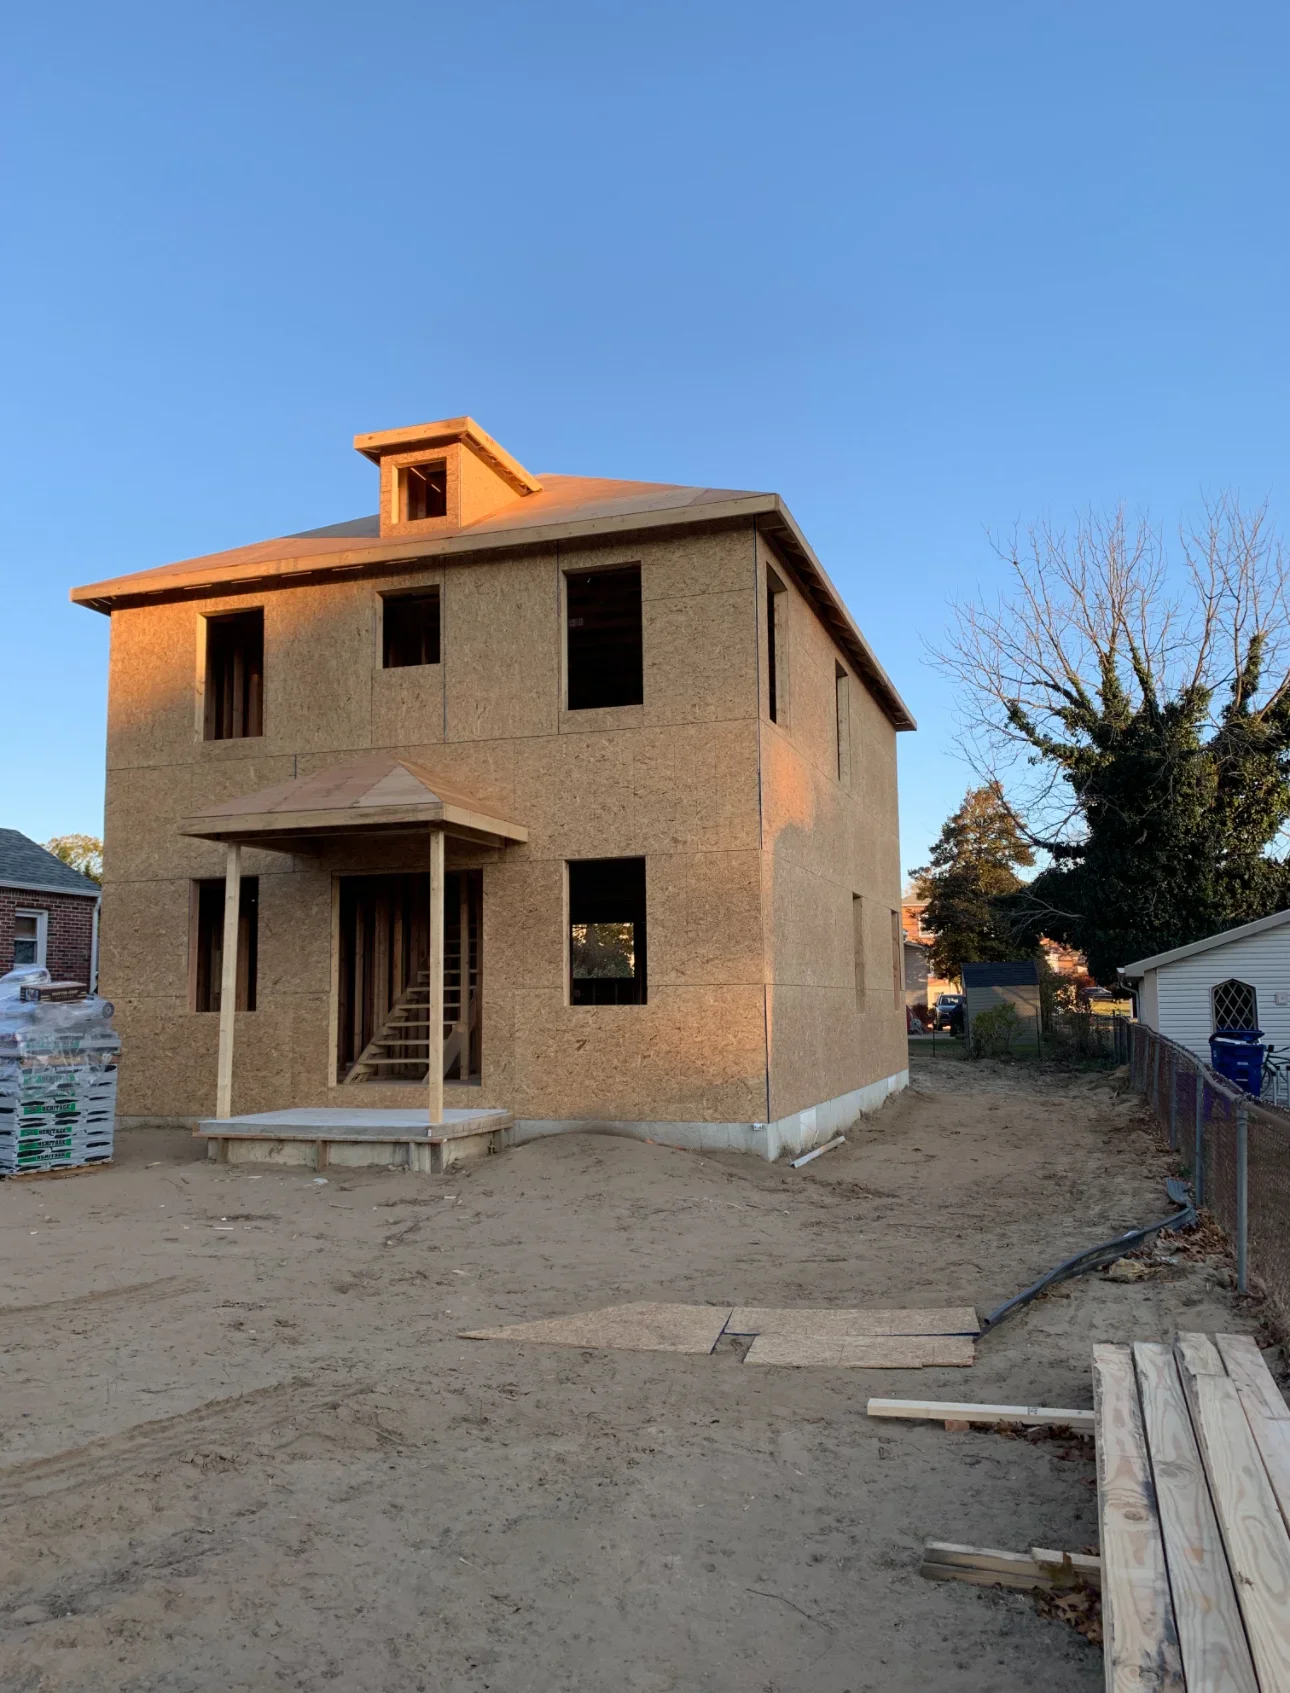
Two-story house frame with OSB sheathing, wooden porch posts, and open window openings under construction
General Contractor

Two-Story Residential Construction

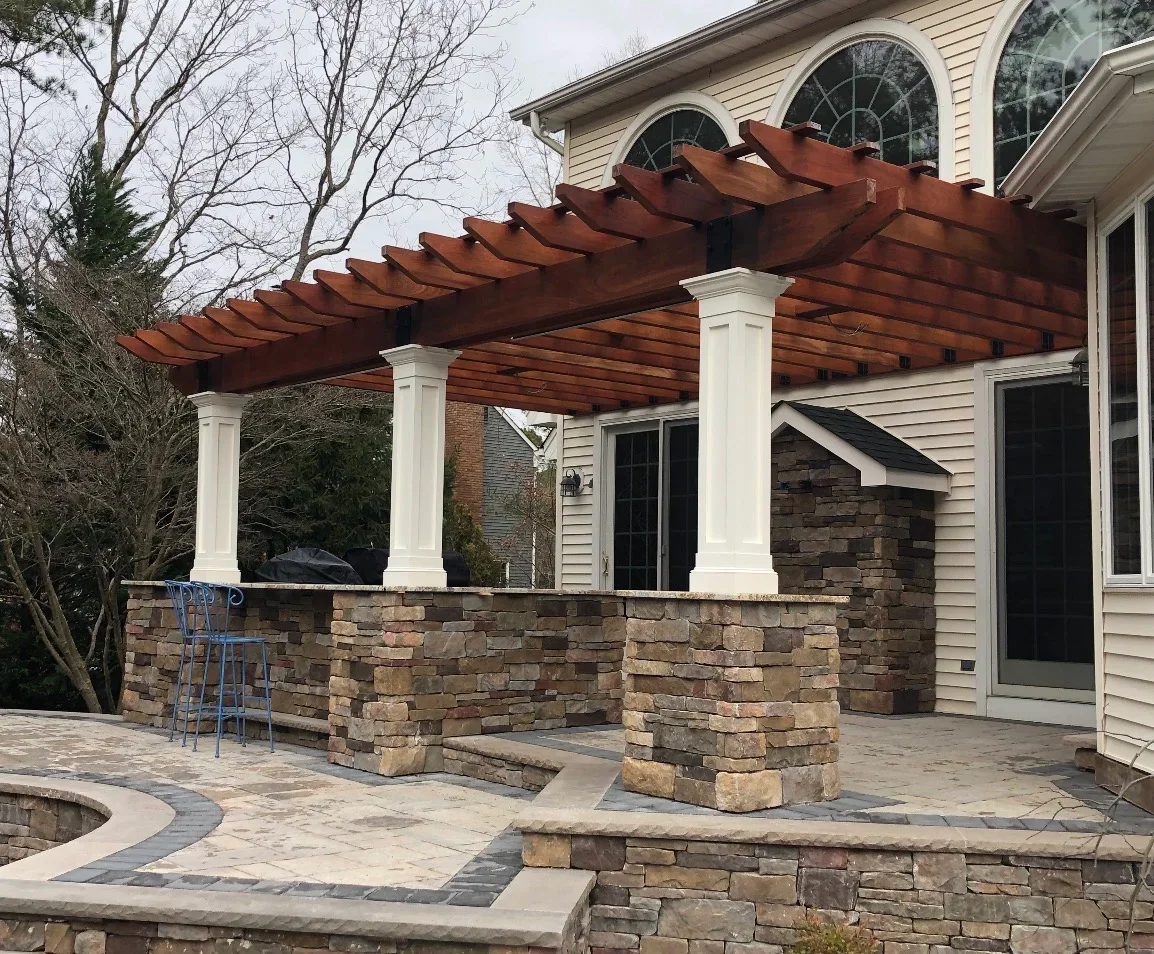
Cedar pergola with white columns over stone veneer patio and walls
General Contractor

Pergola and Patio with Stone Veneer

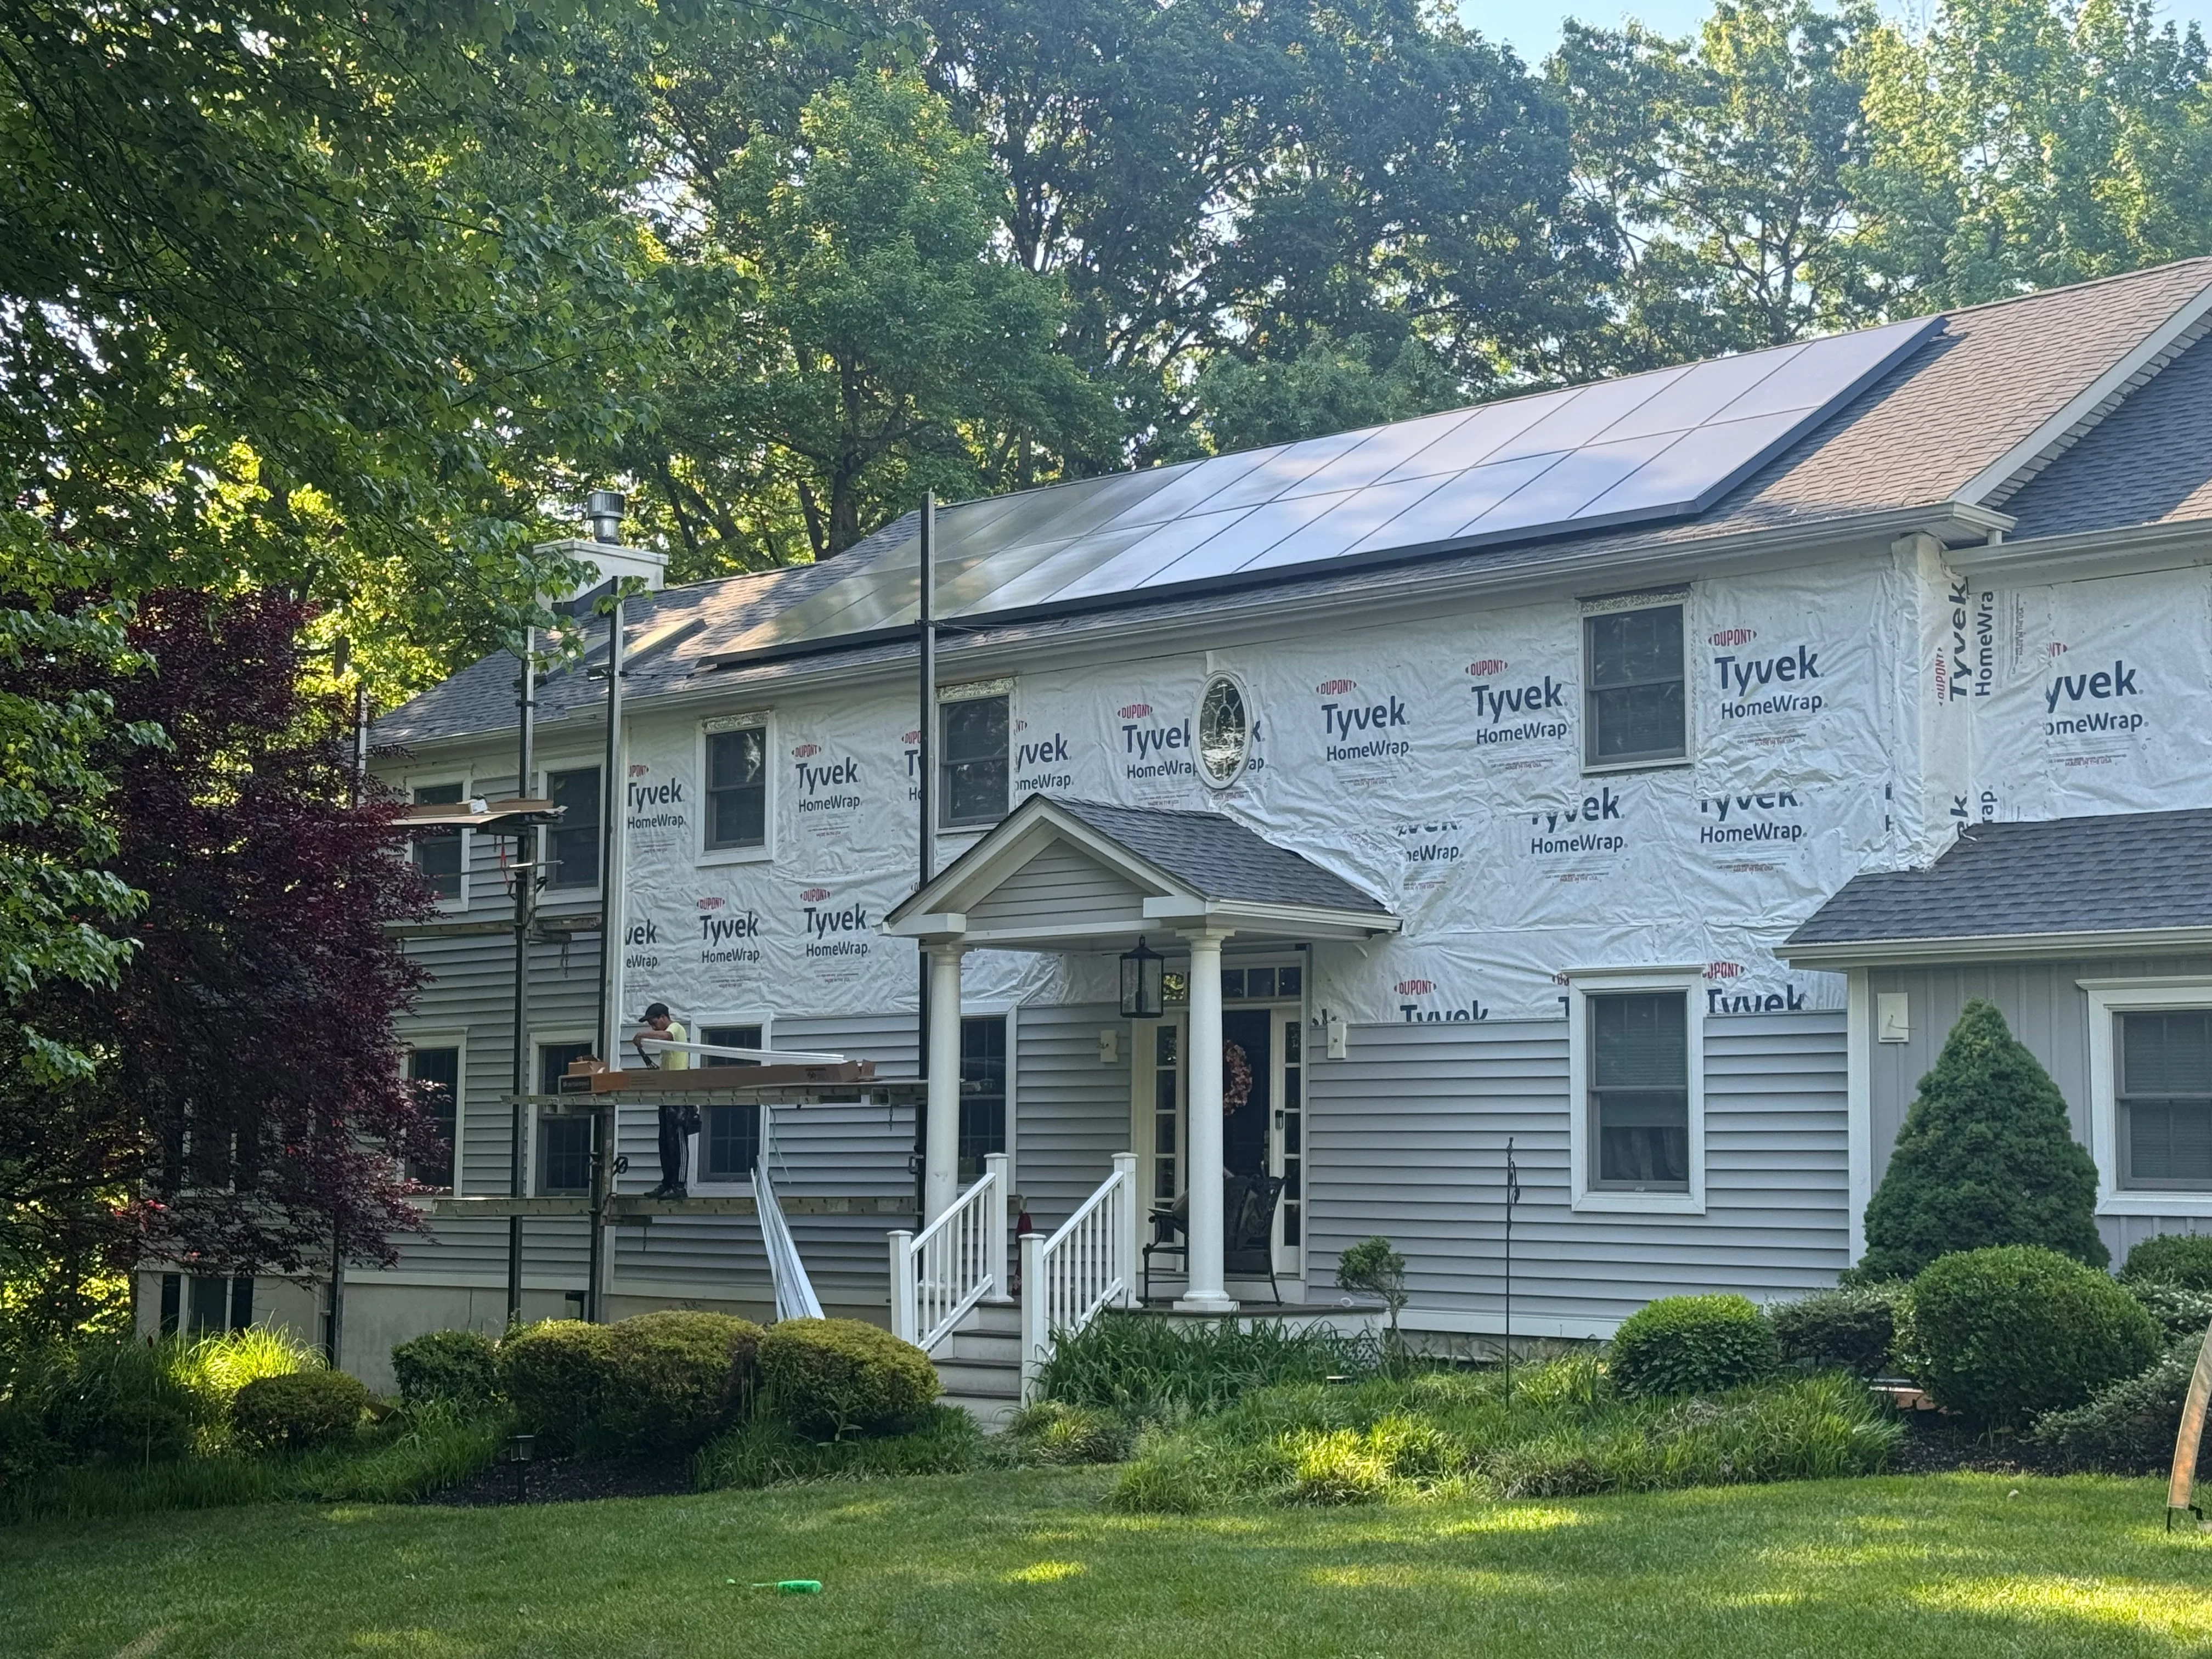
Home exterior with new solar panels, architectural shingle roof, Tyvek wrap, vinyl siding, and white entry portico
General Contractor

Residential Renovation with Solar Installation

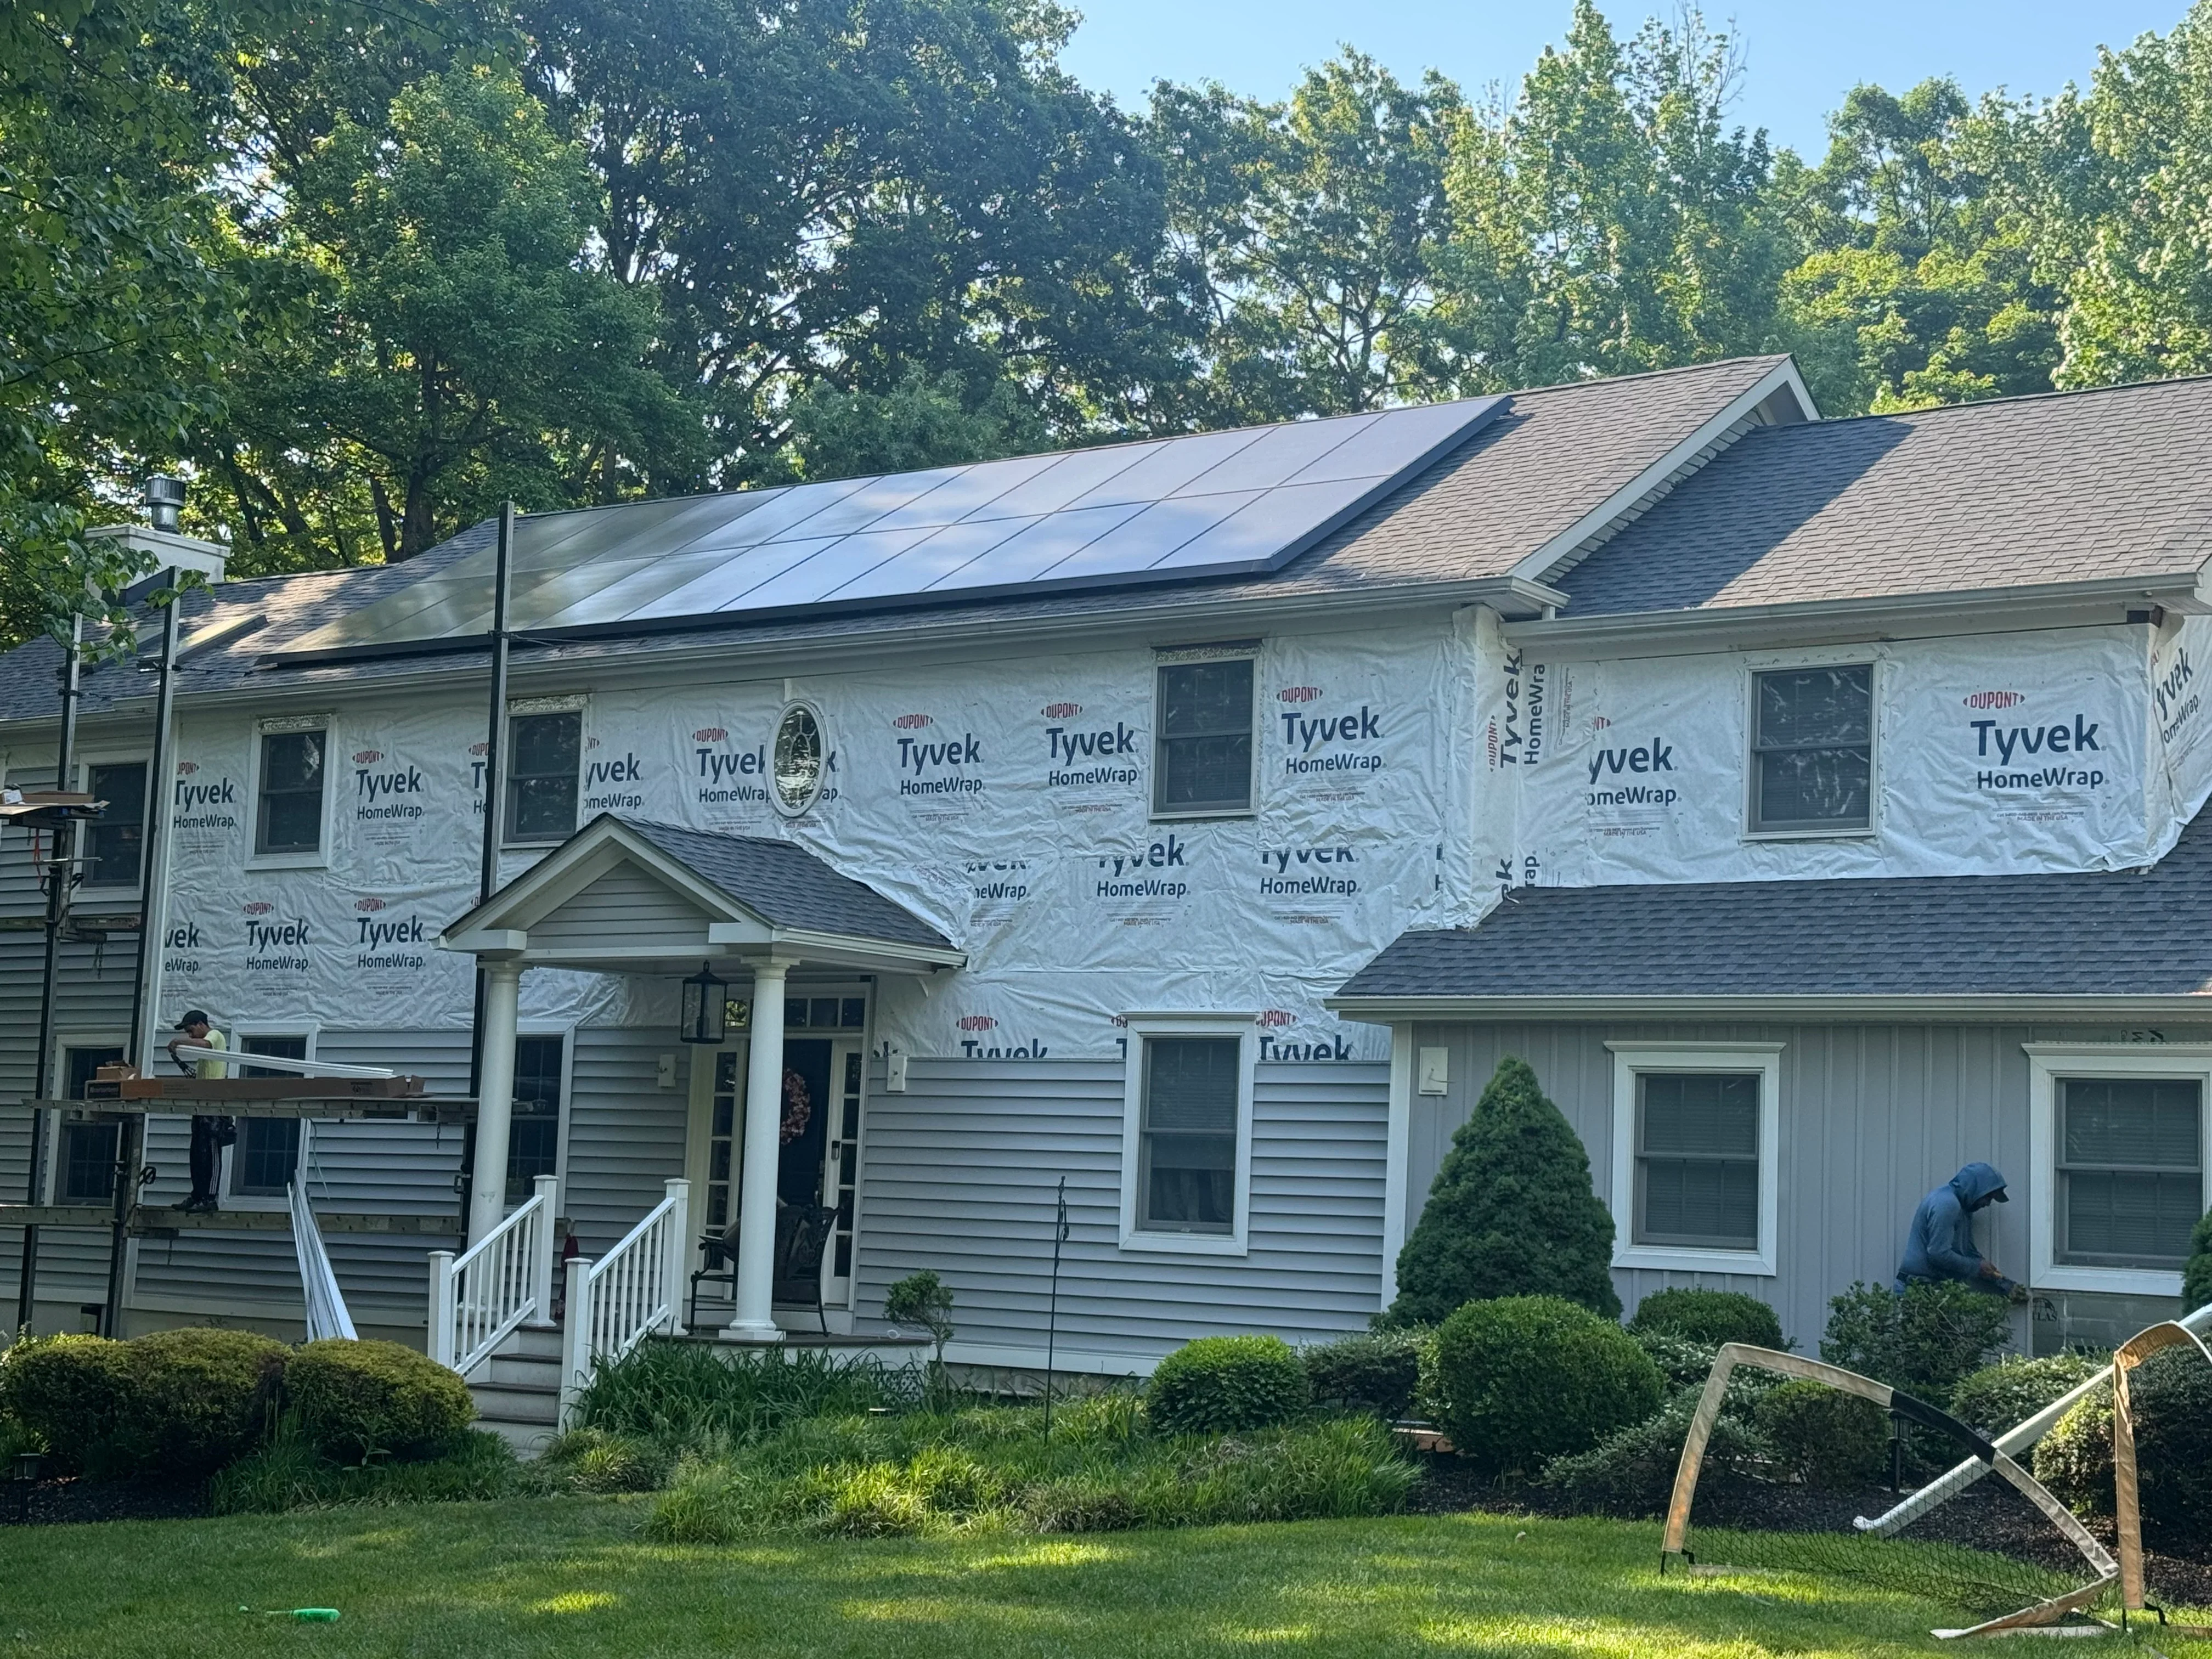
Two-story home with new asphalt shingle roof, Tyvek HomeWrap, vinyl siding, and new windows during renovation
General Contractor

Residential Roof and Siding Renovation

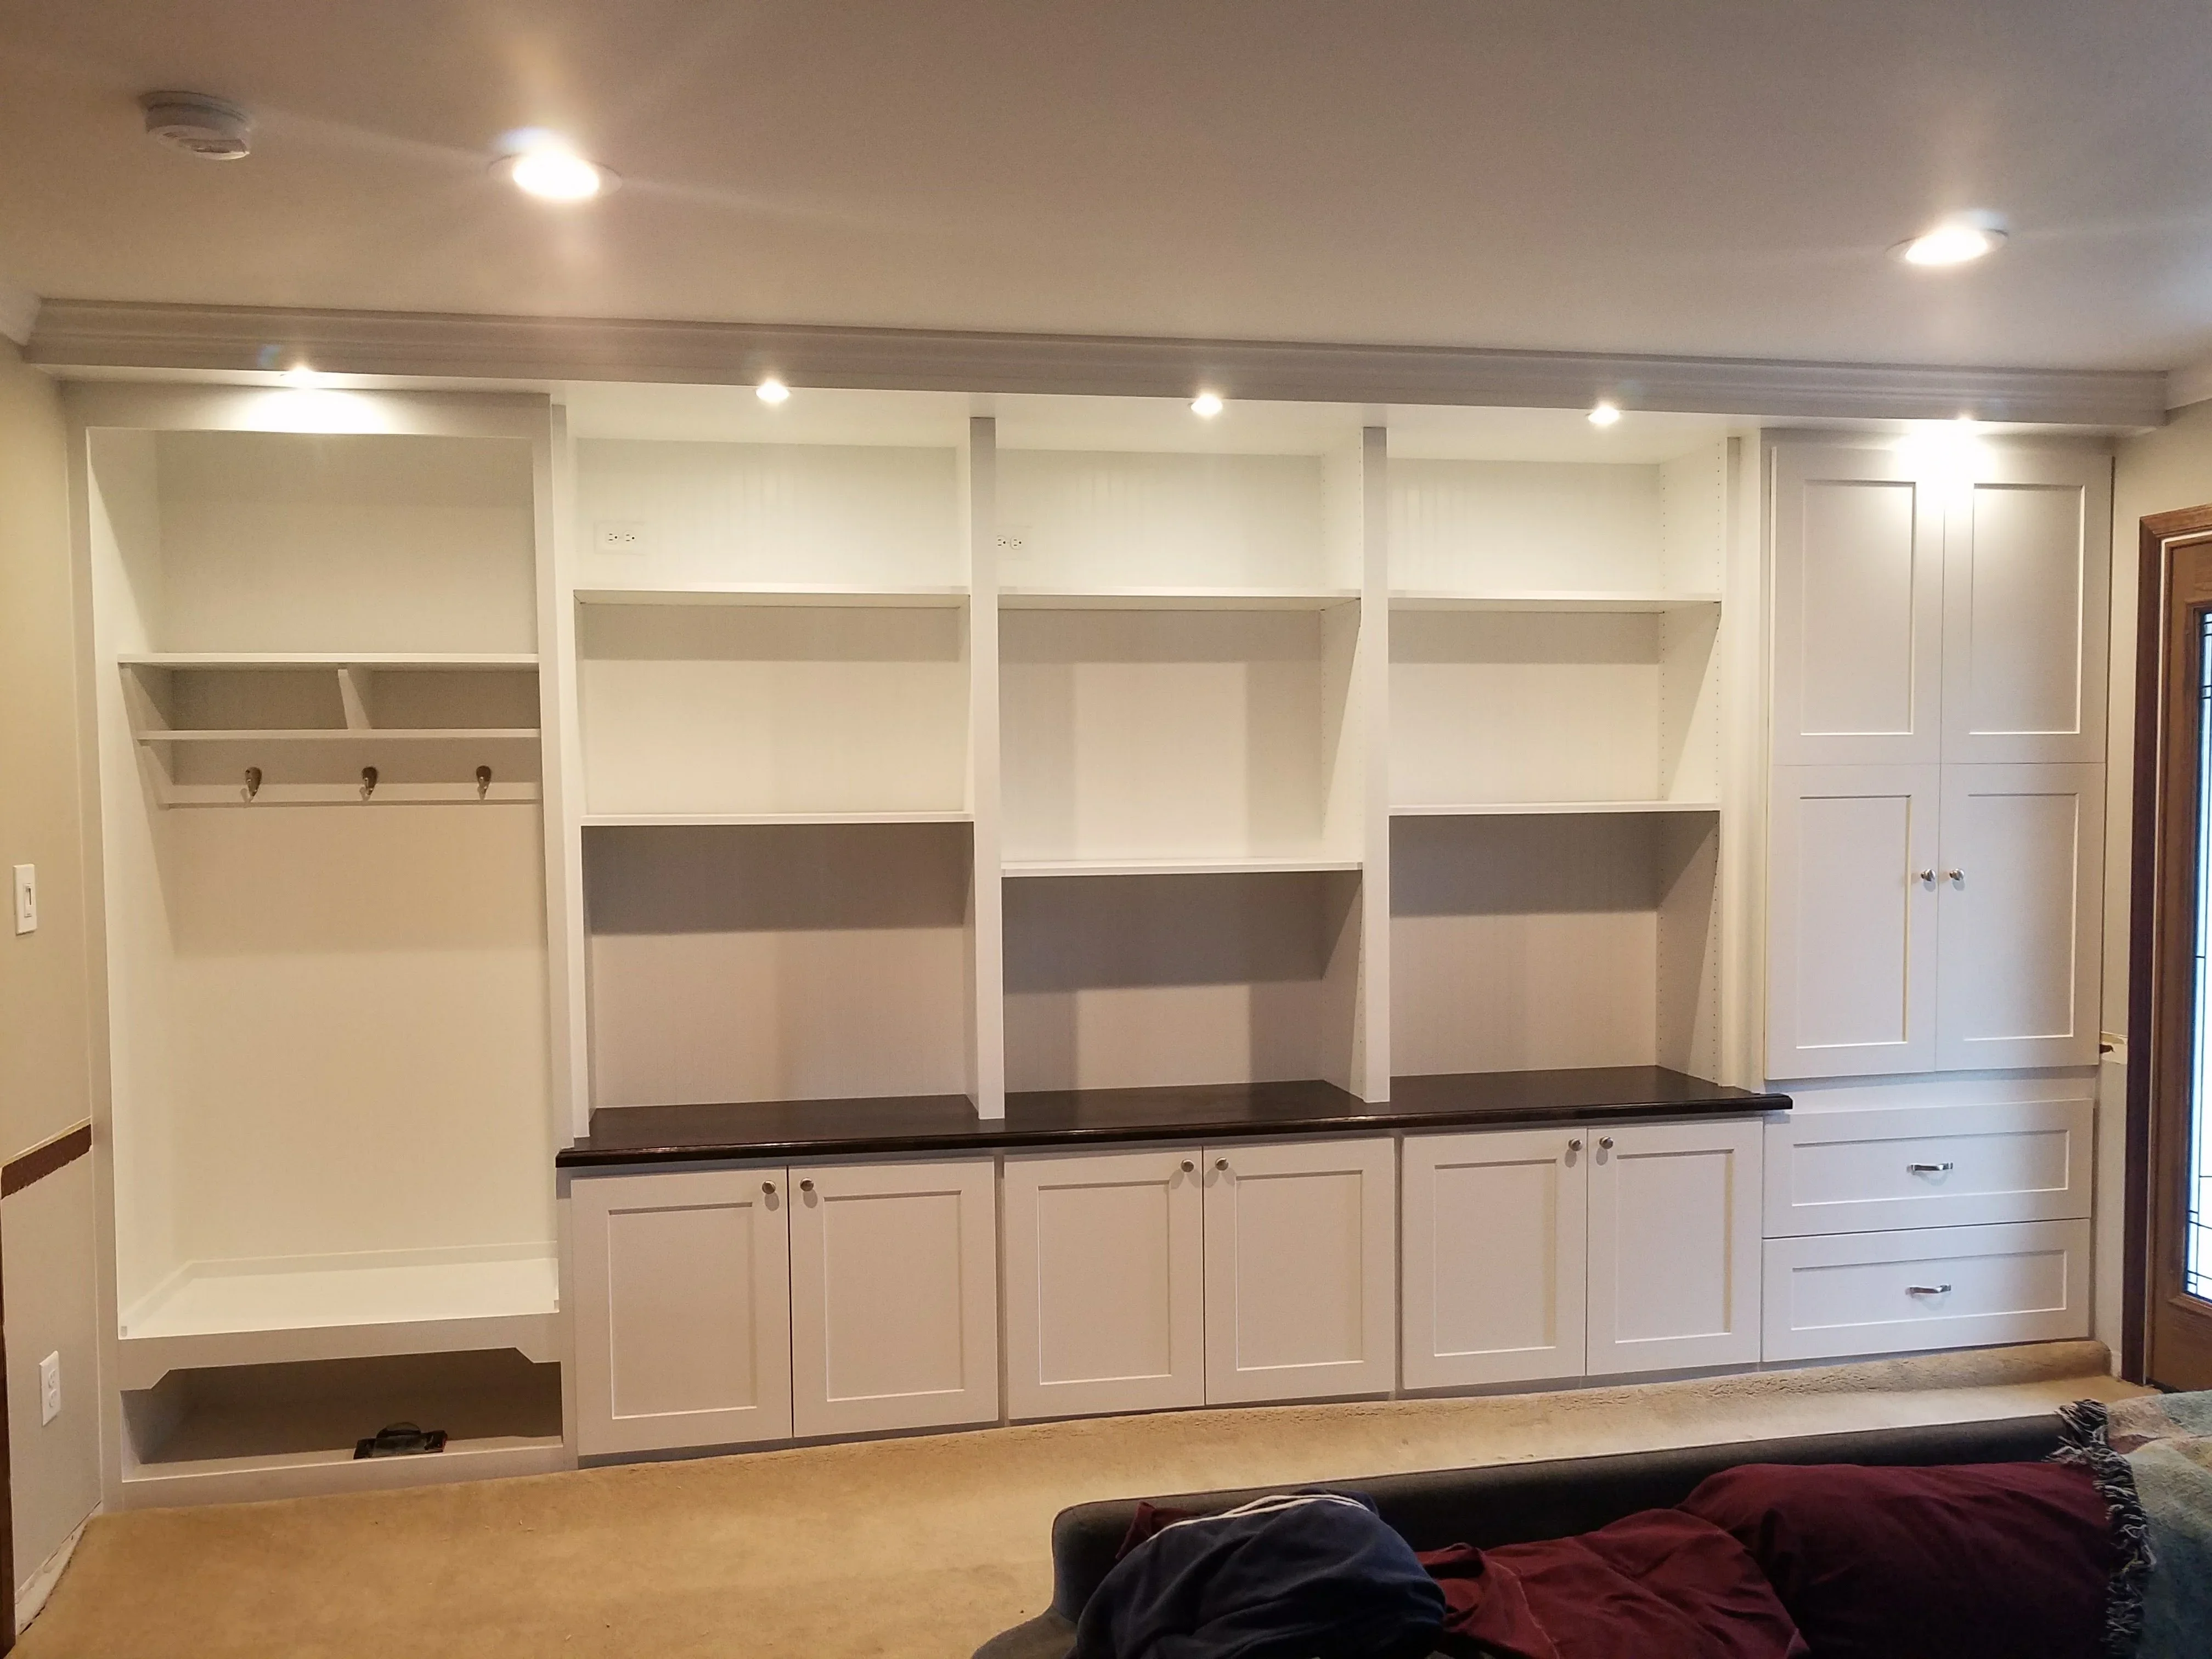
White built-in cabinetry with dark countertop, open shelving, and recessed lighting in finished basement
General Contractor

Custom Built-In Entertainment Center

Pressure-treated wood deck with white vinyl railings and horizontal balusters under construction
General Contractor

Residential Deck Construction

Elevated wooden deck with white vinyl railings and stairs attached to residential home
General Contractor

Elevated Deck with White Vinyl Railing

Elevated wooden deck with white vinyl railing, stairs, and black metal treads attached to house
General Contractor

Elevated Deck with White Vinyl Railing

Pressure-treated wood deck with white vinyl railing, built-in grill, and mature landscaping
General Contractor

Pressure-Treated Deck with White Vinyl Railing

Composite deck with diagonal pattern decking and white vinyl railing overlooking wooded yard
General Contractor

Composite Deck with White Railing

Newly framed pressure-treated wood deck with white vinyl railings and window wells
General Contractor

Residential Deck Framing and Installation

Elevated wooden deck with white vinyl railings, lattice skirting, and pressure-treated lumber framing
General Contractor

Elevated Deck with White Railing System

Elevated deck with white vinyl railings, pressure-treated frame, and lattice skirting
General Contractor

Elevated Deck with White Vinyl Railing

Elevated composite deck with white vinyl railing and stairs during construction
General Contractor

Elevated Composite Deck with White Vinyl Railing

Composite deck with white vinyl railings, balusters, and lattice skirting panels
General Contractor

Composite Deck with White Railing and Lattice Skirting

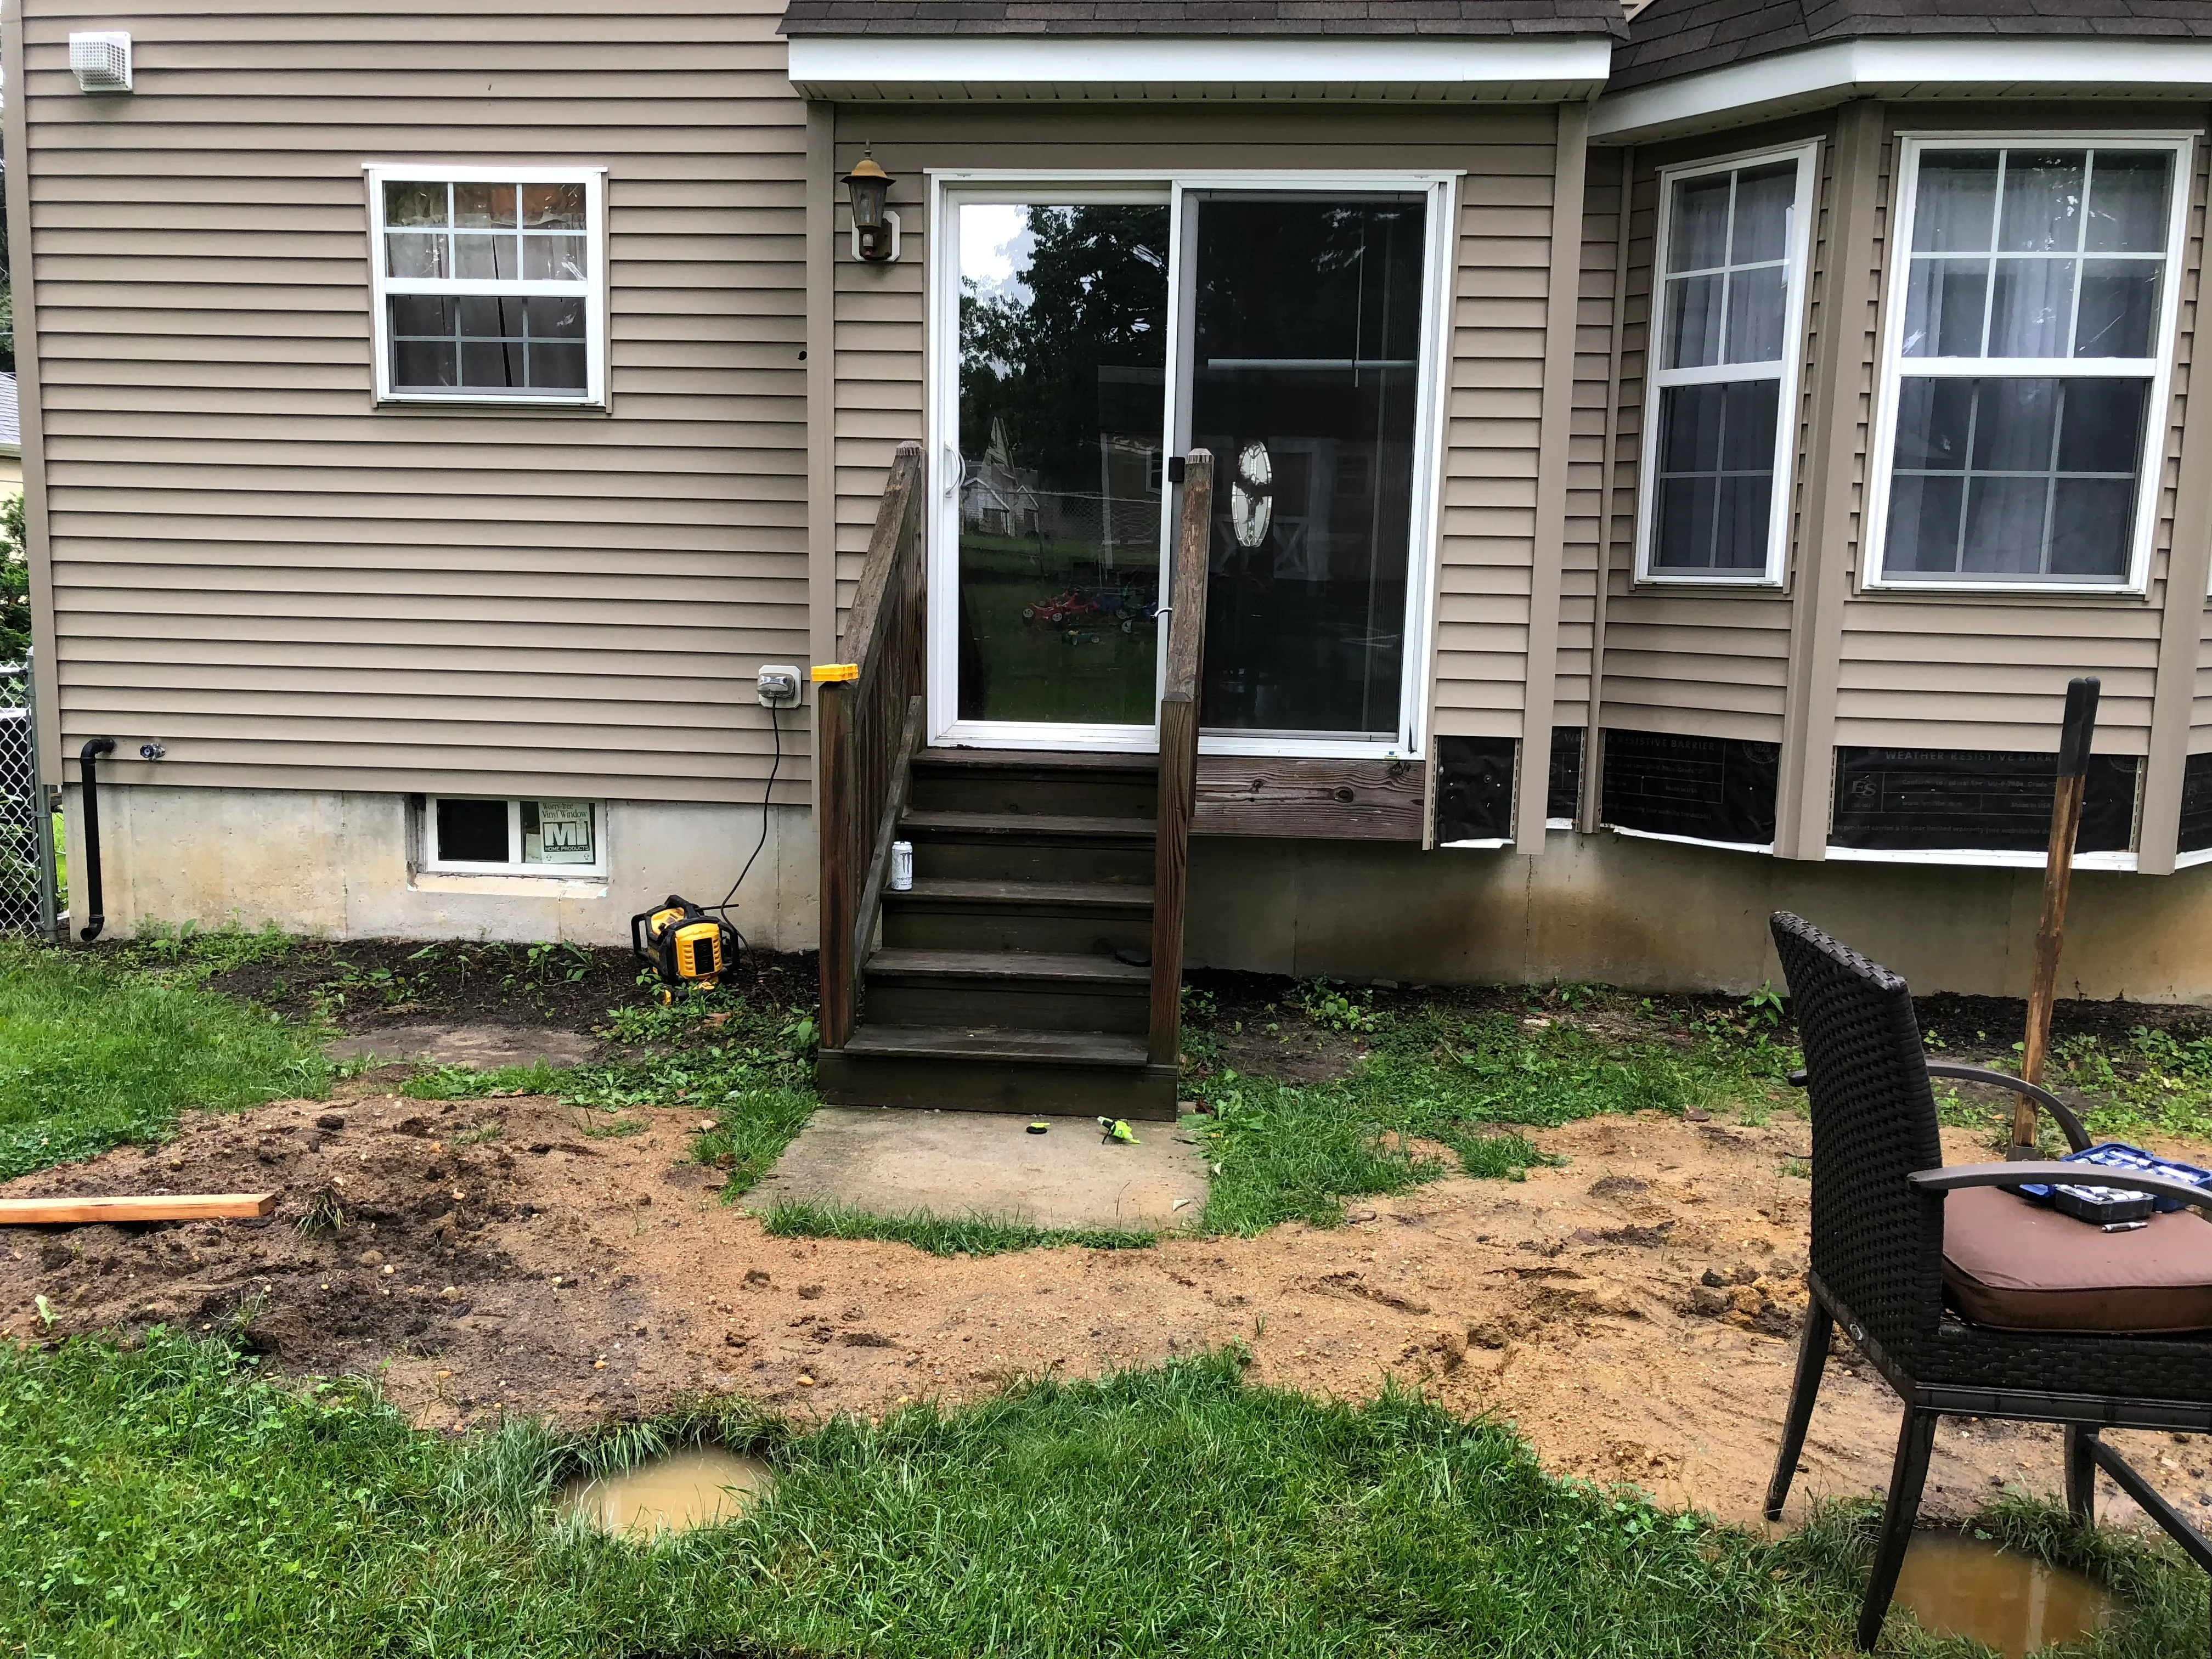
Foundation excavation and grading work with exposed soil and drainage preparation
General Contractor

Foundation and Grading Work

Pressure-treated wood deck framing with concrete footings and support posts during construction
General Contractor

Residential Deck Foundation and Framing

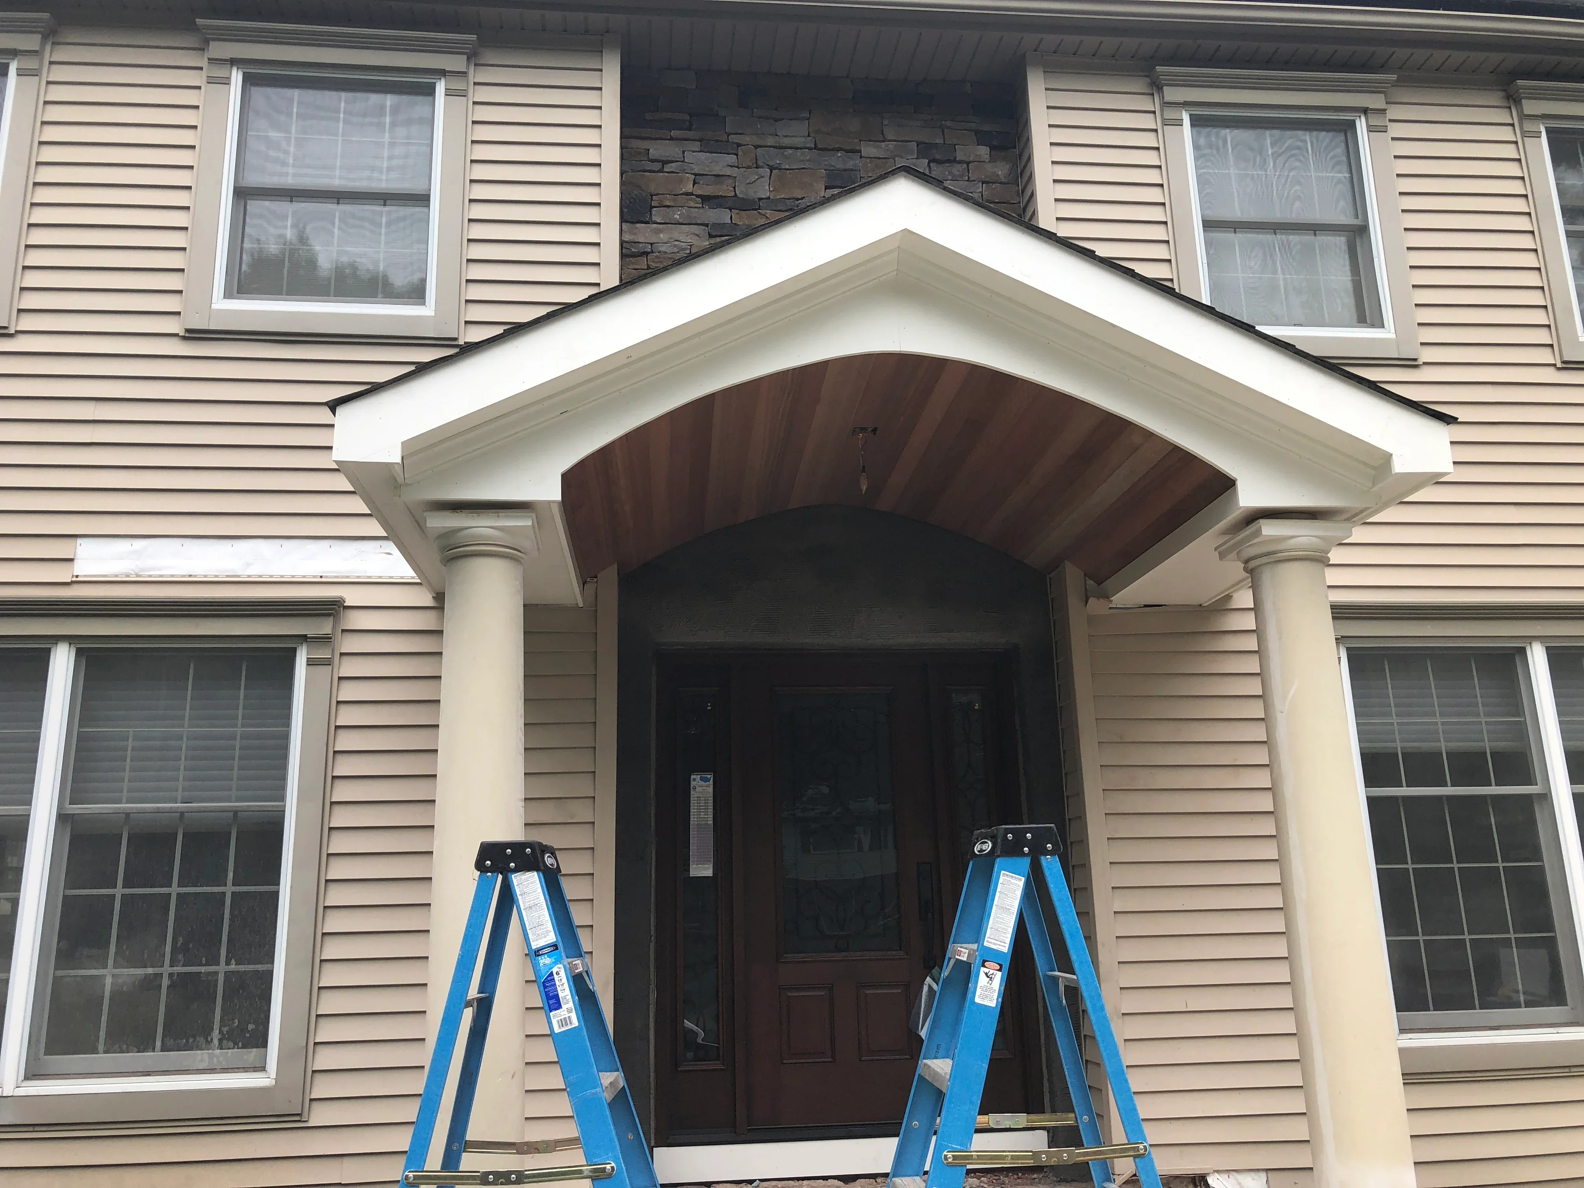
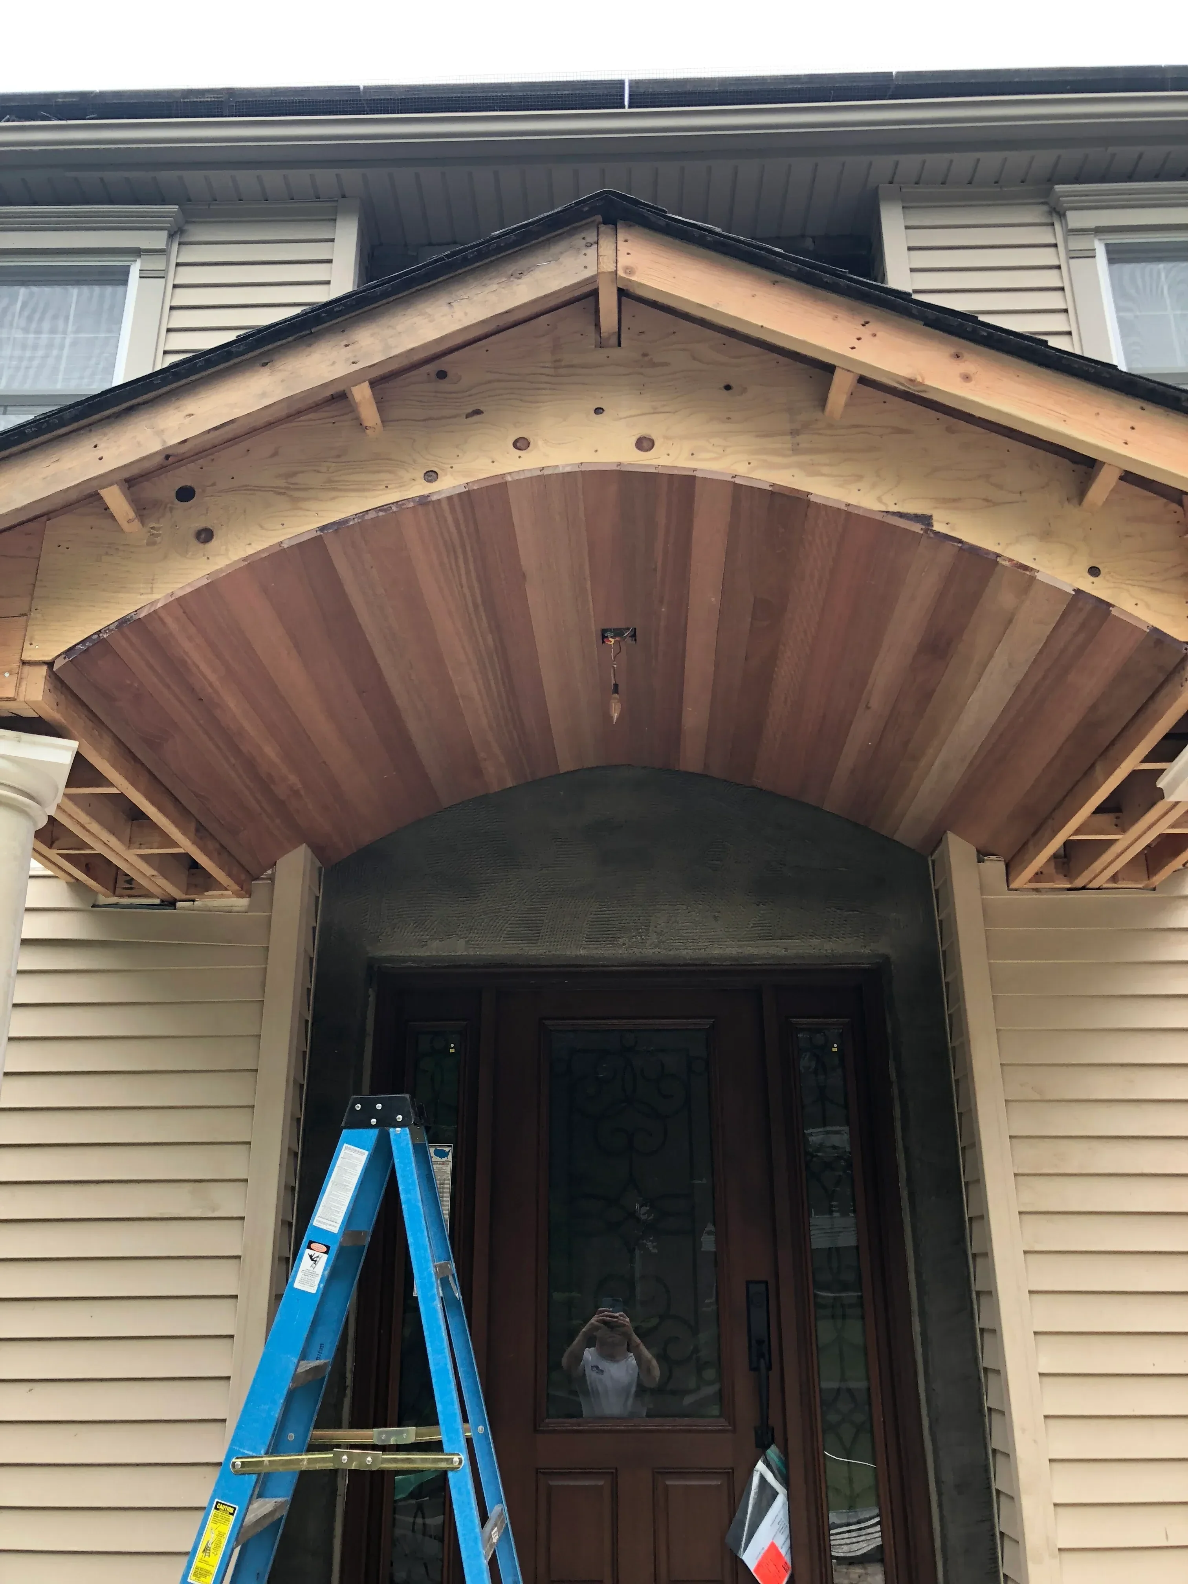
White-trimmed arched portico with dark wood soffit and columns on vinyl-sided home
General Contractor

Entryway Portico with Arched Ceiling

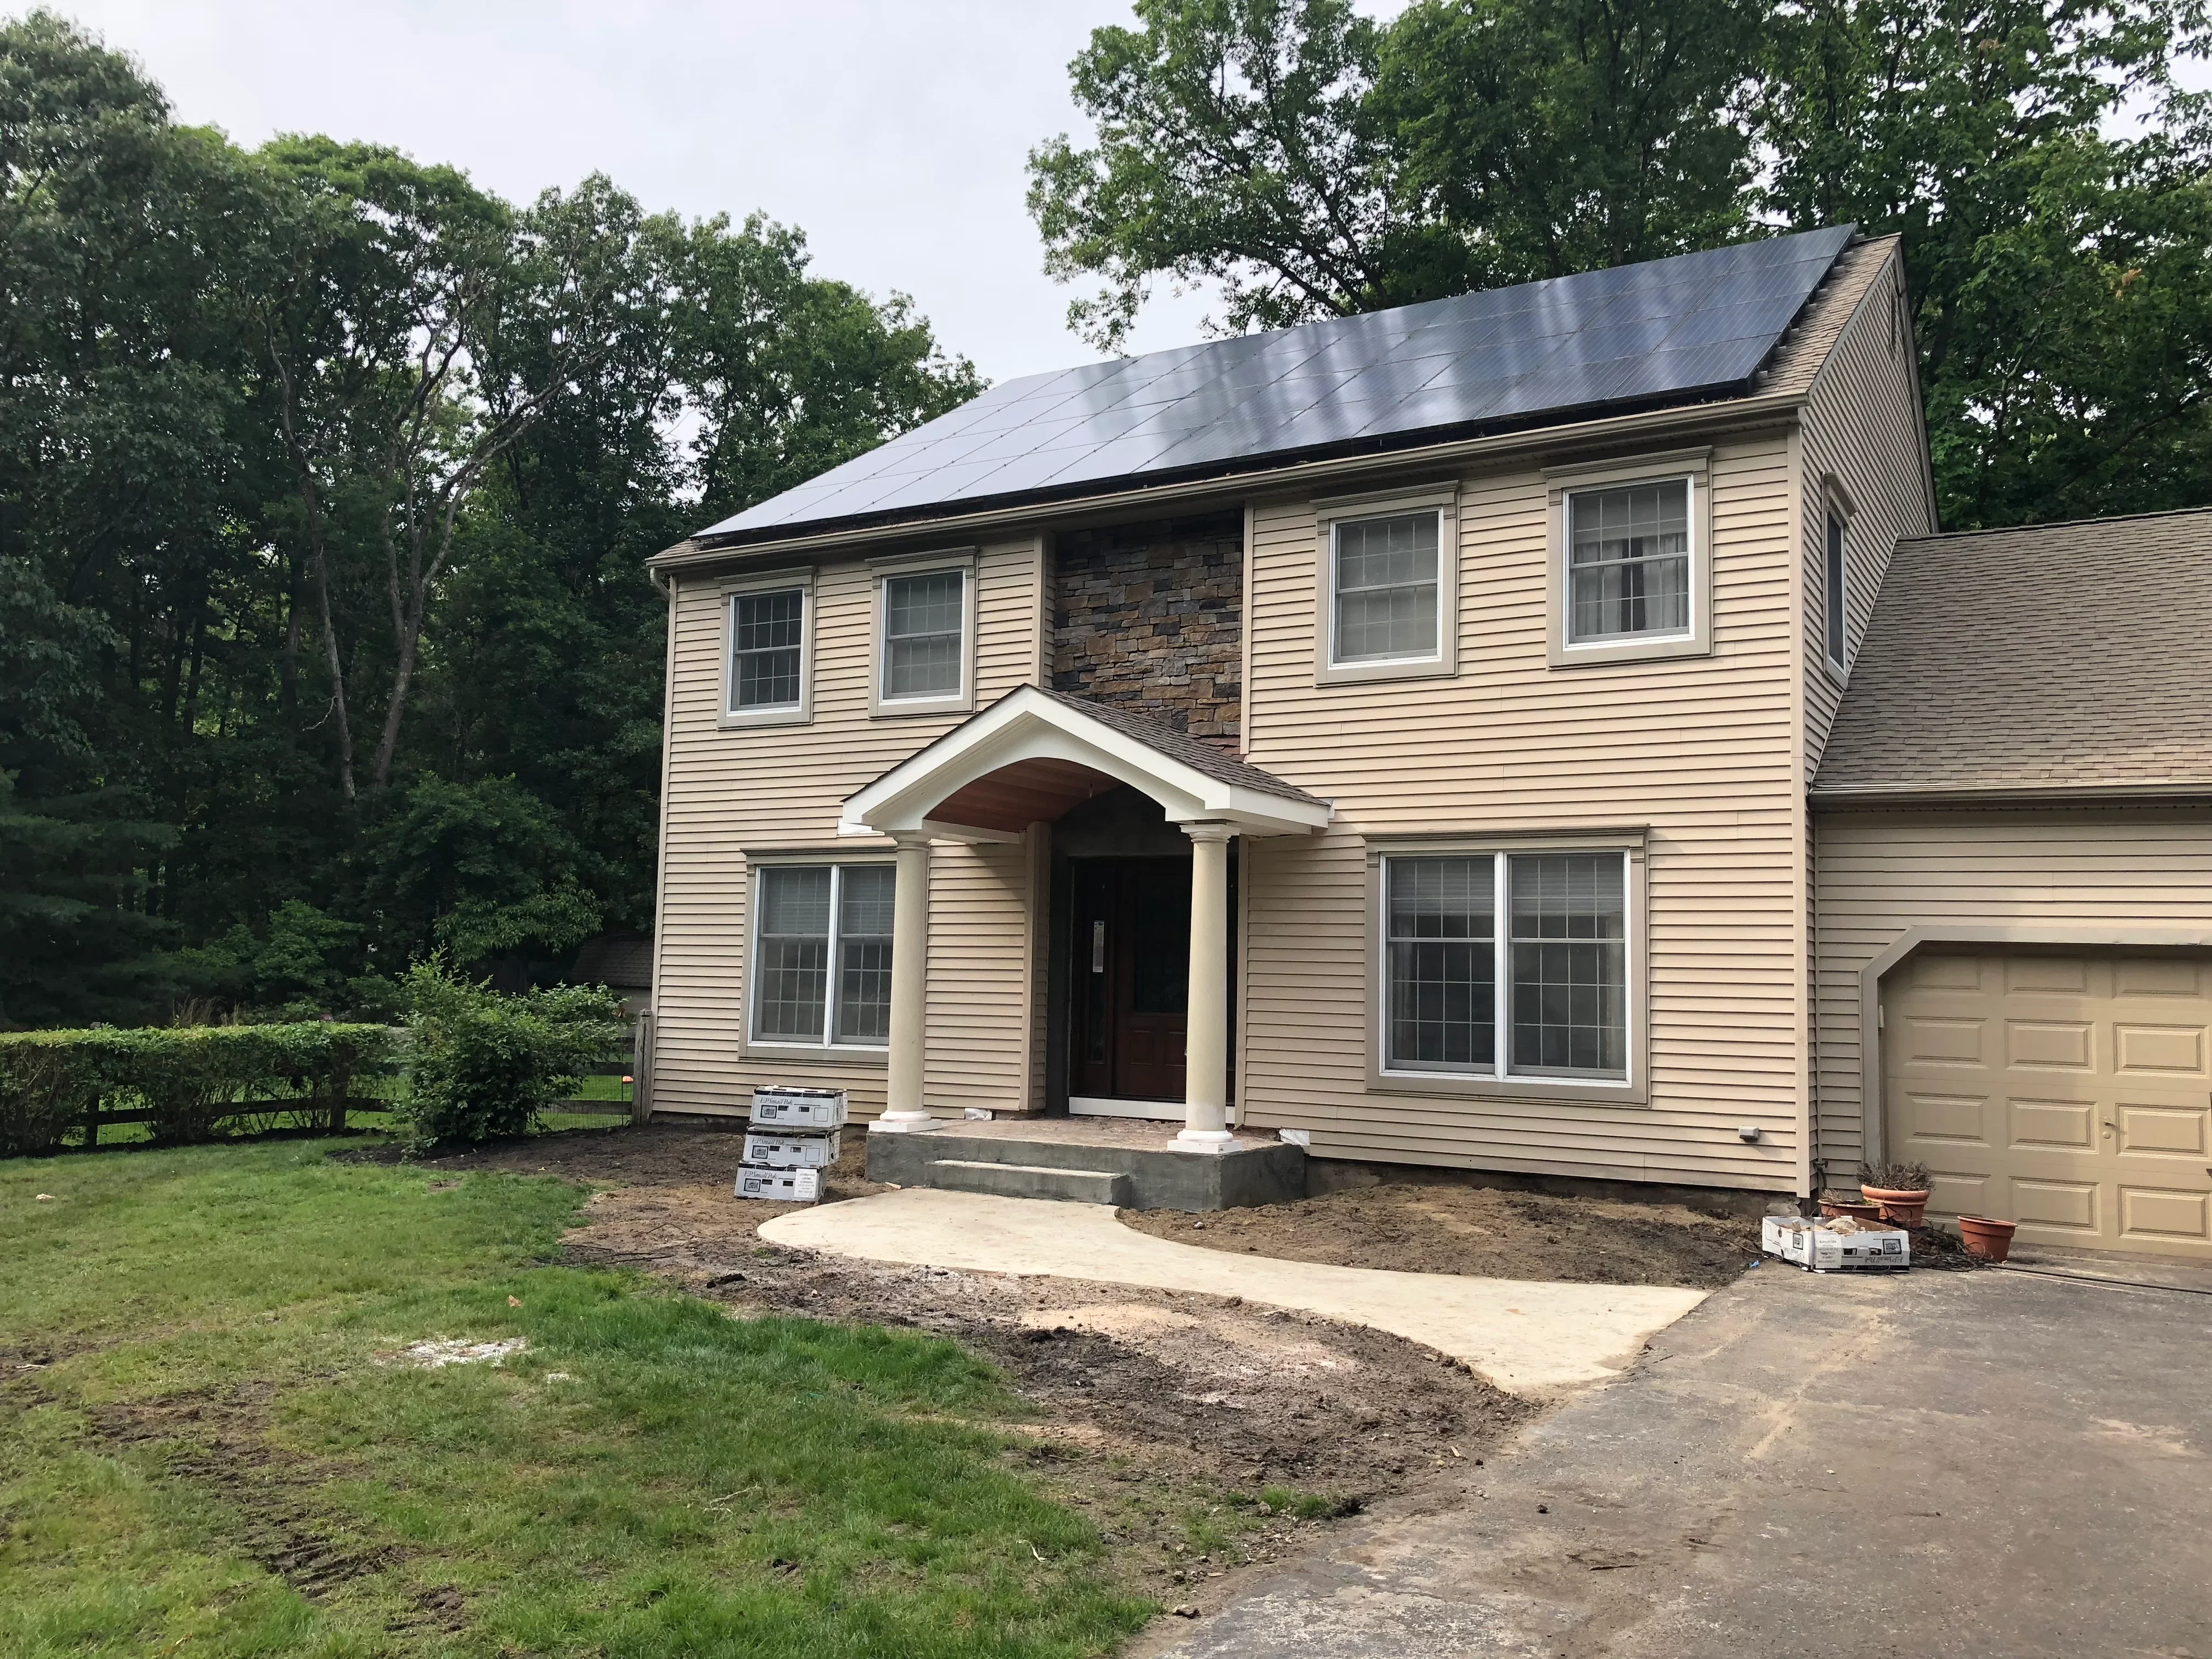
Two-story home with tan vinyl siding, dark architectural shingle roof, stone chimney, and new front portico with columns
General Contractor

Residential Exterior Renovation

Custom wood garage door with horizontal cedar planks and timber frame during installation
General Contractor

Custom Wood Garage Door Installation

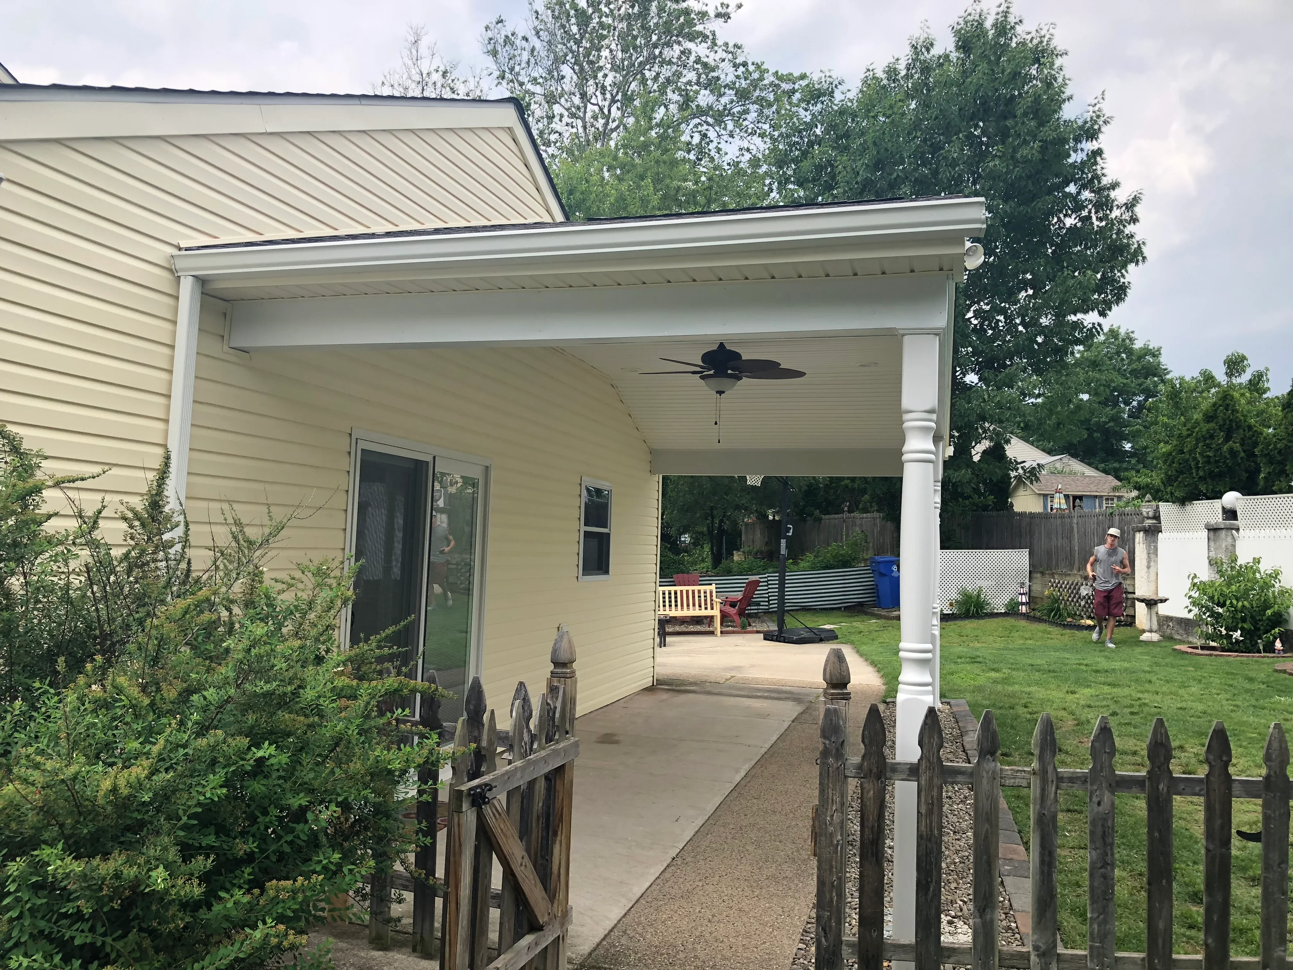
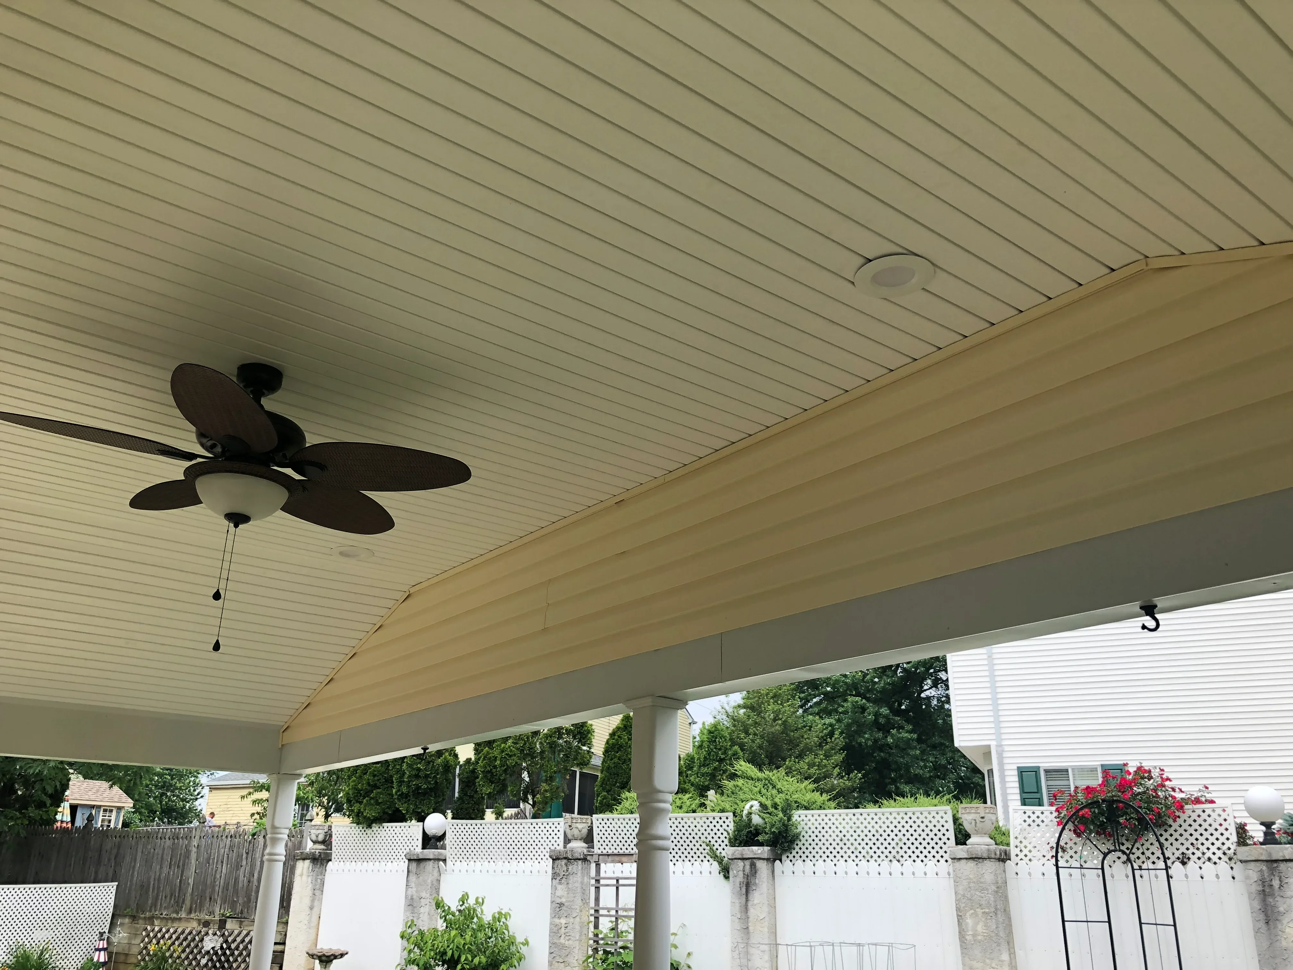
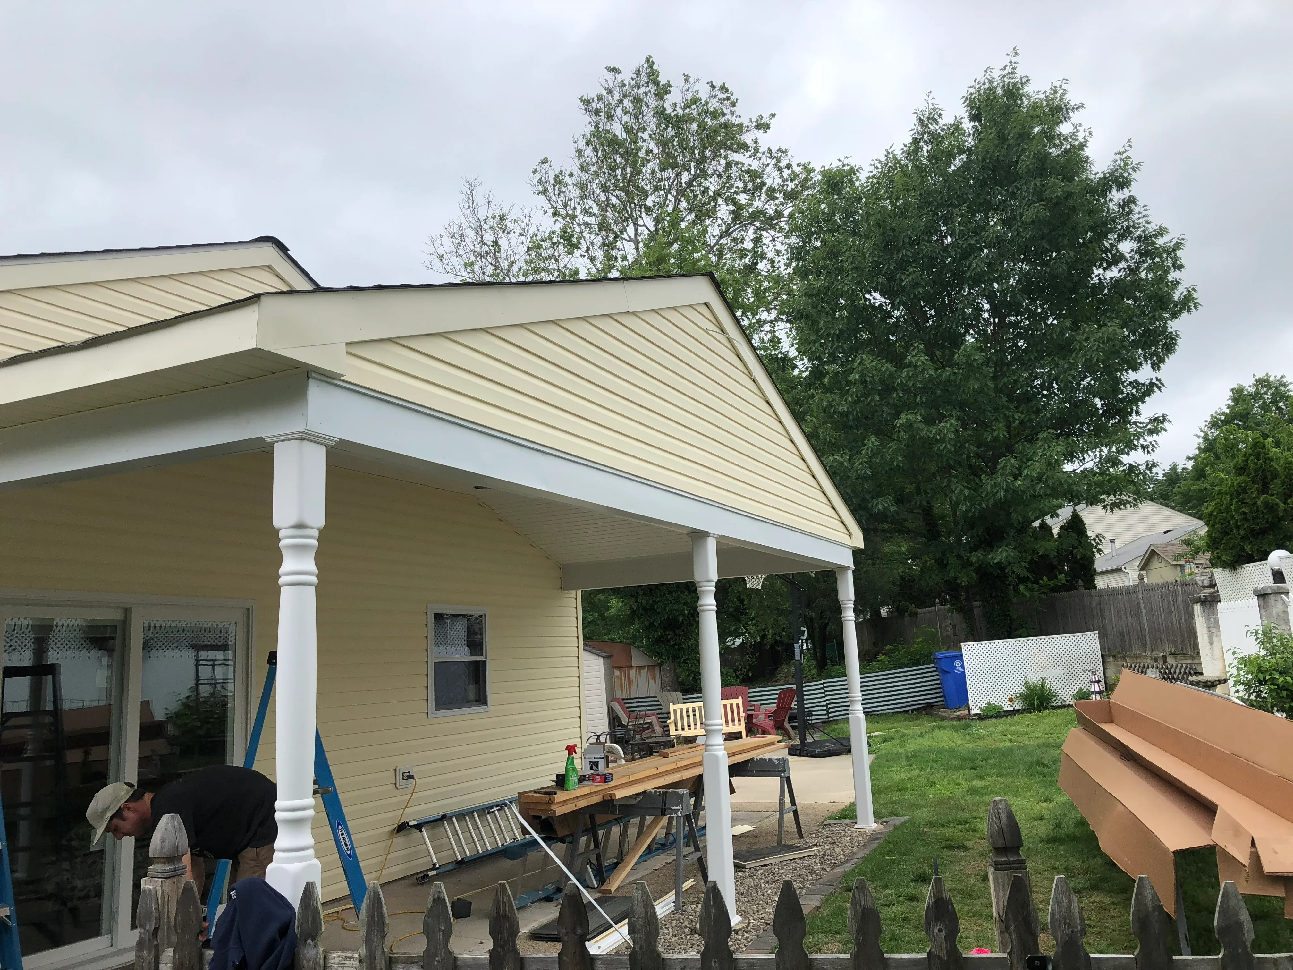
White covered patio with ceiling fan, concrete pad, and white support columns attached to home
General Contractor

Covered Patio Addition

Cream metal soffit patio ceiling with black ceiling fan and recessed lighting, white vinyl railings
General Contractor

Covered Patio with Soffit Installation

White vinyl porch addition with metal roof and columns on residential home
General Contractor

Residential Porch Addition with Metal Roof

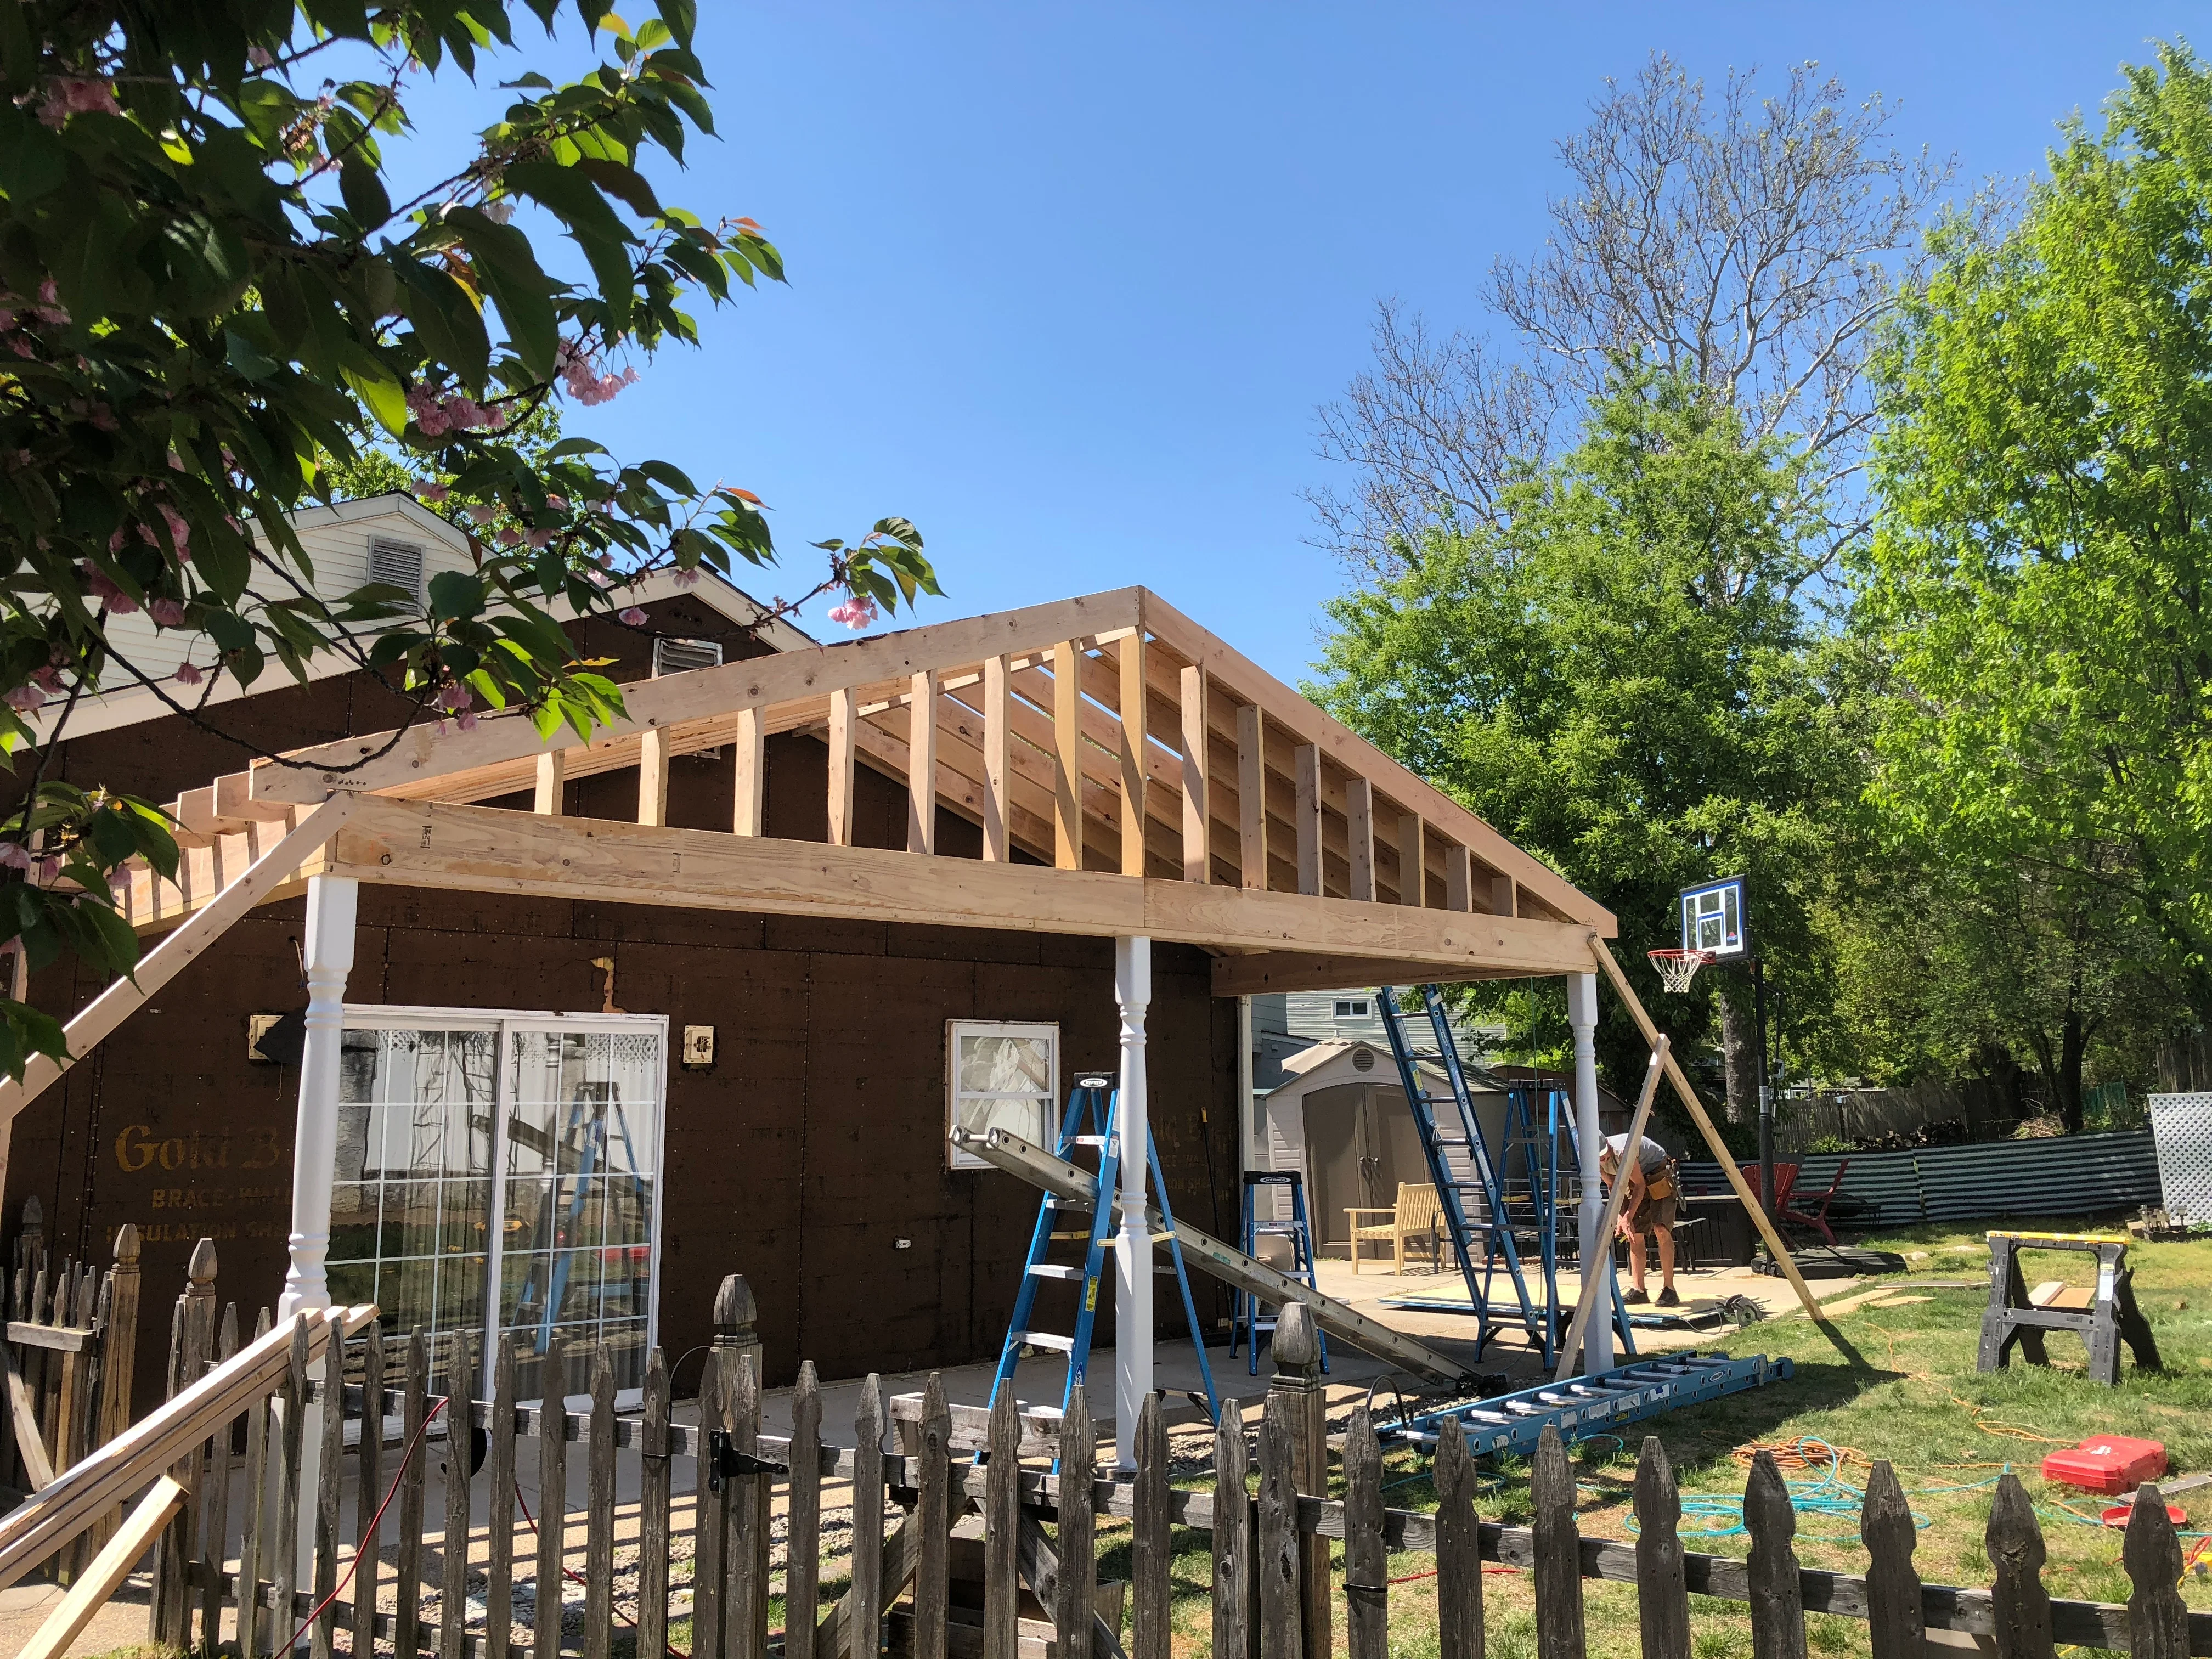
Timber roof framing with exposed trusses on residential addition under construction
General Contractor

Residential Roof Framing and Addition

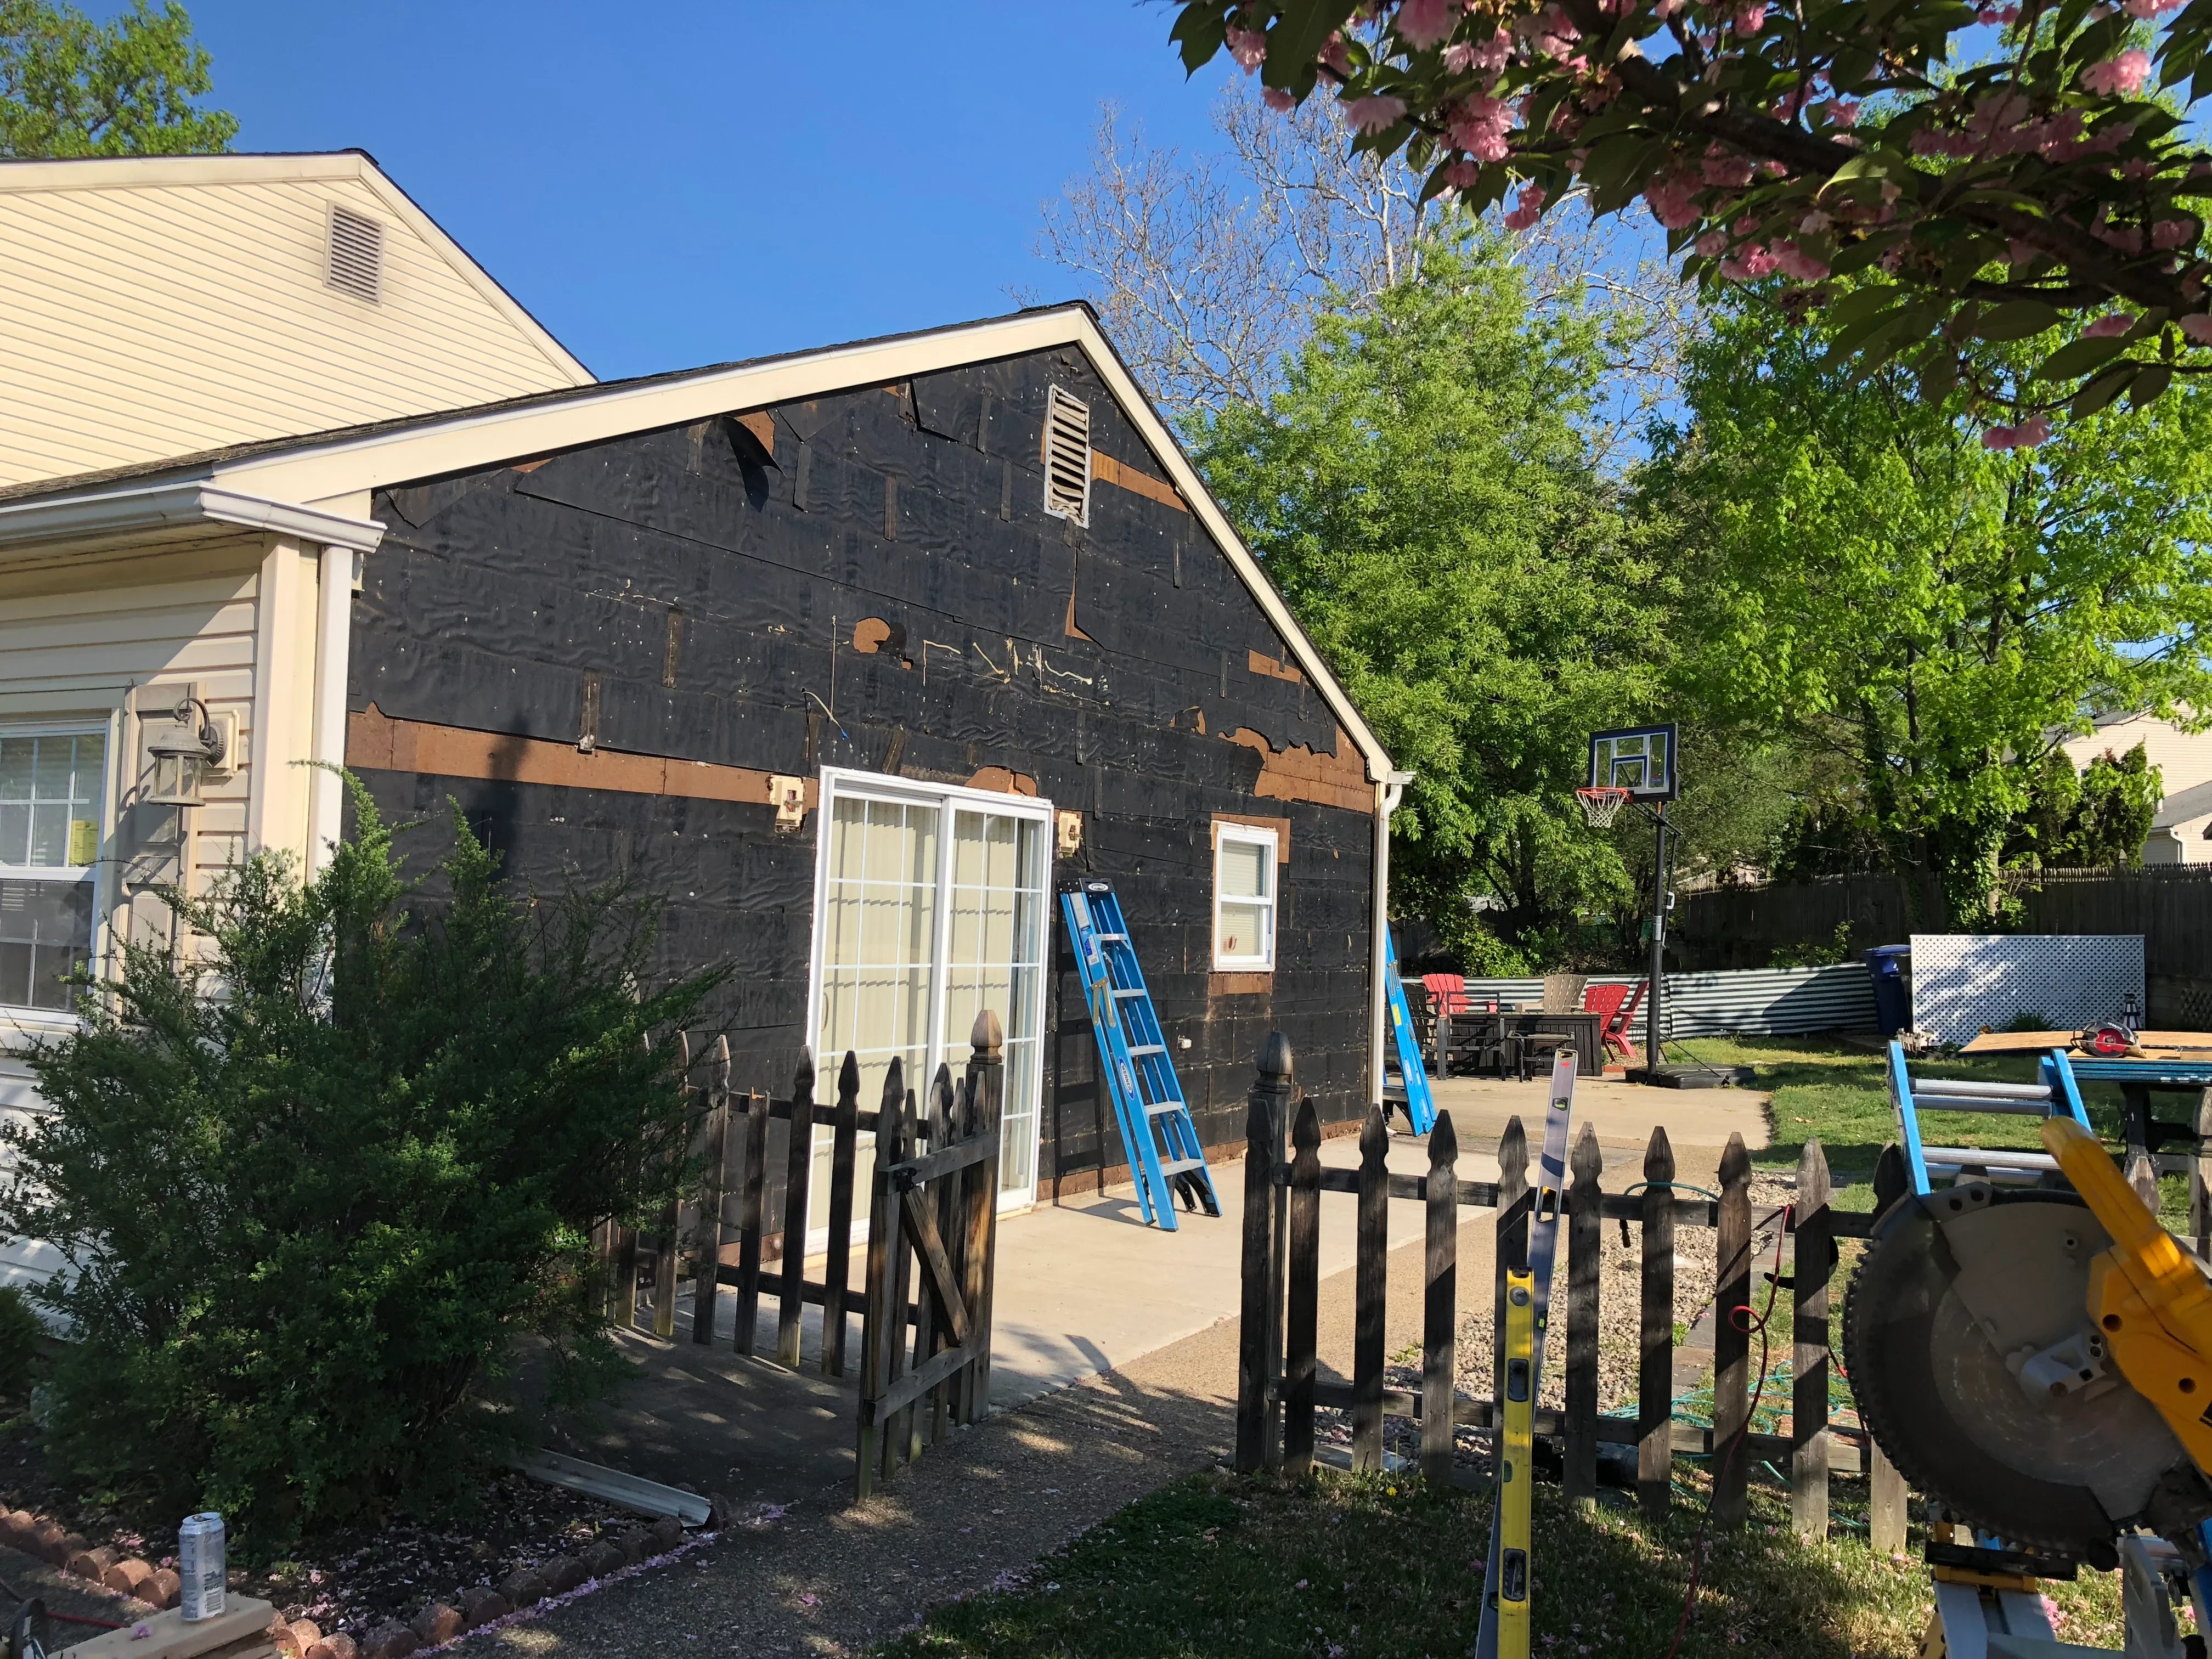
New home addition with black sheathing, white double doors, and gable roof framing in progress
General Contractor

Residential Addition with New Siding and Doors

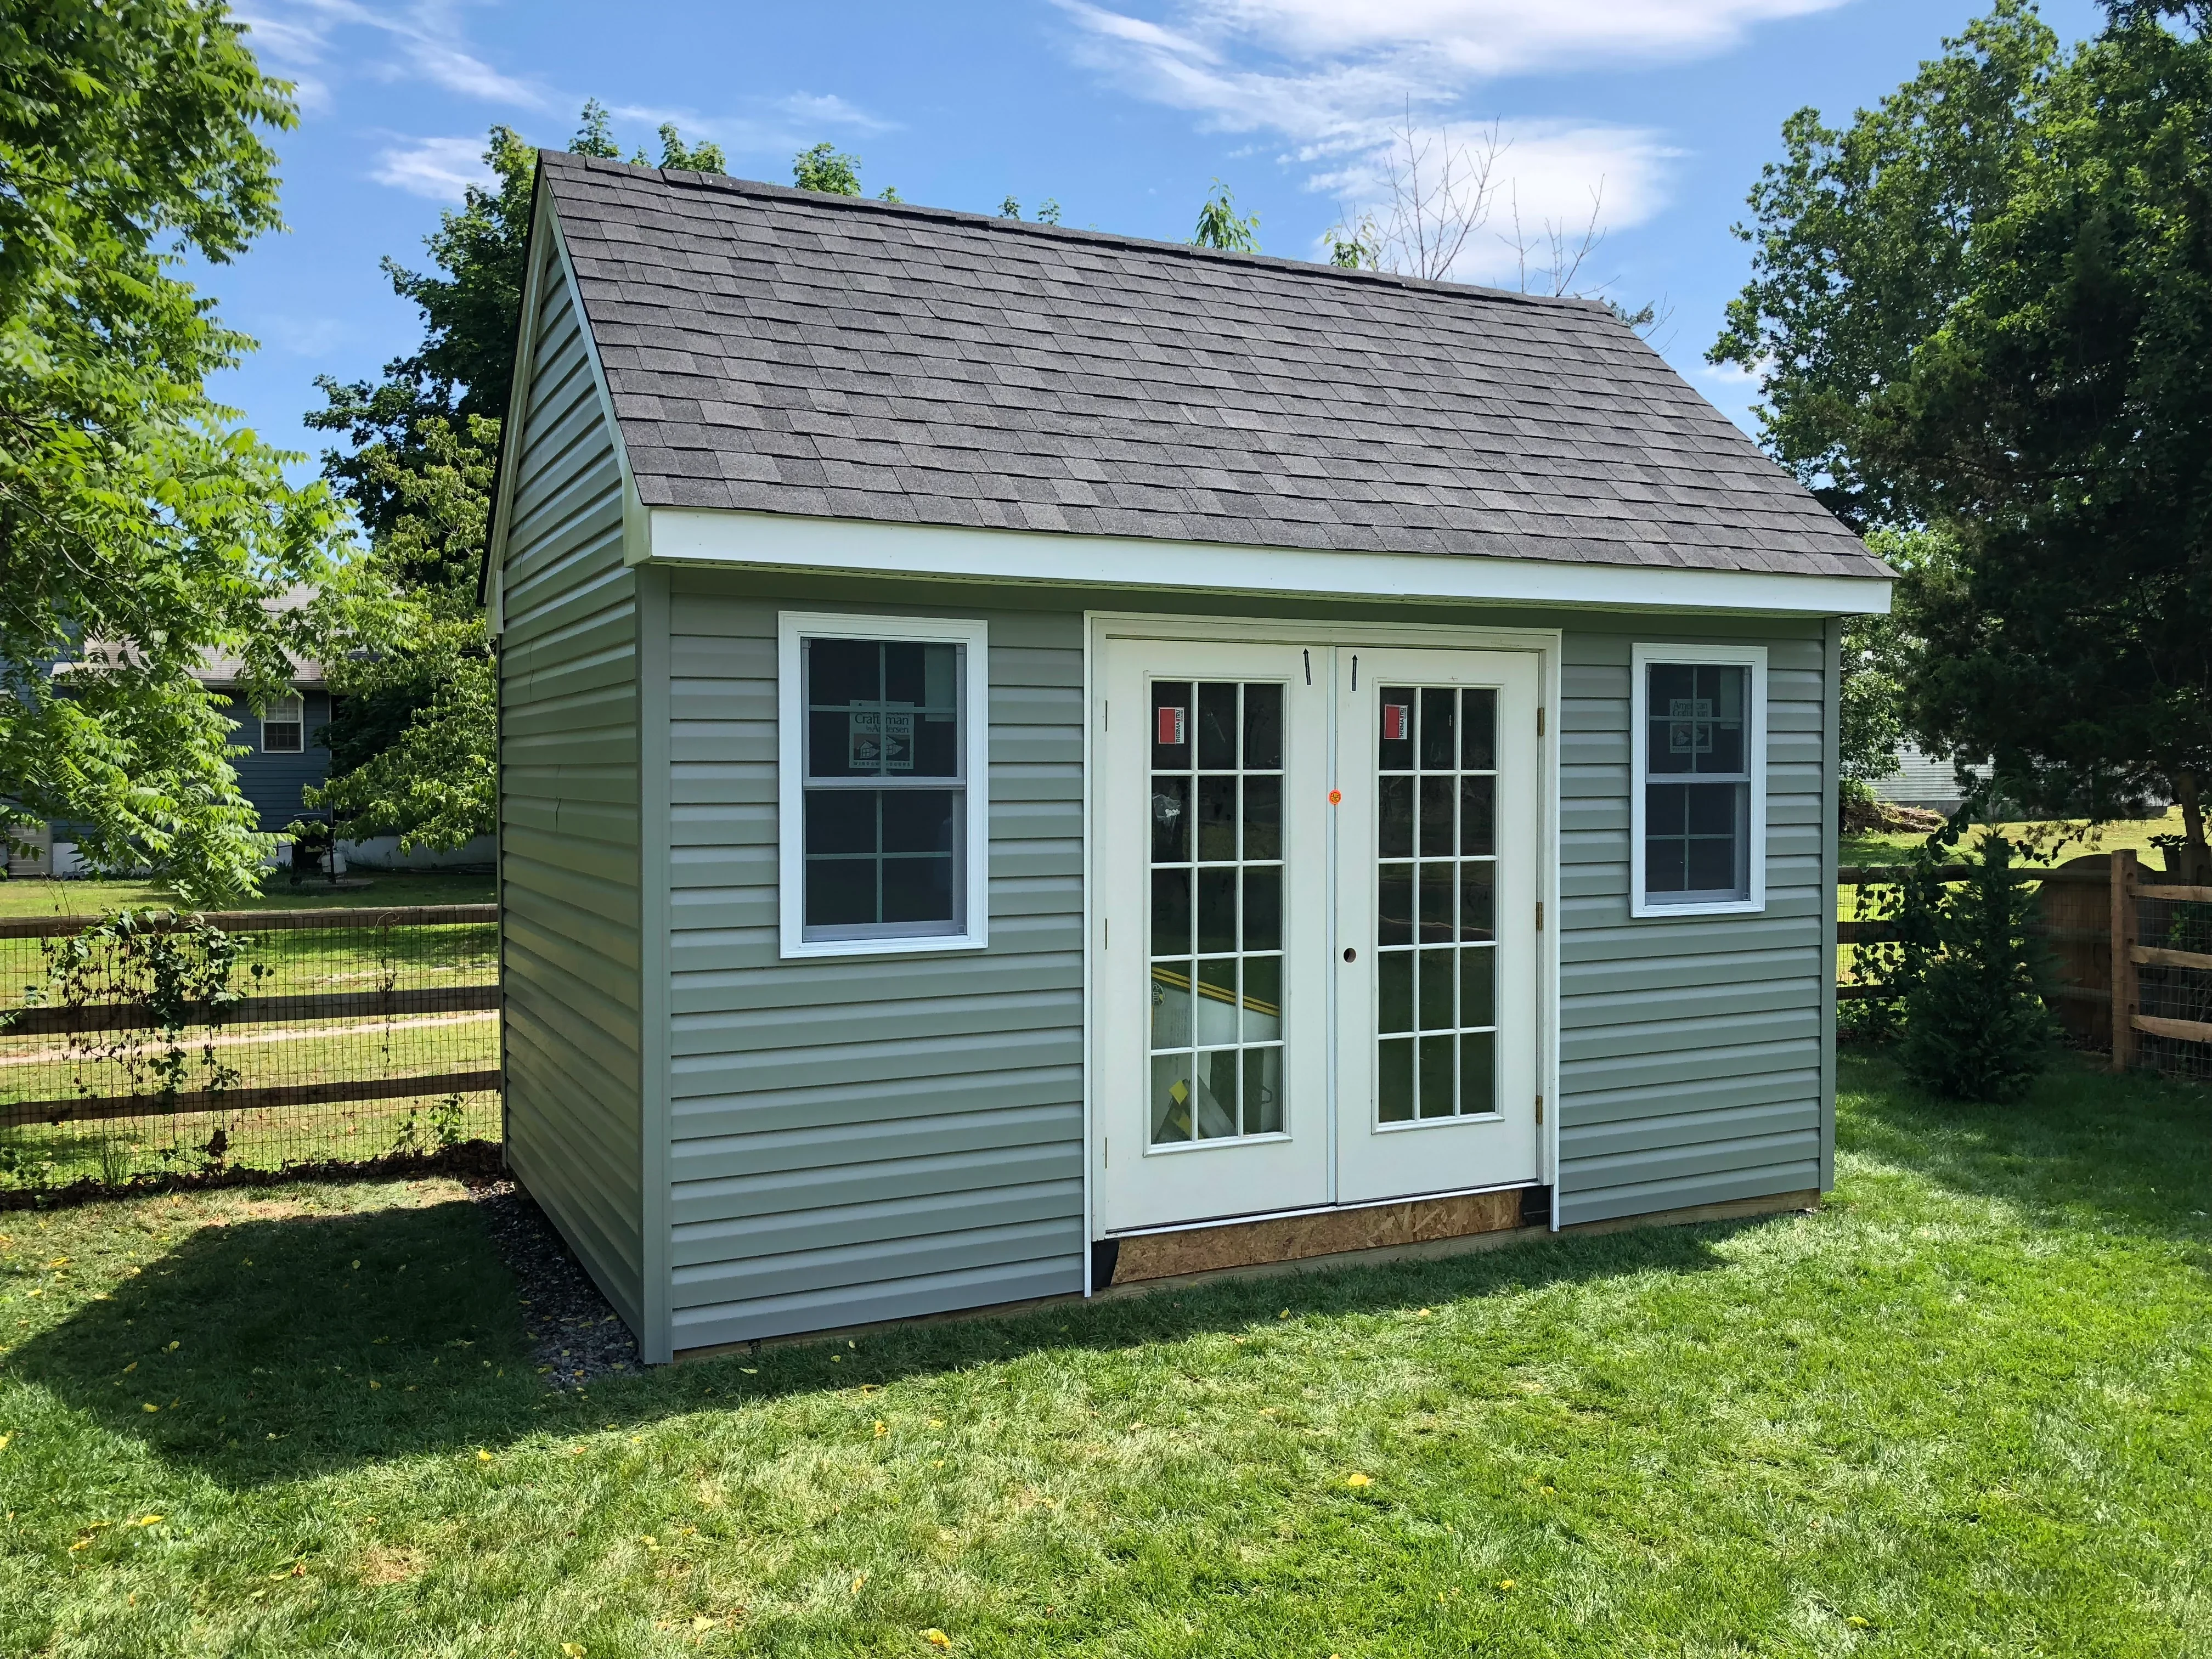
Sage green vinyl siding shed with white trim, architectural shingle roof, and French doors
General Contractor

Garden Shed with Vinyl Siding and Architectural Shingles

White elevated deck with black metal railing, composite decking, and stone patio below
General Contractor

Elevated Composite Deck with Metal Railing

Modern home with metal siding, pitched metal roof, and multi-level deck with black railings
General Contractor

Modern Residential Home Construction

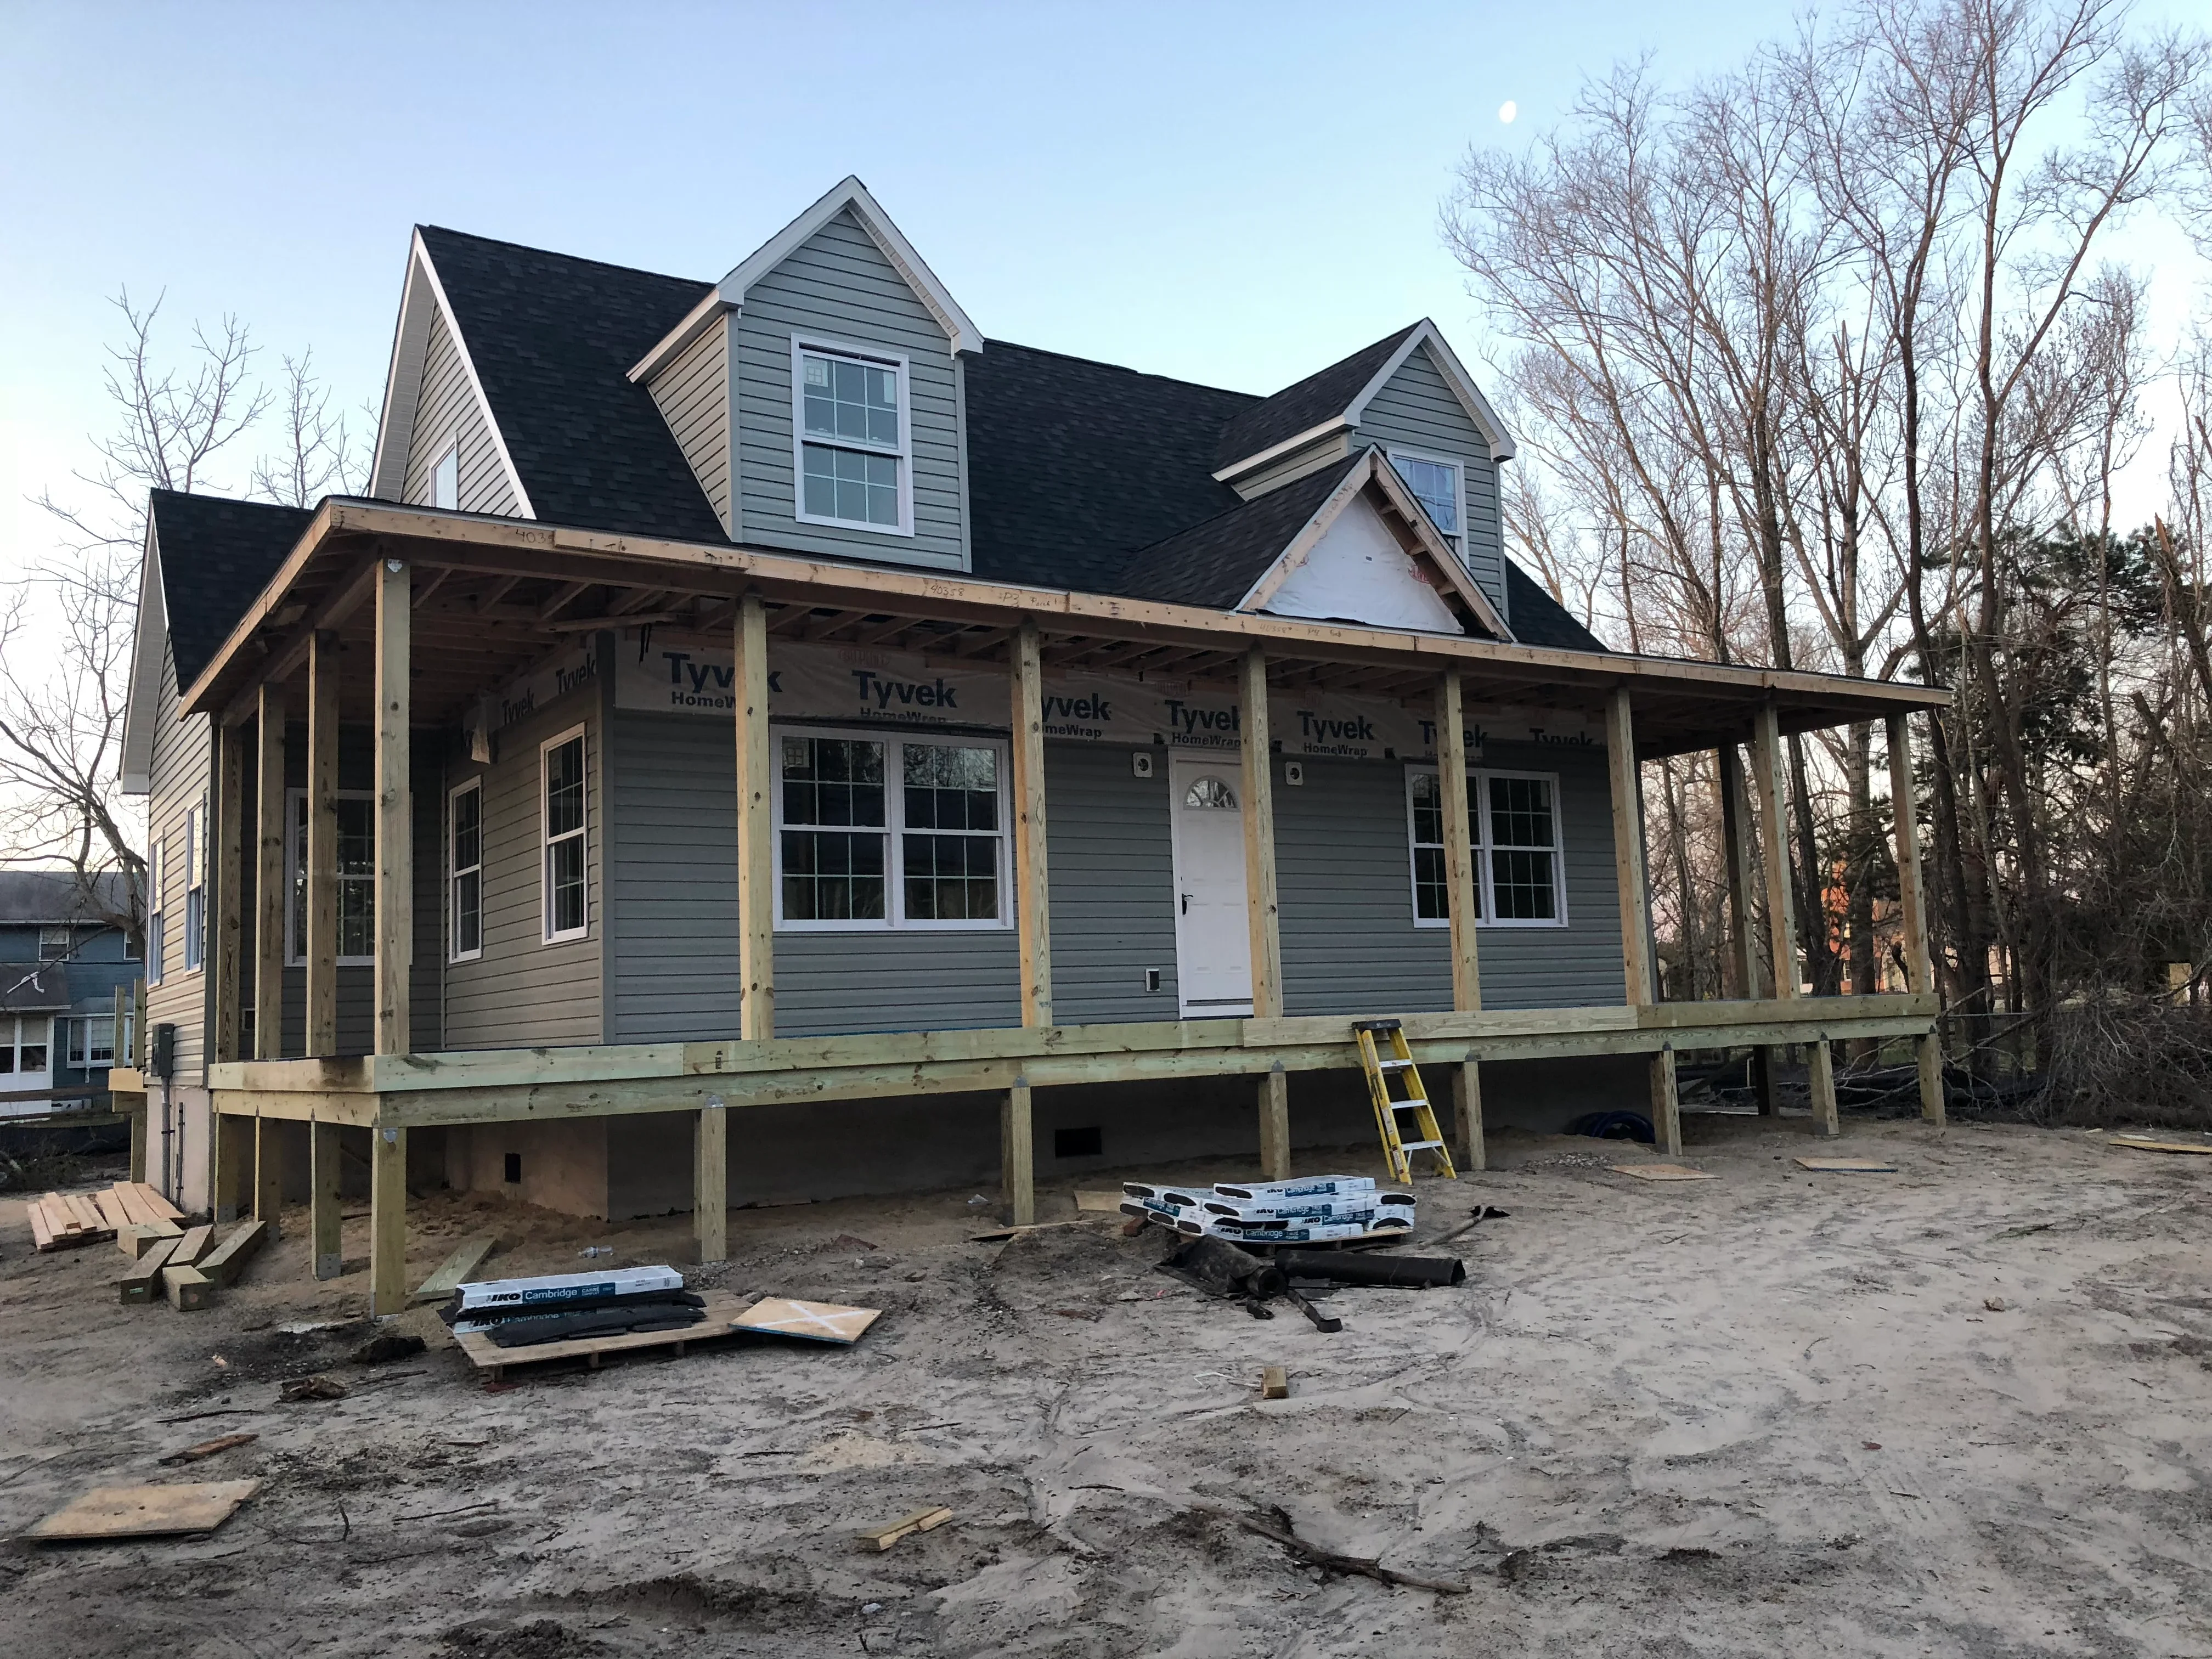
Two-story home under construction with gray siding, black roof, and wooden porch framing
General Contractor

New Construction Home Build

Two-story home under construction with wooden post foundation, fiber cement siding, and gable roof framing
General Contractor

New Construction Home Build

Ready to get started?

Seen the work. Ready to talk about your roof?

Call (717) 468-8440

Common Questions About General Contractor in Neffsville, PA

Straight answers to the questions homeowners ask before hiring a local roofing company.

Yes. We work on projects of any size and treat all customers the same with full attention to detail.

Yes. We specialize in additions and serve all areas including Neffsville, Lititz, Strasburg, and surrounding communities.

Yes. We provide remodeling consultation to discuss your vision and budget before any work begins.

Still have questions?

Call us directly. Real answers, no scripts.
Call (717) 468-8440

Proudly Based in Lancaster, PA

Stop by, call, or book online — we're always nearby when you need us.
Hours

  • Monday 7:00 AM - 5:00 PM
  • Tuesday 7:00 AM - 5:00 PM
  • Wednesday 7:00 AM - 5:00 PM
  • Thursday 7:00 AM - 5:00 PM
  • Friday 7:00 AM - 5:00 PM
  • Saturday Closed
  • Sunday Closed

Get a Free Estimate